20003 Umbria Hill Drive, Tampa, FL 33647
- $750,000
- 3
- BD
- 3
- BA
- 3,036
- SqFt










- List Price
- $750,000
- Status
- Pending
- Days on Market
- 101
- Price Change
- ▼ $25,000 1781752838
- MLS#
- TB8488617
- Property Style
- Single Family
- Year Built
- 2018
- Bedrooms
- 3
- Bathrooms
- 3
- Living Area
- 3,036
- Lot Size
- 14,631
- Acres
- 0.34
- Total Acreage
- 1/4 to less than 1/2
- Legal Subdivision Name
- Esplanade Of Tampa Ph 2c A
- MLS Area Major
- Tampa / Tampa Palms
Property Description
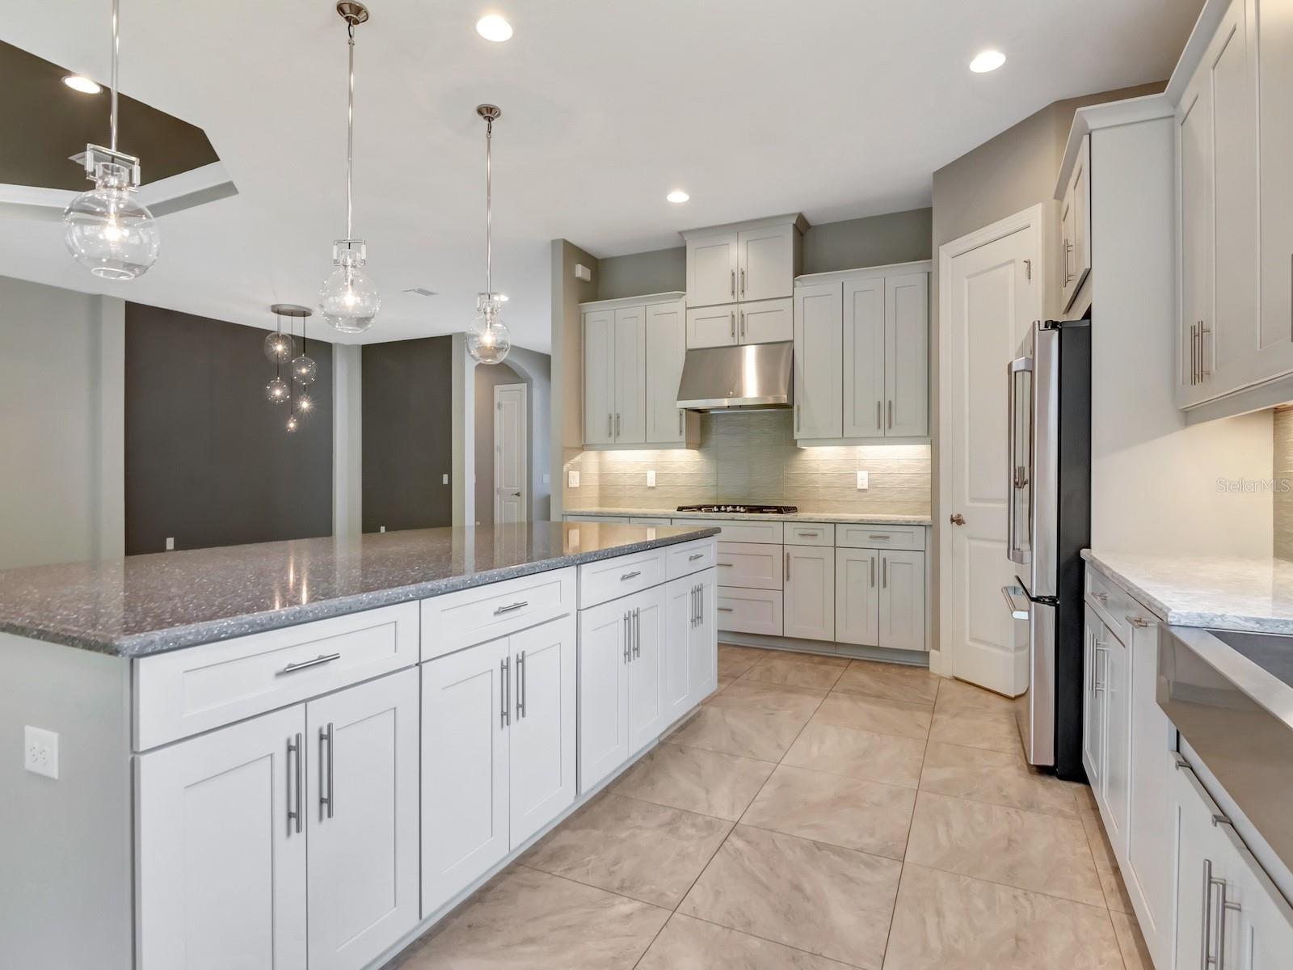
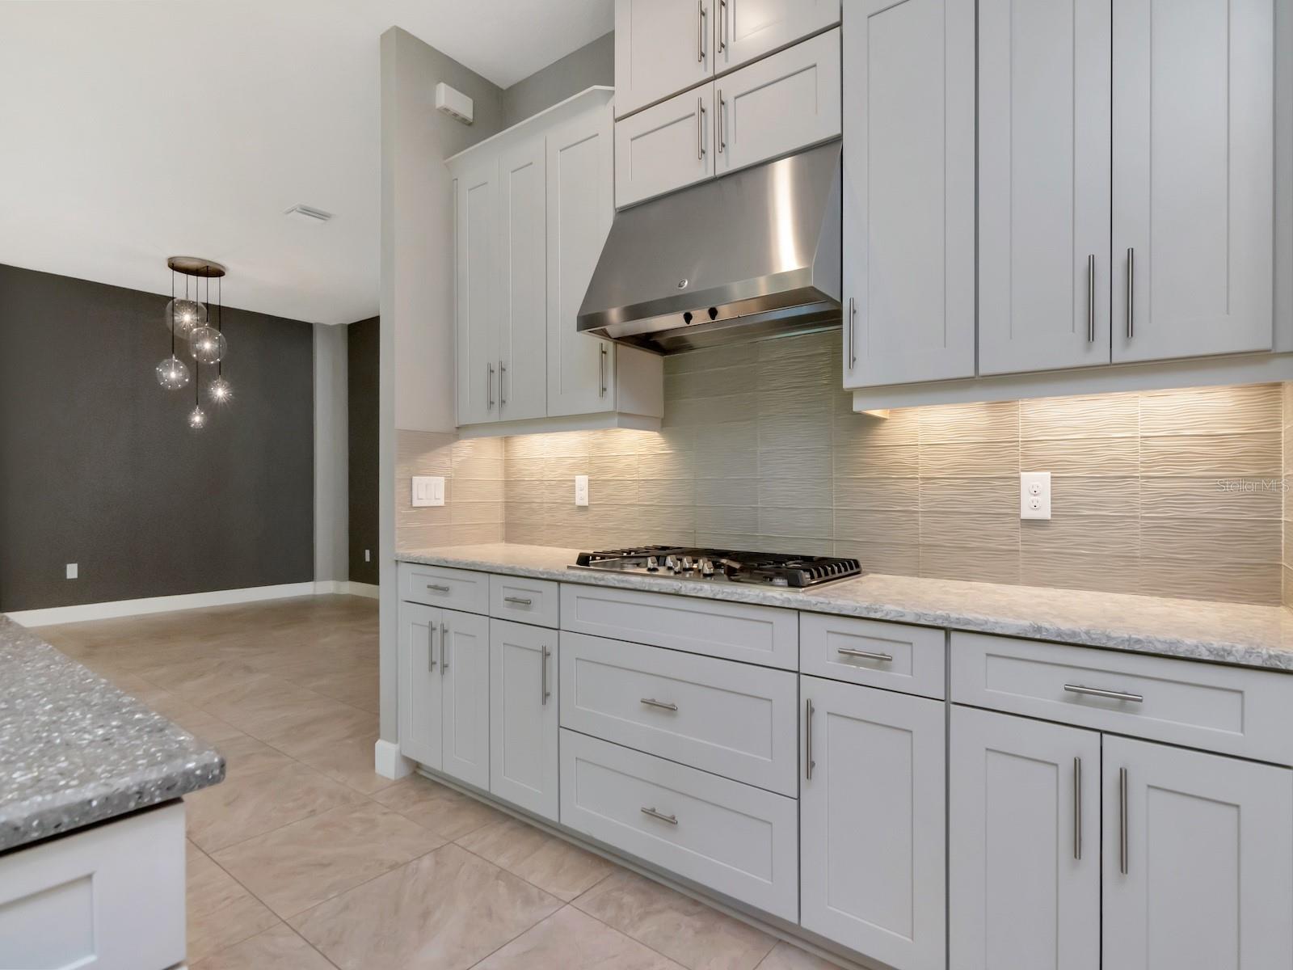
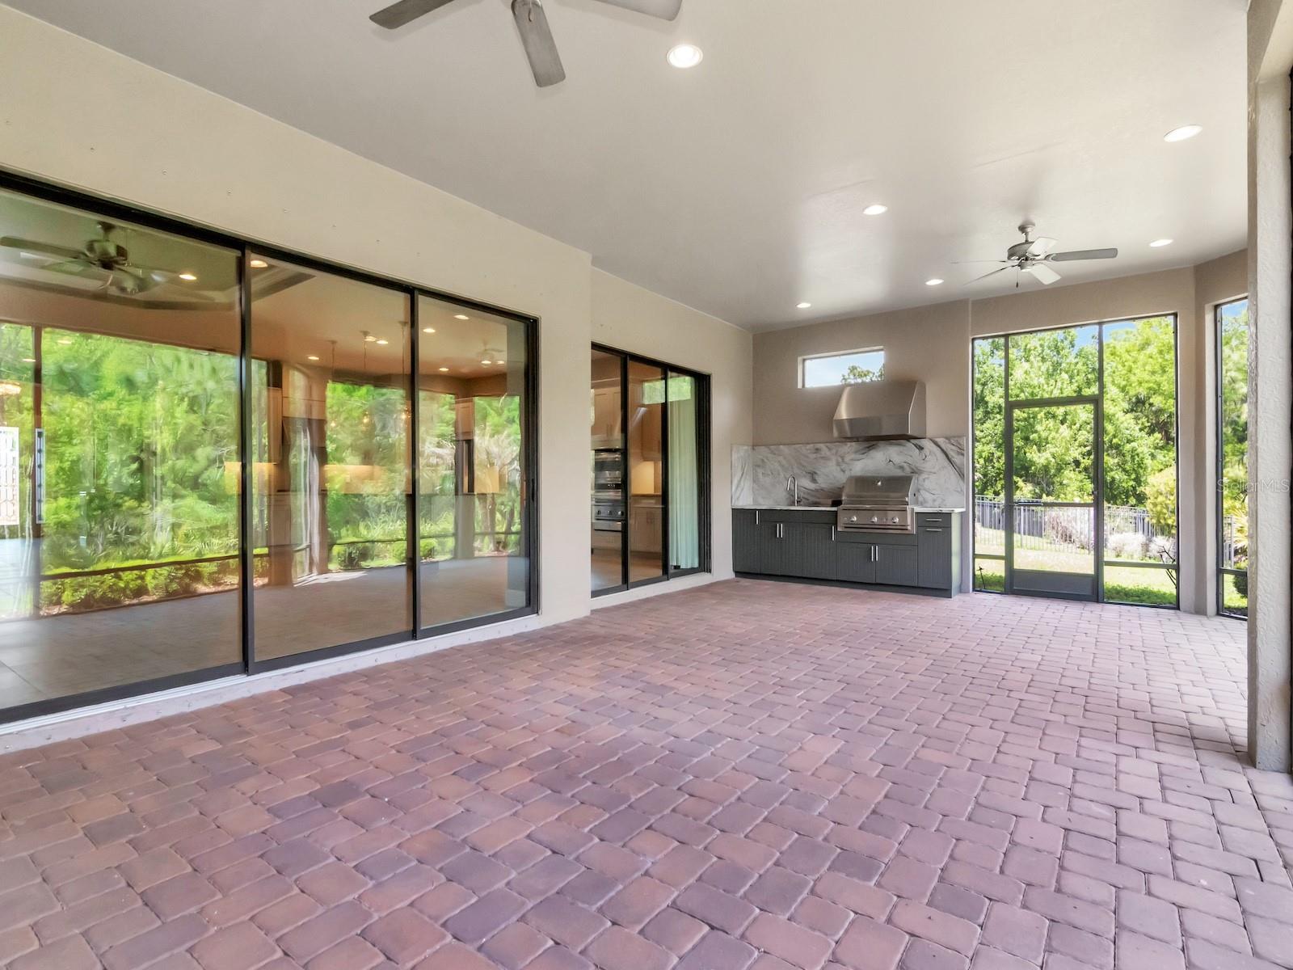
Under contract-accepting backup offers. BACKUP OFFERS ACCEPTED!!! Welcome to 20003 Umbria Hill Drive, a beautifully maintained 3-bedroom + den, 3-bath residence offering 3,036 square feet of thoughtfully designed living space in the highly desirable, gated, maintenance-free community of Esplanade of Tampa. Perfectly positioned on one of the largest lots in the community, this exceptional homesite offers added privacy and space rarely found. With no CDD fees and not located in a flood zone, this home provides added value and peace of mind. Inside, the open-concept layout is filled with natural light and enhanced by high ceilings, upgraded light fixtures throughout, and well-appointed living and dining spaces—perfect for both everyday living and entertaining. The kitchen features ample cabinetry, generous counter space, and a functional design that flows effortlessly into the main living areas. The spacious primary suite serves as a private retreat and is enhanced by custom-designed closets, providing both luxury and organization. The en-suite bath offers dual sinks, a soaking tub, and a separate shower for a spa-like experience. Additional bedrooms and a versatile den provide flexibility for guests, a home office, or evolving needs. Step outside to a private outdoor space ideal for relaxing or entertaining, with plenty of room to create your own backyard oasis thanks to the oversized lot. Pool contractor has confirmed that lot can have standard size pool and spa installed. Residents of Esplanade of Tampa, a true maintenance-free community, enjoy resort-style amenities including a beautifully appointed clubhouse, state-of-the-art fitness center, resort-style pool, spa, tennis and pickleball courts, walking trails, a dedicated dog park, and a full calendar of social activities. The gated entrance adds an extra layer of privacy and peace of mind, while the community’s prime location offers convenient access to top-rated schools, shopping, dining, and major roadways. Experience the perfect combination of luxury, convenience, and lifestyle—this is Florida living at its finest.
/u.realgeeks.media/davenhenry/lptrealty_powerpacks_logo__blue_vertical_copy.png)
Additional Information
- Taxes
- $12747
- Minimum Lease
- 1-2 Years
- HOA Fee
- $1,117
- HOA Payment Schedule
- Quarterly
- Maintenance Includes
- Pool, Maintenance Grounds
- Location
- Conservation Area, Cul-De-Sac
- Community Features
- Clubhouse, Dog Park, Fitness Center, Gated Community - No Guard, Park, Playground, Pool, Sidewalks, Tennis Court(s), No Deed Restriction
- Property Description
- One Story
- Zoning
- PD
- Interior Layout
- Ceiling Fans(s), Crown Molding, High Ceilings, Open Floorplan, Primary Bedroom Main Floor, Solid Surface Counters, Solid Wood Cabinets, Split Bedroom, Stone Counters, Thermostat, Tray Ceiling(s), Walk-In Closet(s), Window Treatments
- Interior Features
- Ceiling Fans(s), Crown Molding, High Ceilings, Open Floorplan, Primary Bedroom Main Floor, Solid Surface Counters, Solid Wood Cabinets, Split Bedroom, Stone Counters, Thermostat, Tray Ceiling(s), Walk-In Closet(s), Window Treatments
- Floor
- Carpet, Ceramic Tile
- Appliances
- Built-In Oven, Convection Oven, Dishwasher, Disposal, Dryer, Microwave, Range, Range Hood, Refrigerator, Washer, Water Softener
- Utilities
- Cable Available, Electricity Available, Natural Gas Available, Sewer Connected, Water Connected
- Heating
- Central, Electric
- Air Conditioning
- Central Air
- Exterior Construction
- Block
- Exterior Features
- Courtyard, Outdoor Kitchen, Sidewalk, Sliding Doors
- Roof
- Tile
- Foundation
- Slab
- Pool
- Community
- Pool Type
- Gunite, Heated, In Ground
- Garage Carport
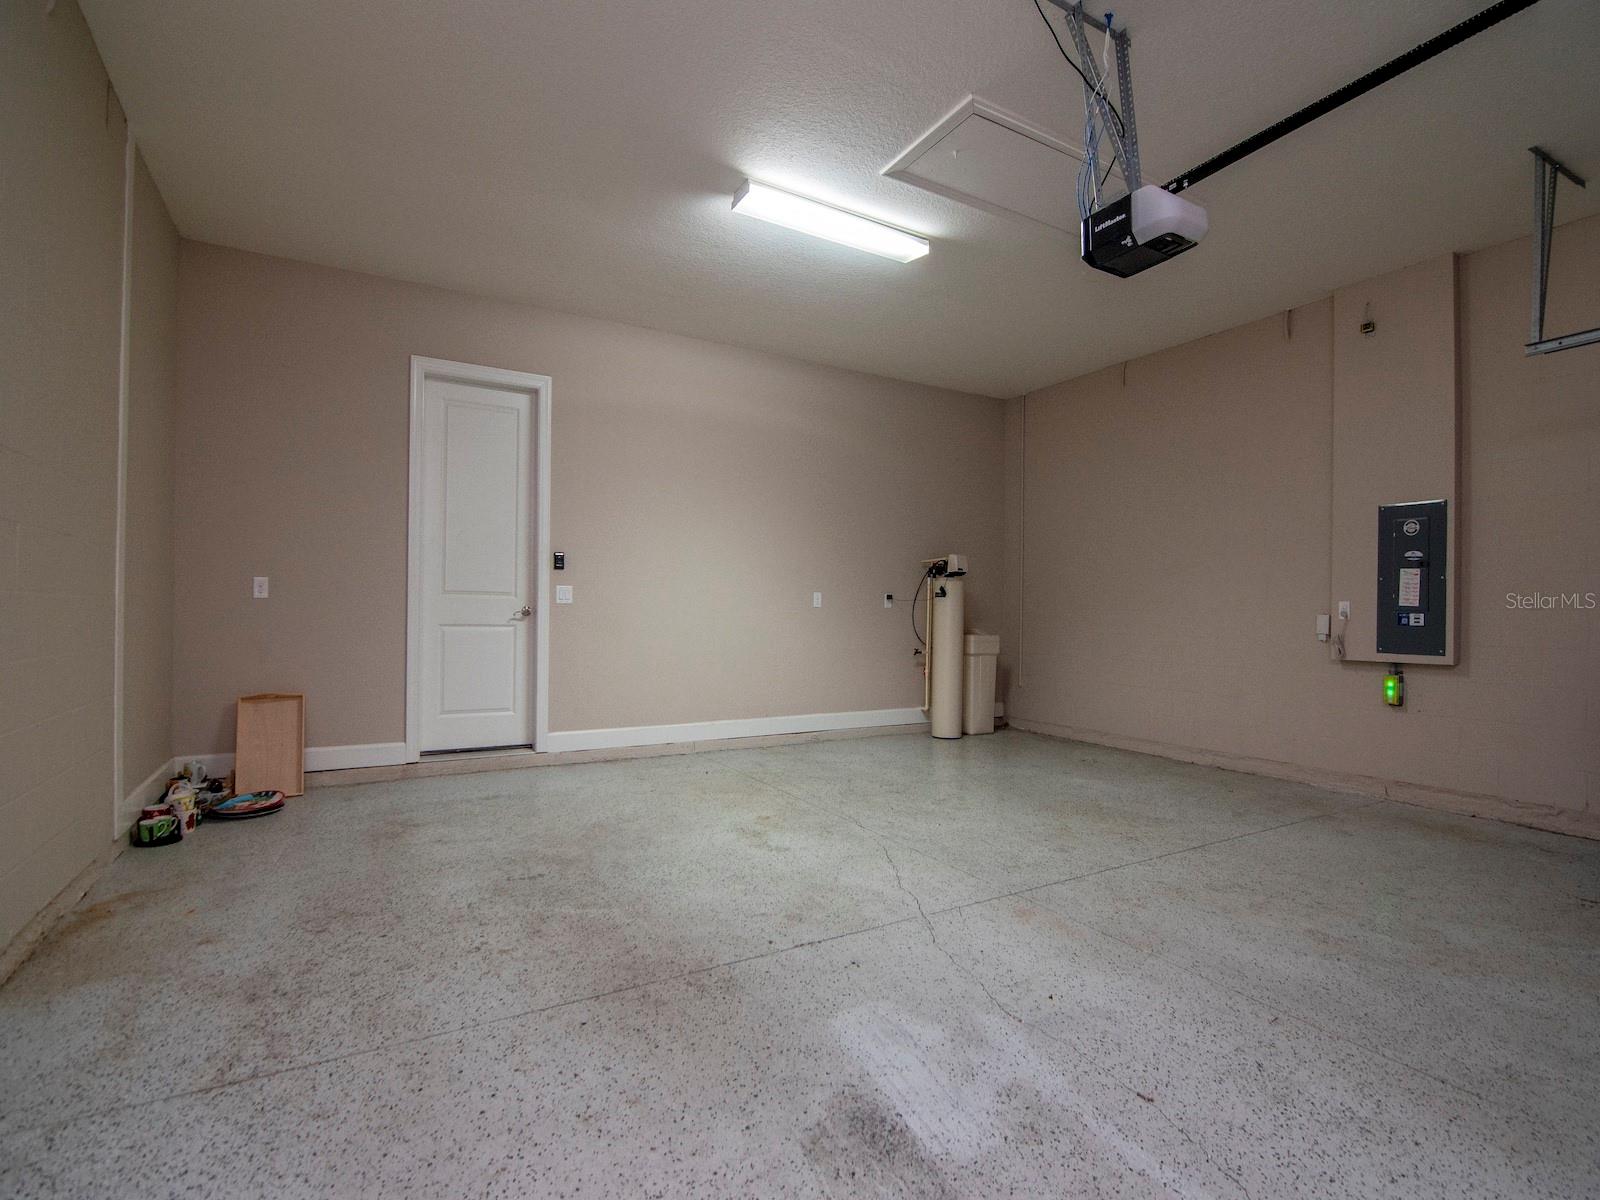
- 2 Car Garage
- Garage Spaces
- 2
- Garage Features
- Driveway
- Elementary School
- Turner Elem-Hb
- Middle School
- Bartels Middle
- High School
- Wharton-HB
- Pets
- Allowed
- Max Pet Weight
- 35
- Pet Size
- Small (16-35 Lbs.)
- Flood Zone Code
- X
- Parcel ID
- A-01-27-19-A79-000000-00299.0
- Legal Description
- ESPLANADE OF TAMPA PHASES 2C AND 3B LOT 299
Listing courtesy of COLDWELL BANKER REALTY. 813-253-2444
Mortgage Calculator
StellarMLS is the source of this information via Internet Data Exchange Program. All listing information is deemed reliable but not guaranteed and should be independently verified through personal inspection by appropriate professionals. Listings displayed on this website may be subject to prior sale or removal from sale. Availability of any listing should always be independently verified. Listing information is provided for consumer personal, non-commercial use, solely to identify potential properties for potential purchase. All other use is strictly prohibited and may violate relevant federal and state law. Data last updated on