241 72nd Street N, St Petersburg, FL 33710
- $1,189,000
- 6
- BD
- 7
- BA
- 3,705
- SqFt




- List Price
- $1,189,000
- Status
- Pending
- Days on Market
- 106
- MLS#
- TB8488722
- Property Style
- Single Family
- Architectural Style
- Historic
- Year Built
- 1926
- Bedrooms
- 6
- Bathrooms
- 7
- Baths Half
- 2
- Living Area
- 3,705
- Lot Size
- 9,527
- Acres
- 0.22
- Total Acreage
- 0 to less than 1/4
- Legal Subdivision Name
- Davista Rev Map Of
- MLS Area Major
- St Pete/Crossroads
Property Description
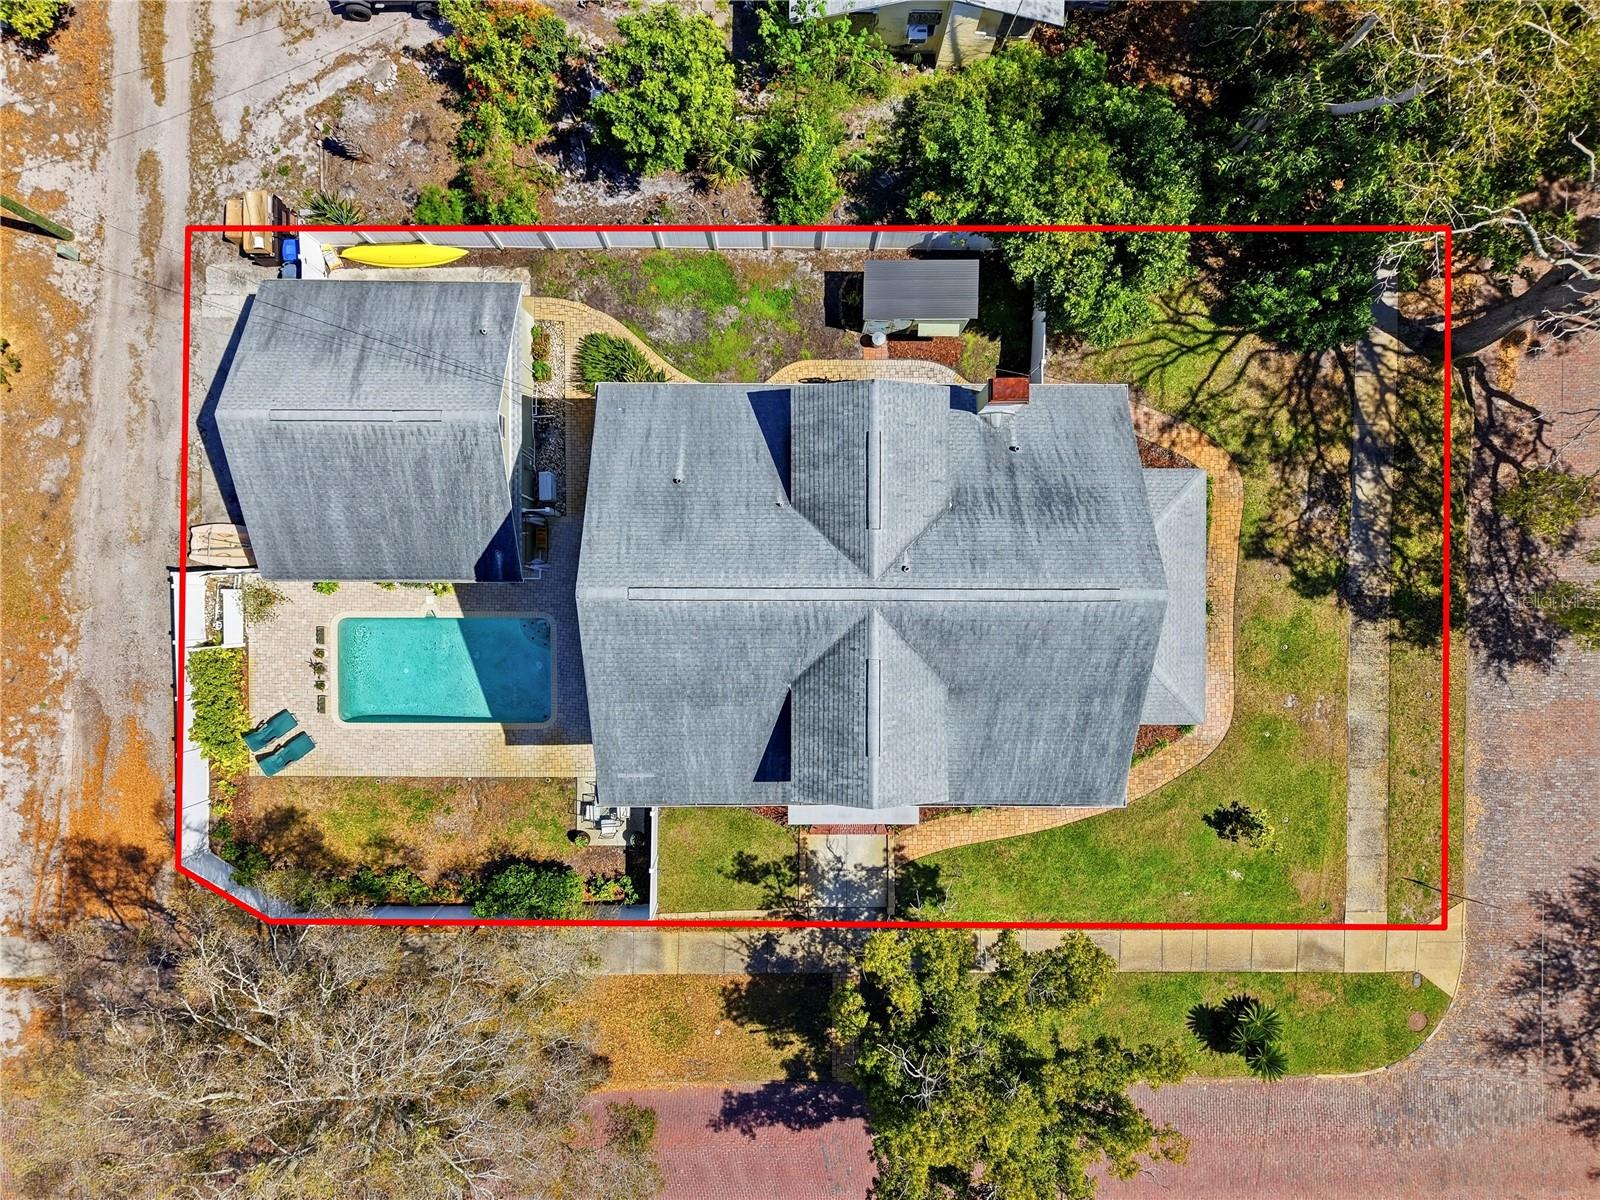
Under contract-accepting backup offers. HISTORIC NORTHERN CHARM MEETS ST. PETE PARADISE | POOL | ADU POTENTIAL | NO FLOOD ZONE One or more photos have been virtually staged. Step into this extraordinary 1920s residence, where the grandeur of a classic Northern estate meets the vibrant lifestyle of coastal St. Petersburg. Nestled along picturesque brick-lined streets in the coveted Historic Park Street neighborhood, this home offers an unbeatable location just minutes from Gulf beaches and the energy of downtown St. Pete. This three-level masterpiece preserves its historic integrity with soaring ceilings, original hardwood floors, and timeless architectural details—showcasing craftsmanship rarely found in Florida homes. From the moment you enter, a grand staircase sets the tone, immediately highlighting the scale and elegance that define the property. The expansive living room, anchored by a wood-burning fireplace, is ideal for both intimate evenings and lively gatherings. The designer kitchen blends old-world charm with modern functionality, featuring imported Spanish porcelain tile flooring, quartz countertops, and striking custom cabinetry with abundant storage. A sun-drenched first-floor sunroom offers a true retreat, complete with hand-laid Saltillo tile and bold designer finishes—perfect for morning coffee or quiet relaxation. Original wood pocket doors with glass panels further highlight the home’s historic character and attention to detail. The second floor features four spacious bedrooms, each with its own private en-suite bathroom—an exceptional and highly desirable layout. The third level offers two additional bedrooms and a full bath, providing flexible space for guests, home office space, or a fitness room. Outdoors, the property transforms into a private entertaining oasis. A large paved deck surrounds the pool, creating the perfect setting for lounging, dining, or hosting under the Florida sun. Enjoy the convenience of an outdoor shower, along with lush garden space, a charming herb garden, and a thoughtfully designed chicken coop. There is ample room to expand or further customize the outdoor environment. The detached oversized three-car garage includes a finished, climate-controlled loft—ideal for a studio, office, or future ADU conversion. With the addition of the existing lower-level bath, the possibilities are endless. Located in one of St. Petersburg’s most desirable areas, you’re just moments from restaurants, cafes, parks, and shopping—with the ability to bike to the beach. For cycling and walking enthusiasts, the Pinellas Trail is one block away, and the reputable Pasadena Fundamental Elementary School(lottery-based) is nearby. Don’t miss this rare opportunity to own a truly one-of-a-kind historic home—schedule your private showing today.
/u.realgeeks.media/davenhenry/lptrealty_powerpacks_logo__blue_vertical_copy.png)
Additional Information
- Taxes
- $10137
- Minimum Lease
- No Minimum
- Location
- Corner Lot, Historic District
- Community Features
- No Deed Restriction
- Property Description
- Three+ Story
- Interior Layout
- Built-in Features, PrimaryBedroom Upstairs, Stone Counters, Window Treatments
- Interior Features
- Built-in Features, PrimaryBedroom Upstairs, Stone Counters, Window Treatments
- Floor
- Ceramic Tile, Tile, Vinyl, Wood
- Appliances
- Built-In Oven, Dishwasher, Disposal, Dryer, Exhaust Fan, Freezer, Gas Water Heater, Microwave, Range, Range Hood, Refrigerator, Washer, Wine Refrigerator
- Utilities
- Electricity Connected, Natural Gas Connected, Sewer Connected, Sprinkler Well, Water Connected
- Heating
- Central, Electric, Natural Gas
- Air Conditioning
- Central Air, Mini-Split Unit(s)
- Fireplace Description
- Wood Burning
- Exterior Construction
- Block, Stucco
- Exterior Features
- Garden, Lighting, Outdoor Shower, Private Yard, Sidewalk, Sprinkler Metered
- Roof
- Shingle
- Foundation
- Basement, Crawlspace
- Pool
- Private
- Pool Type
- In Ground
- Garage Carport
- 3 Car Garage
- Garage Spaces
- 3
- Garage Features
- Off Street
- Fences
- Vinyl
- Pets
- Allowed
- Flood Zone Code
- X
- Parcel ID
- 19-31-16-20484-027-0060
- Legal Description
- DAVISTA, REV MAP OF BLK 27, LOT 6
Listing courtesy of CORCORAN DWELLINGS. 727-888-4663
Mortgage Calculator
StellarMLS is the source of this information via Internet Data Exchange Program. All listing information is deemed reliable but not guaranteed and should be independently verified through personal inspection by appropriate professionals. Listings displayed on this website may be subject to prior sale or removal from sale. Availability of any listing should always be independently verified. Listing information is provided for consumer personal, non-commercial use, solely to identify potential properties for potential purchase. All other use is strictly prohibited and may violate relevant federal and state law. Data last updated on