1907 W Mohawk Avenue, Tampa, FL 33603
- $530,000
- 4
- BD
- 3
- BA
- 2,542
- SqFt








- List Price
- $530,000
- Status
- Active
- Days on Market
- 176
- Price Change
- ▼ $10,000 1786764962
- MLS#
- TB8488870
- Property Style
- Single Family
- Year Built
- 2000
- Bedrooms
- 4
- Bathrooms
- 3
- Living Area
- 2,542
- Lot Size
- 8,690
- Acres
- 0.20
- Total Acreage
- 0 to less than 1/4
- Legal Subdivision Name
- Hamners Marjory B Renmah
- MLS Area Major
- Tampa / Seminole Heights
Property Description
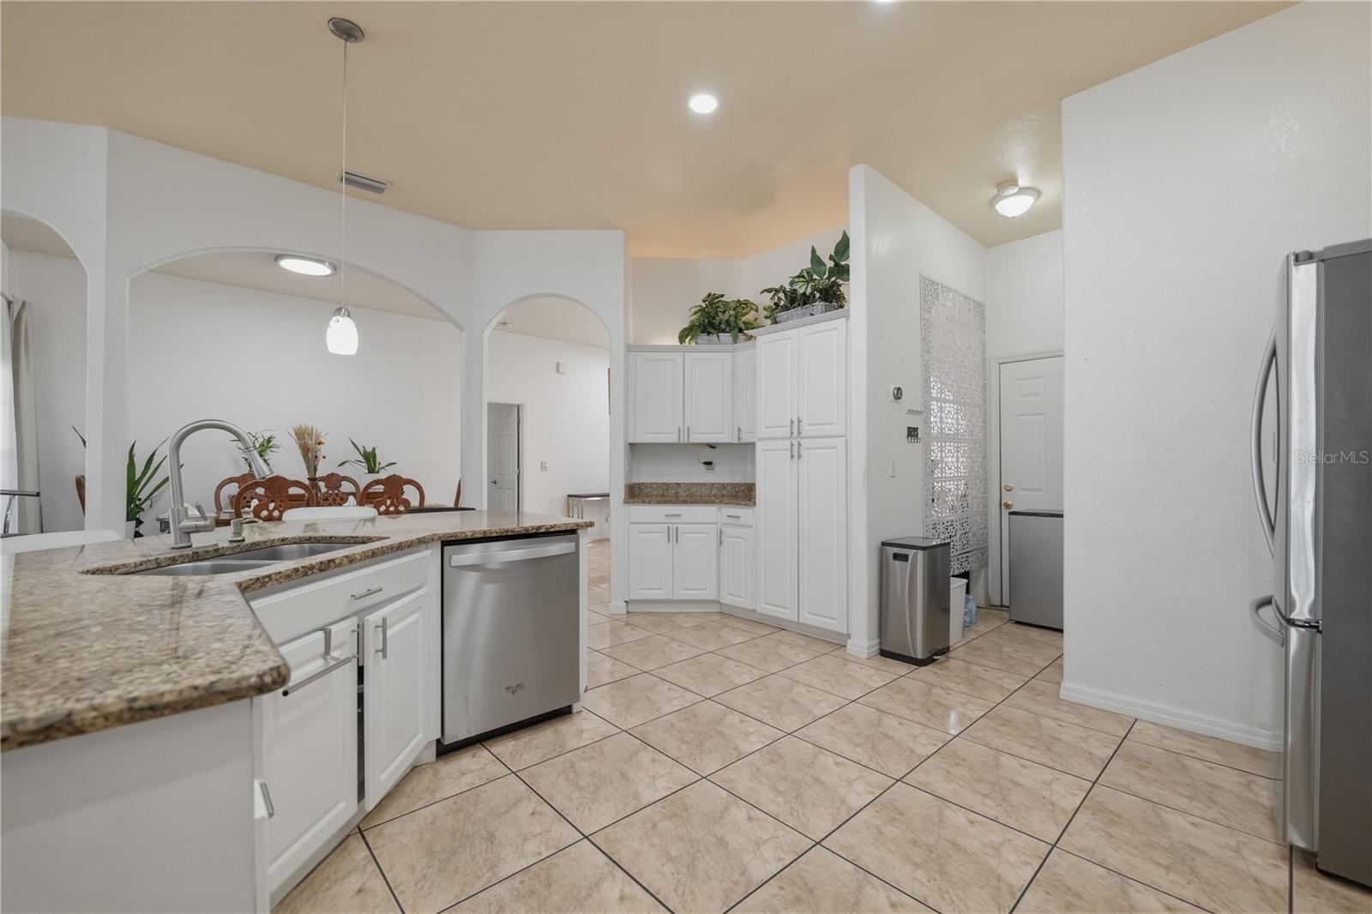
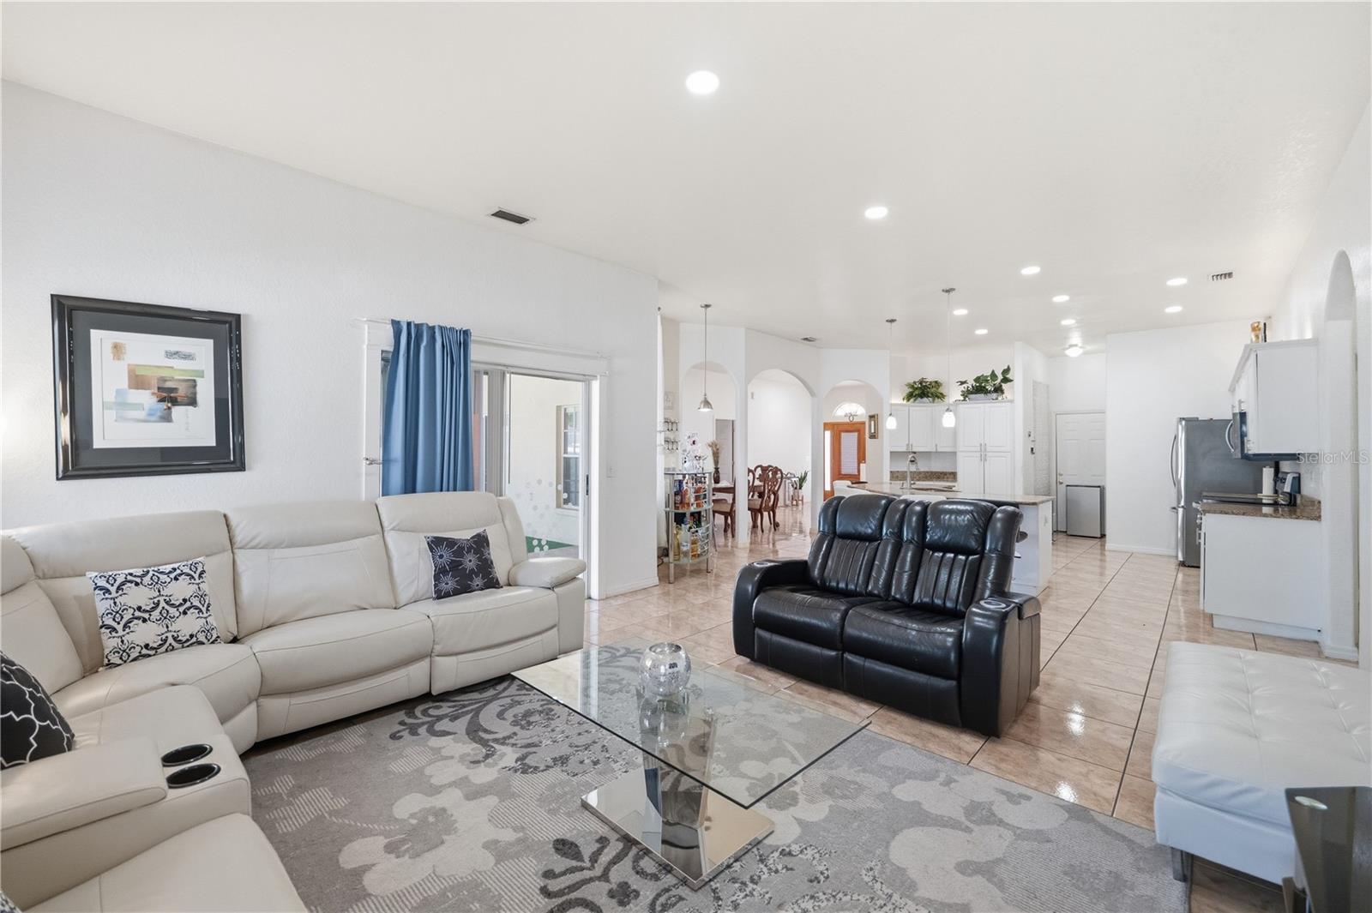
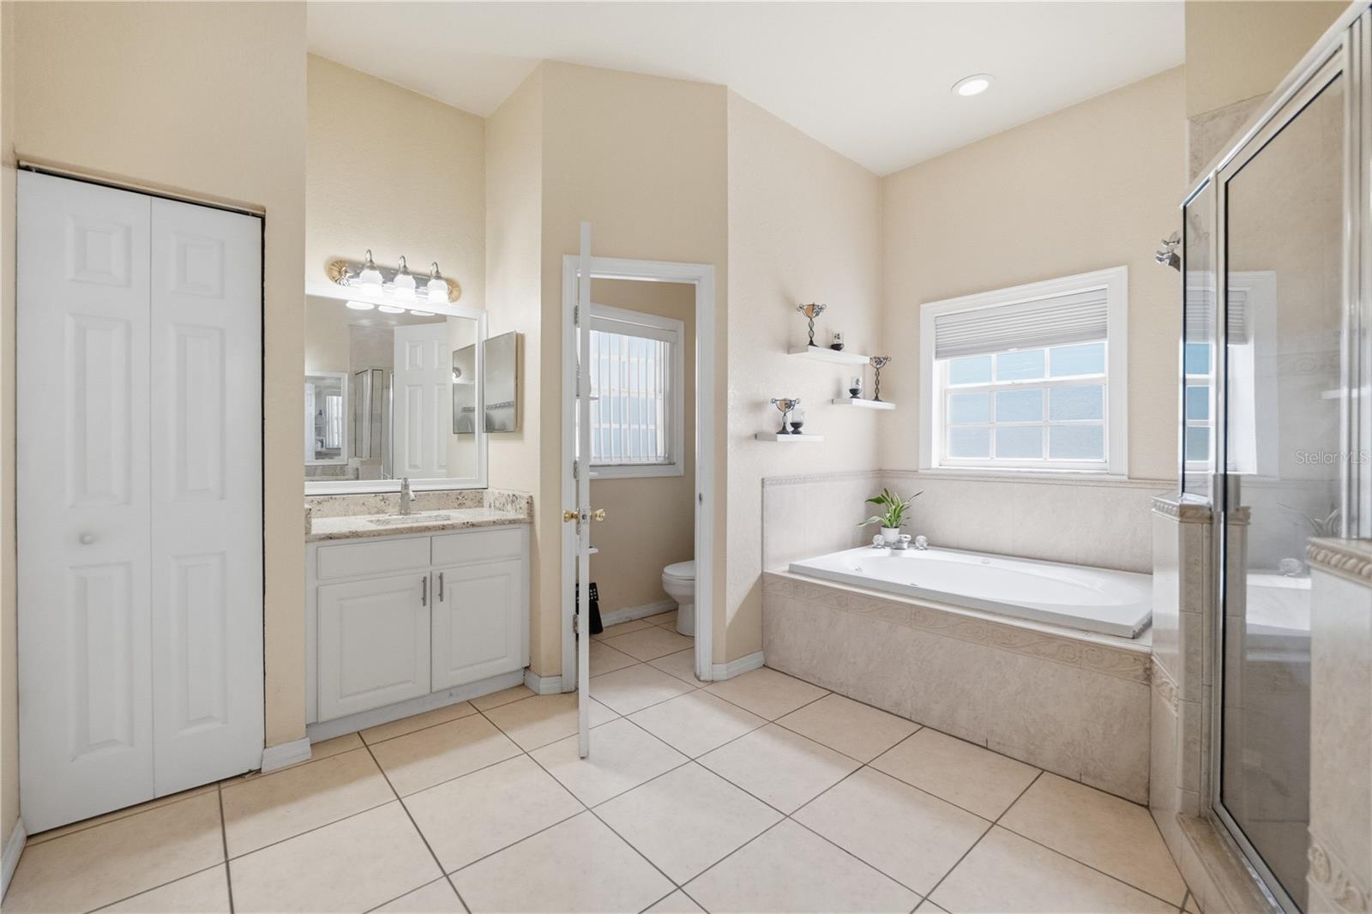
NEW ROOF 2026! Welcome to this spacious 4-bedroom, 3-bath home in the heart of convenient northwest Tampa, offering an elegant blend of comfort, style, and versatility. Designed with high ceilings and an open, light-filled layout, this residence creates a bright and inviting atmosphere throughout. The gourmet kitchen serves as the centerpiece of the home, featuring granite countertops, stainless steel appliances, and a generous island with breakfast bar—perfect for both everyday living and elevated entertaining. The primary suite provides a serene retreat with a spacious layout and a beautifully designed bathroom complete with a soaking tub, separate shower, dual vanities, and two walk-in closets, offering a spa-like experience. A distinctive highlight of the property is the permitted garage conversion, thoughtfully designed as a private efficiency-style living space with its own bedroom, full bathroom, and wet bar—ideal for extended family, guests, or additional flexibility. Additional highlights include A/C system (2019). Ideally located just minutes from Downtown Tampa, Tampa International Airport, premier hospitals, universities, upscale shopping, and dining. A truly exceptional opportunity to enjoy space, convenience, and refined living in one of Tampa’s most desirable areas. No Hoa ,No Cdd
/u.realgeeks.media/davenhenry/lptrealty_powerpacks_logo__blue_vertical_copy.png)
Additional Information
- Taxes
- $2278
- Minimum Lease
- No Minimum
- Location
- Near Public Transit, Paved
- Community Features
- No Deed Restriction
- Property Description
- One Story
- Zoning
- RS-50
- Interior Layout
- Attic Ventilator, Eat-in Kitchen, High Ceilings, Living Room/Dining Room Combo, Primary Bedroom Main Floor, Solid Surface Counters, Solid Wood Cabinets, Thermostat, Walk-In Closet(s)
- Interior Features
- Attic Ventilator, Eat-in Kitchen, High Ceilings, Living Room/Dining Room Combo, Primary Bedroom Main Floor, Solid Surface Counters, Solid Wood Cabinets, Thermostat, Walk-In Closet(s)
- Floor
- Bamboo, Laminate, Tile, Vinyl
- Appliances
- Dishwasher, Dryer, Microwave, Range, Refrigerator, Washer
- Utilities
- Electricity Available, Electricity Connected, Water Available
- Heating
- Electric
- Air Conditioning
- Central Air
- Exterior Construction
- Block
- Exterior Features
- Rain Gutters
- Roof
- Shingle
- Foundation
- Block
- Pool
- No Pool
- Elementary School
- Mendenhall-Hb
- Middle School
- Memorial-Hb
- High School
- Hillsborough-HB
- Fences
- Fenced
- Flood Zone Code
- X
- Parcel ID
- 104559-0000
- Legal Description
- HAMNER'S MARJORY B RENMAH E 1/2 OF LOT 30 AND W 49.24 FT OF LOT 31 BLOCK 8
Listing courtesy of EXP REALTY LLC. 888-883-8509
Mortgage Calculator
StellarMLS is the source of this information via Internet Data Exchange Program. All listing information is deemed reliable but not guaranteed and should be independently verified through personal inspection by appropriate professionals. Listings displayed on this website may be subject to prior sale or removal from sale. Availability of any listing should always be independently verified. Listing information is provided for consumer personal, non-commercial use, solely to identify potential properties for potential purchase. All other use is strictly prohibited and may violate relevant federal and state law. Data last updated on