2102 W Kyra Drive, Tampa, FL 33612
- $595,000
- 4
- BD
- 3
- BA
- 2,358
- SqFt



- List Price
- $595,000
- Status
- Active
- Days on Market
- 131
- Price Change
- ▼ $5,000 1782158688
- MLS#
- TB8488965
- Property Style
- Single Family
- Year Built
- 1963
- Bedrooms
- 4
- Bathrooms
- 3
- Living Area
- 2,358
- Lot Size
- 10,333
- Acres
- 0.47
- Total Acreage
- 1/4 to less than 1/2
- Legal Subdivision Name
- Shults & Walker Manor
- MLS Area Major
- Tampa / Forest Hills
Property Description
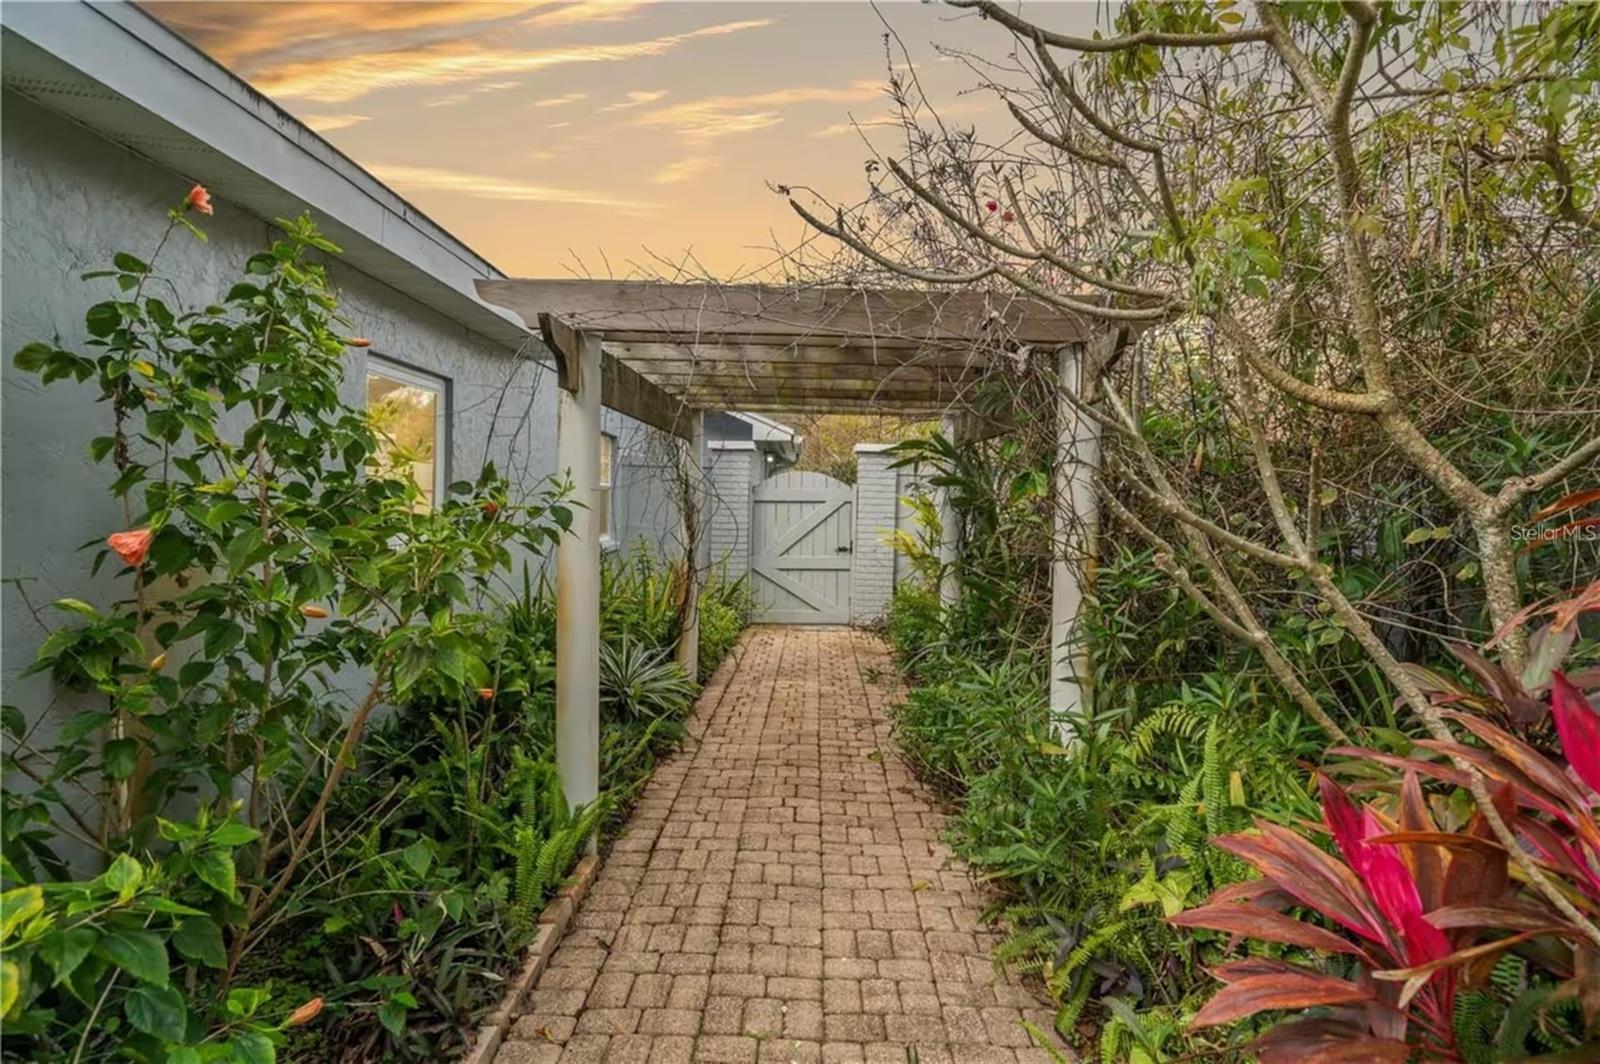
Virtually Staged. Welcome to 2102 W Kyra Drive — no HOA, no CDD, and Flood Zone X, tucked away on a corner lot in one of Tampa's most central neighborhoods, minutes to Tampa International Airport, Downtown Tampa, Busch Gardens, and the Gulf beaches. This spacious 4-bedroom, 3-bath home sits on a beautifully landscaped corner lot shaded by mature trees. Inside, cherry hardwood floors run through the main living areas, a wood-burning fireplace anchors the family room, and French doors off the formal dining room open directly to a large screened back patio — perfect for year-round entertaining and everyday Florida living. The attached Mother-in-Law Suite is truly a standout feature — offering its own bedroom, full bath, laundry room, and direct garage access — ideal for extended family, guests, or rental income potential. Out back, the yard is a quiet retreat complete with a koi pond, firepit, and with plenty of room to add a pool. The roof [2021], AC, and water heater are newer. Located in the heart of Tampa, just 15 minutes from Tampa International Airport, and close to downtown Tampa, major attractions, restaurants, shopping and beautiful beaches.
/u.realgeeks.media/davenhenry/lptrealty_powerpacks_logo__blue_vertical_copy.png)
Additional Information
- Taxes
- $9051
- Minimum Lease
- No Minimum
- Location
- Corner Lot
- Community Features
- No Deed Restriction
- Property Description
- One Story
- Zoning
- RS-100
- Interior Layout
- Built-in Features, Ceiling Fans(s), Kitchen/Family Room Combo, L Dining, Living Room/Dining Room Combo, Primary Bedroom Main Floor, Thermostat, Window Treatments
- Interior Features
- Built-in Features, Ceiling Fans(s), Kitchen/Family Room Combo, L Dining, Living Room/Dining Room Combo, Primary Bedroom Main Floor, Thermostat, Window Treatments
- Floor
- Tile, Wood
- Appliances
- Dishwasher, Disposal, Dryer, Microwave, Range, Refrigerator, Washer
- Utilities
- BB/HS Internet Available, Cable Available, Electricity Available, Electricity Connected, Public, Sewer Available, Water Connected
- Heating
- Central
- Air Conditioning
- Central Air
- Fireplace Description
- Living Room
- Exterior Construction
- Block, Brick, Stucco
- Exterior Features
- Garden, Private Mailbox, Rain Gutters, Sliding Doors, Sprinkler Metered, Storage
- Roof
- Shingle
- Foundation
- Slab
- Pool
- No Pool
- Garage Carport
- 2 Car Garage
- Garage Spaces
- 2
- Garage Features
- Garage Door Opener
- Garage Dimensions
- 20x24
- Elementary School
- Lake Magdalene-Hb
- Middle School
- Adams-Hb
- High School
- Chamberlain-HB
- Pets
- Allowed
- Flood Zone Code
- X
- Parcel ID
- A-11-28-18-103-000000-00012.1
- Legal Description
- SHULTS AND WALKER MANOR THAT PART OF LOT 12 LESS W 5.5 FT AND E 115 FT OF THAT PART OF N 1/3 OF N 1/4 OF NW 1/4 LYING W OF ARMENIA LESS S 140 FT
Listing courtesy of COMPASS FLORIDA LLC. 813-365-9935
Mortgage Calculator
StellarMLS is the source of this information via Internet Data Exchange Program. All listing information is deemed reliable but not guaranteed and should be independently verified through personal inspection by appropriate professionals. Listings displayed on this website may be subject to prior sale or removal from sale. Availability of any listing should always be independently verified. Listing information is provided for consumer personal, non-commercial use, solely to identify potential properties for potential purchase. All other use is strictly prohibited and may violate relevant federal and state law. Data last updated on