10107 N 14th Street, Tampa, FL 33612
- $414,000
- 3
- BD
- 2
- BA
- 1,510
- SqFt




- List Price
- $414,000
- Status
- Pending
- Days on Market
- 123
- Price Change
- ▼ $5,000 1784657961
- MLS#
- TB8489677
- Property Style
- Single Family
- Year Built
- 2005
- Bedrooms
- 3
- Bathrooms
- 2
- Living Area
- 1,510
- Lot Size
- 9,000
- Acres
- 0.20
- Total Acreage
- 0 to less than 1/4
- Legal Subdivision Name
- Castle Heights 1st Add
- MLS Area Major
- Tampa / Forest Hills
Property Description
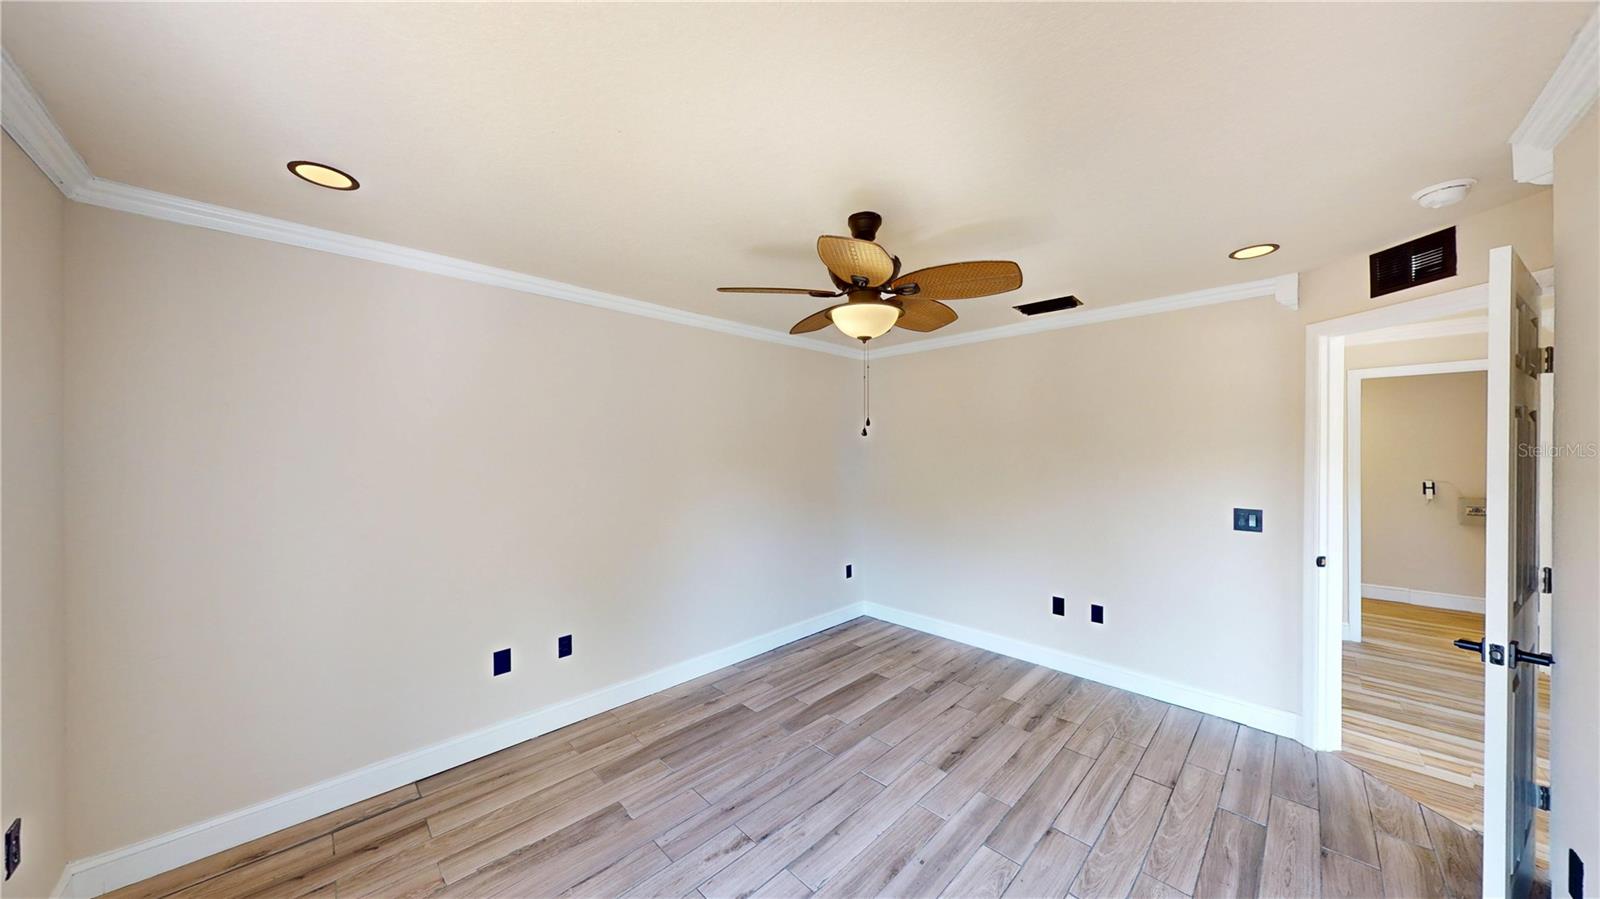
Under contract-accepting backup offers. Virtually Staged. Looking for a property with an extra lot to be able to build an ADU for your loved ones or for additional monthly income? Well look no further, as this turn-key property is calling your name & has been recently reduced in price! Appease all of your checkboxes with this 2005 built 3 bedroom, 2 bath, 2 car garage home on a double lot at a fifth of an acre or .20 acres. Tiling runs throughout the home except for the staircase, there is an interior utility room, an office space on the first floor, a brand-new water heater, brand-new garage door opener, newer refrigerator, washer & dryer & a 2020 HVAC system. This property is centrally located in Tampa, has access to most of the thoroughfares & amenities that the city has to offer, such as Tampa Internation Airport, world famous Clearwater Beach, upscale shopping & dining! This one should definitely be on your list to tour so call today for a private showing and come secure a piece of Tampa Bay!
/u.realgeeks.media/davenhenry/lptrealty_powerpacks_logo__blue_vertical_copy.png)
Additional Information
- Taxes
- $4718
- Minimum Lease
- No Minimum
- Location
- Oversized Lot
- Community Features
- No Deed Restriction
- Property Description
- Two Story
- Zoning
- RS-50
- Interior Layout
- Ceiling Fans(s), Chair Rail, Crown Molding, Eat-in Kitchen, Solid Surface Counters, Solid Wood Cabinets, Stone Counters, Thermostat
- Interior Features
- Ceiling Fans(s), Chair Rail, Crown Molding, Eat-in Kitchen, Solid Surface Counters, Solid Wood Cabinets, Stone Counters, Thermostat
- Floor
- Carpet, Tile
- Appliances
- Dishwasher, Dryer, Microwave, Range, Refrigerator, Washer
- Utilities
- Public
- Heating
- Central, Electric
- Air Conditioning
- Central Air
- Exterior Construction
- Block, Stucco, Frame
- Exterior Features
- Private Mailbox, Private Yard, Rain Gutters, Sliding Doors
- Roof
- Shingle
- Foundation
- Slab
- Pool
- No Pool
- Garage Carport
- 2 Car Garage
- Garage Spaces
- 2
- Garage Features
- Driveway, Garage Door Opener
- Garage Dimensions
- 20X20
- Elementary School
- Lomax Elementary School
- Middle School
- Rampello Downtown Partner-Hb
- High School
- Wharton-HB
- Fences
- Wood
- Flood Zone Code
- X
- Parcel ID
- A-18-28-19-44Y-0000D1-00029.0
- Legal Description
- CASTLE HEIGHTS 1ST ADDITION LOT 29 AND S 1/2 OF LOT 30 BLOCK D-1
Listing courtesy of FLORIDA REAL ESTATE AGENCY. 813-562-4033
Mortgage Calculator
StellarMLS is the source of this information via Internet Data Exchange Program. All listing information is deemed reliable but not guaranteed and should be independently verified through personal inspection by appropriate professionals. Listings displayed on this website may be subject to prior sale or removal from sale. Availability of any listing should always be independently verified. Listing information is provided for consumer personal, non-commercial use, solely to identify potential properties for potential purchase. All other use is strictly prohibited and may violate relevant federal and state law. Data last updated on