10002 Oakengate Place, Tampa, FL 33624
- $385,000
- 3
- BD
- 2
- BA
- 1,321
- SqFt




- List Price
- $385,000
- Status
- Pending
- Days on Market
- 107
- Price Change
- ▼ $14,000 1777588695
- MLS#
- TB8490437
- Property Style
- Single Family
- Year Built
- 1979
- Bedrooms
- 3
- Bathrooms
- 2
- Living Area
- 1,321
- Lot Size
- 6,820
- Acres
- 0.16
- Total Acreage
- 0 to less than 1/4
- Legal Subdivision Name
- Mill Pond Village
- MLS Area Major
- Tampa / Northdale
Property Description
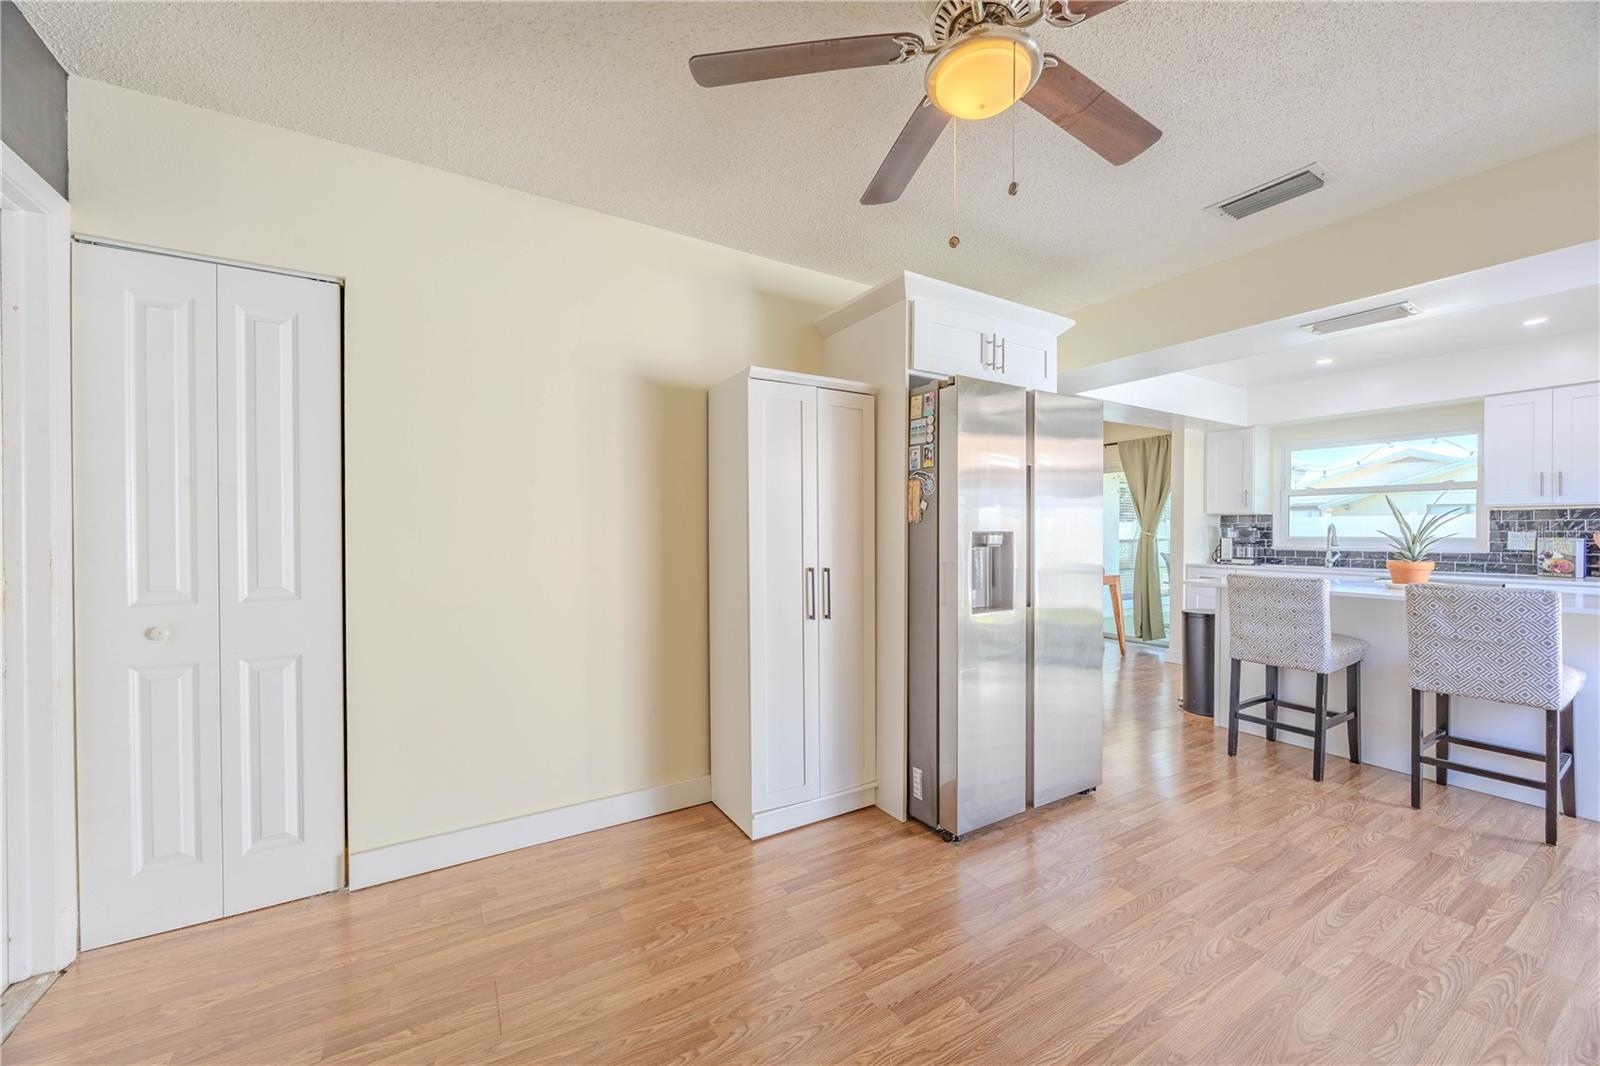
Back on the market due to buyer's financing falling through. No fault of the seller or property! Welcome to a bright, airy sanctuary situated on a quiet cul-de-sac. This pristine 3-bedroom, 2-bath home immediately impresses with its open layout and high ceilings that create a roomy, expansive atmosphere. Enjoy cooking in a kitchen designed with all-wood shaker cabinets, quartz countertops, modern recessed lighting, and all upgraded stainless steel appliances. All rooms feature walk-in closets providing ample storage and space. Both bathrooms have been beautifully upgraded with fresh, elegant finishes. Designed for the future, this home also features a convenient electric vehicle charger connected in the garage space. Outdoors, enjoy a private, completely fenced backyard on a huge corner lot with low-maintenance but tasteful landscape. This home is truly turnkey, with a new roof (2022), water heater (2022), A/C (2020), and gutter system (2026). Located in the popular Carrollwood Plantation Community, you have access to two swimming pools, multiple sports courts & fields, and walking trails throughout. With 10 minutes to the Tampa Airport, Tampa Zoo, and 20 minutes to downtown Tampa, this is truly premium living close to all Tampa amenities!
/u.realgeeks.media/davenhenry/lptrealty_powerpacks_logo__blue_vertical_copy.png)
Additional Information
- Taxes
- $4953
- Minimum Lease
- 1-2 Years
- HOA Fee
- $83
- HOA Payment Schedule
- Monthly
- Community Features
- No Deed Restriction
- Property Description
- One Story
- Zoning
- PD
- Interior Layout
- Ceiling Fans(s), Open Floorplan, Walk-In Closet(s)
- Interior Features
- Ceiling Fans(s), Open Floorplan, Walk-In Closet(s)
- Floor
- Laminate
- Appliances
- Built-In Oven, Dishwasher, Electric Water Heater, Microwave, Refrigerator
- Utilities
- Cable Connected, Electricity Connected, Water Connected
- Heating
- Central
- Air Conditioning
- Central Air
- Exterior Construction
- Concrete, Stucco
- Exterior Features
- Basketball Court, Rain Gutters, Tennis Court(s)
- Roof
- Shingle
- Foundation
- Slab
- Pool
- No Pool
- Pool Type
- In Ground
- Garage Features
- Driveway
- Garage Dimensions
- 12x06
- Elementary School
- Cannella-Hb
- Middle School
- Pierce-Hb
- High School
- Leto-HB
- Pets
- Allowed
- Flood Zone Code
- X
- Parcel ID
- U-17-28-18-137-000000-00099.0
- Legal Description
- MILL POND VILLAGE LOT 99
Listing courtesy of NETWORK REAL ESTATE GROUP. 941-322-7355
Mortgage Calculator
StellarMLS is the source of this information via Internet Data Exchange Program. All listing information is deemed reliable but not guaranteed and should be independently verified through personal inspection by appropriate professionals. Listings displayed on this website may be subject to prior sale or removal from sale. Availability of any listing should always be independently verified. Listing information is provided for consumer personal, non-commercial use, solely to identify potential properties for potential purchase. All other use is strictly prohibited and may violate relevant federal and state law. Data last updated on