3824 W Santiago Street, Tampa, FL 33629
- $1,395,000
- 4
- BD
- 4
- BA
- 3,518
- SqFt






- List Price
- $1,395,000
- Status
- Pending
- Days on Market
- 107
- Price Change
- ▼ $55,000 1783588436
- MLS#
- TB8490917
- Property Style
- Single Family
- Year Built
- 2015
- Bedrooms
- 4
- Bathrooms
- 4
- Baths Half
- 1
- Living Area
- 3,518
- Lot Size
- 5,500
- Acres
- 0.13
- Total Acreage
- 0 to less than 1/4
- Legal Subdivision Name
- Virginia Park
- MLS Area Major
- Tampa / Palma Ceia
Property Description
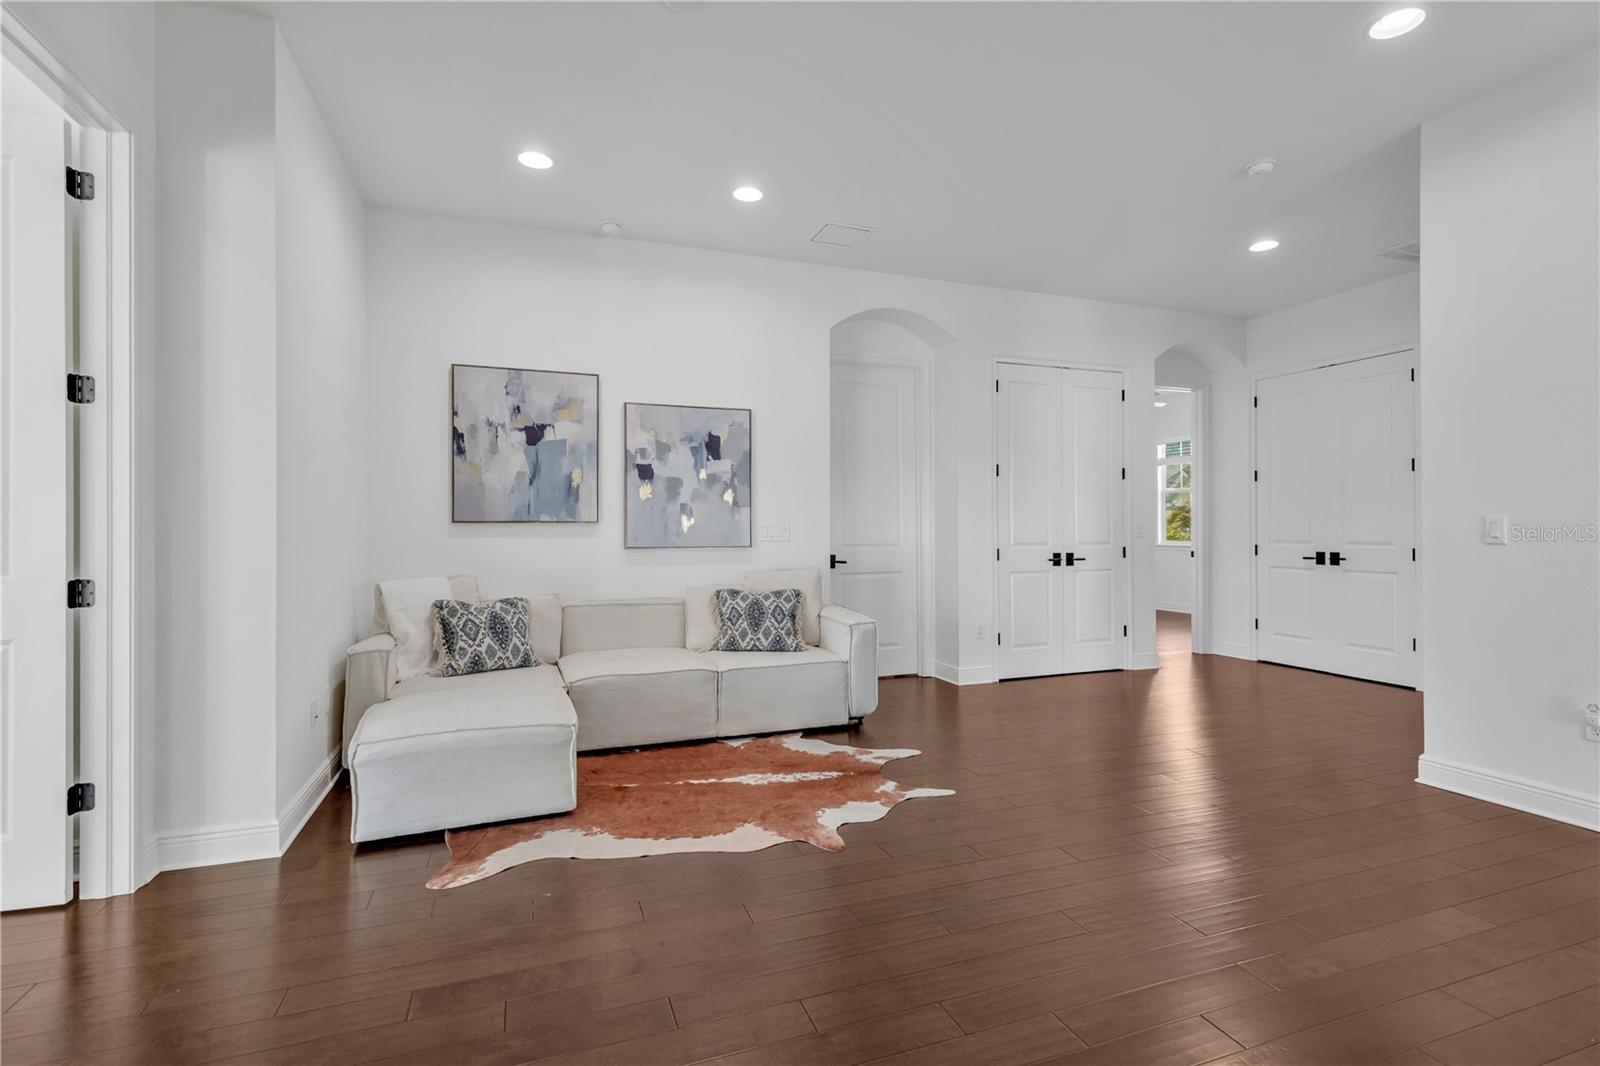
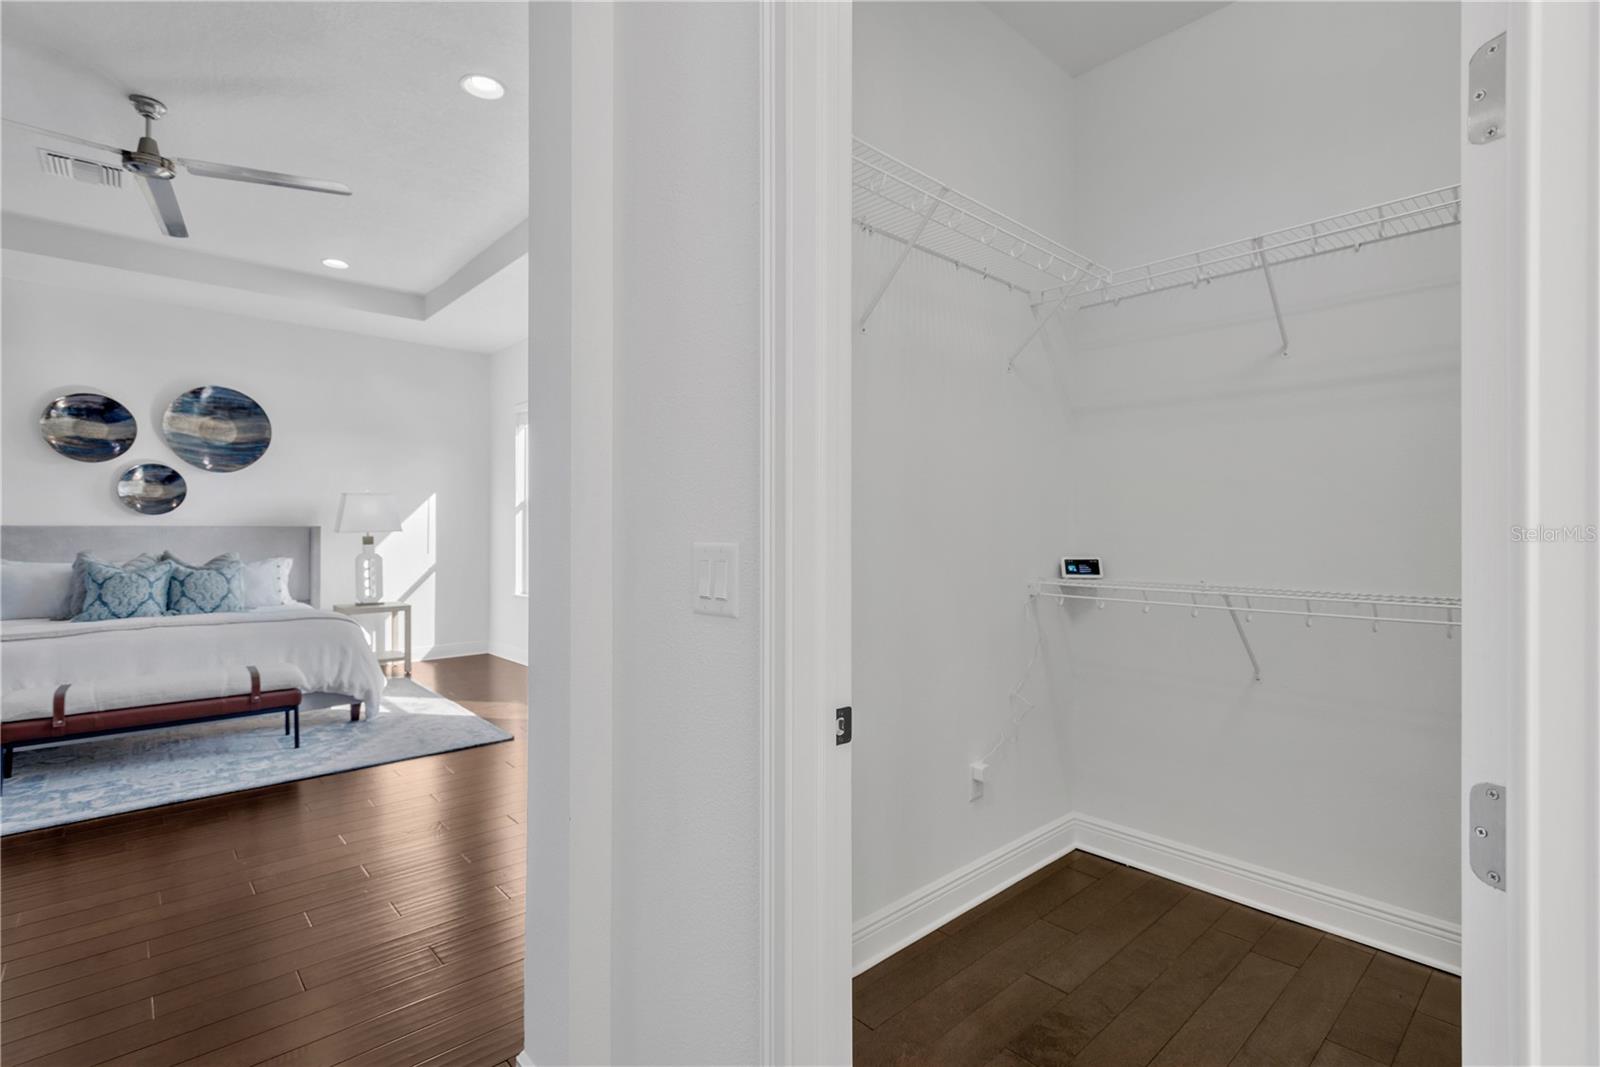
Under contract-accepting backup offers. PRICE REDUCED TO $1,395,000—UNBEATABLE VALUE IN SOUTH TAMPA! Don't miss this incredible opportunity to own a stunning, sun-soaked masterpiece in 33629, one of Tampa Bay's most coveted zip codes. High, dry, and perfectly positioned on a rare corner lot in FLOOD ZONE X (where no flood insurance is required), this home offers ultimate peace of mind just minutes from Bayshore Boulevard, downtown Tampa, and elite shopping and dining. Plus, it’s just a short dash to the top-rated Plant High School! Step inside to a welcoming front flex space—ideal for a formal sitting area, elegant dining room, or a stylish home office. The main level is designed for effortless Florida living, showcasing beautiful herringbone-laid tile throughout for maximum durability. The floor plan flows seamlessly into a massive family room built for everyday comfort and grand-scale entertaining. The chef’s kitchen is a true showstopper, boasting updated cabinetry, premium new appliances, a jumbo center island with bar seating, a walk-in pantry, and a dedicated butler's pantry complete with a wine bar and built-in icemaker. All-day sunshine pours into the main living areas from the south-facing backyard. Step through the doors to your private, oversized covered lanai—the perfect setting for year-round outdoor dining. The fully fenced backyard features mature palms and pristine, low-maintenance landscaping, offering a secure, private oasis for pets and play without the high daily upkeep, constant maintenance, and added expense of a backyard pool. Upstairs, gorgeous hand-scraped hardwood flooring flows through the staircase, the expansive bonus loft, and all four bedrooms. The high-ceiling loft serves as a fantastic second living space, media room, or playroom. The primary suite is a luxury retreat, complete with elegant tray ceilings, dual walk-in closets, and a spa-like bath featuring a deep soaking tub, walk-in shower, dual vanities, and a private water closet. Two additional bright, west-facing bedrooms feature their own walk-in closets and share a convenient Jack-and-Jill bath, while the fourth bedroom functions perfectly as a guest suite with its own private en-suite full bath. A large upstairs laundry room adds the ultimate convenience with storage space aplenty. A perfect blend of prime location, endless natural light, and unmatched livability—schedule your tour today to see the best value in South Tampa!
/u.realgeeks.media/davenhenry/lptrealty_powerpacks_logo__blue_vertical_copy.png)
Additional Information
- Taxes
- $14242
- Minimum Lease
- No Minimum
- Location
- Corner Lot, City Limits, Landscaped, Sidewalk
- Community Features
- No Deed Restriction
- Property Description
- Two Story
- Zoning
- RS-60
- Interior Layout
- Ceiling Fans(s), Coffered Ceiling(s), Crown Molding, Eat-in Kitchen, High Ceilings, Kitchen/Family Room Combo, Living Room/Dining Room Combo, Open Floorplan, PrimaryBedroom Upstairs, Smart Home, Solid Wood Cabinets, Stone Counters, Thermostat, Tray Ceiling(s), Walk-In Closet(s), Window Treatments
- Interior Features
- Ceiling Fans(s), Coffered Ceiling(s), Crown Molding, Eat-in Kitchen, High Ceilings, Kitchen/Family Room Combo, Living Room/Dining Room Combo, Open Floorplan, PrimaryBedroom Upstairs, Smart Home, Solid Wood Cabinets, Stone Counters, Thermostat, Tray Ceiling(s), Walk-In Closet(s), Window Treatments
- Floor
- Carpet, Tile, Wood
- Appliances
- Built-In Oven, Cooktop, Dishwasher, Disposal, Dryer, Electric Water Heater, Ice Maker, Microwave, Range, Range Hood, Refrigerator, Washer, Wine Refrigerator
- Utilities
- Electricity Connected, Sewer Connected, Water Connected
- Heating
- Central
- Air Conditioning
- Central Air
- Exterior Construction
- Block
- Exterior Features
- Lighting, Private Mailbox, Rain Gutters, Sidewalk
- Roof
- Shingle
- Foundation
- Slab
- Pool
- No Pool
- Garage Carport
- 2 Car Garage
- Garage Spaces
- 2
- Elementary School
- Dale Mabry Elementary-Hb
- Middle School
- Coleman-Hb
- High School
- Plant-HB
- Fences
- Wood
- Flood Zone Code
- X
- Parcel ID
- A-33-29-18-3TP-000039-00012.0
- Legal Description
- VIRGINIA PARK LOT 12 BLOCK 39
Listing courtesy of COMPASS FLORIDA LLC. 813-365-9935
Mortgage Calculator
StellarMLS is the source of this information via Internet Data Exchange Program. All listing information is deemed reliable but not guaranteed and should be independently verified through personal inspection by appropriate professionals. Listings displayed on this website may be subject to prior sale or removal from sale. Availability of any listing should always be independently verified. Listing information is provided for consumer personal, non-commercial use, solely to identify potential properties for potential purchase. All other use is strictly prohibited and may violate relevant federal and state law. Data last updated on