6404 Heather Moor Court, Tampa, FL 33634
- $440,000
- 3
- BD
- 2
- BA
- 1,533
- SqFt







- List Price
- $440,000
- Status
- Pending
- Days on Market
- 97
- Price Change
- ▼ $10,000 1782198047
- MLS#
- TB8491512
- Property Style
- Single Family
- Architectural Style
- Florida, Ranch, Traditional
- Year Built
- 1976
- Bedrooms
- 3
- Bathrooms
- 2
- Living Area
- 1,533
- Lot Size
- 8,493
- Acres
- 0.20
- Total Acreage
- 0 to less than 1/4
- Legal Subdivision Name
- Townn Country Park Sec 9 Un 12
- Complex/Comm Name
- Twelve Oaks
- MLS Area Major
- Tampa
Property Description
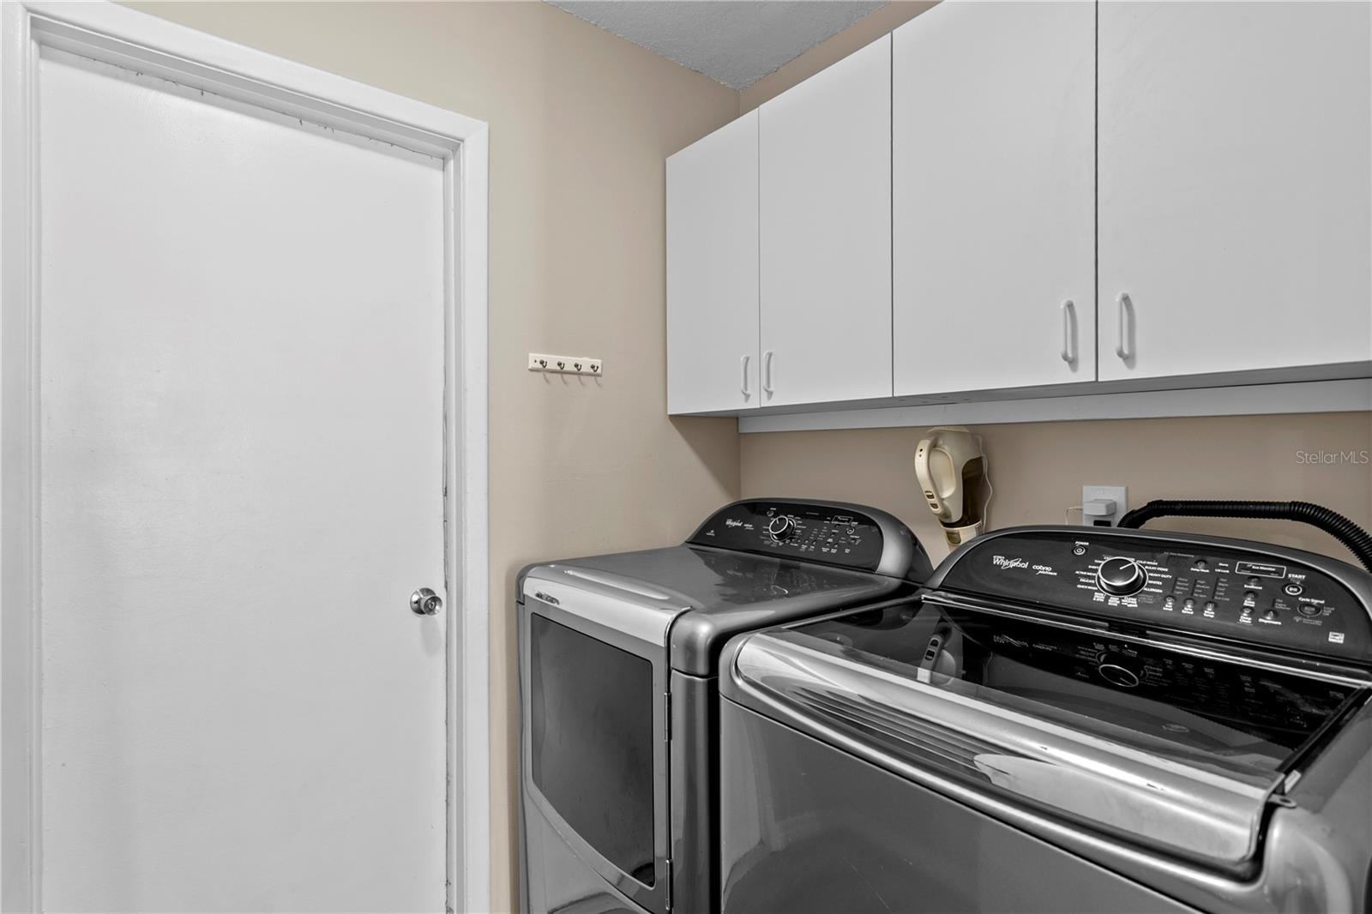
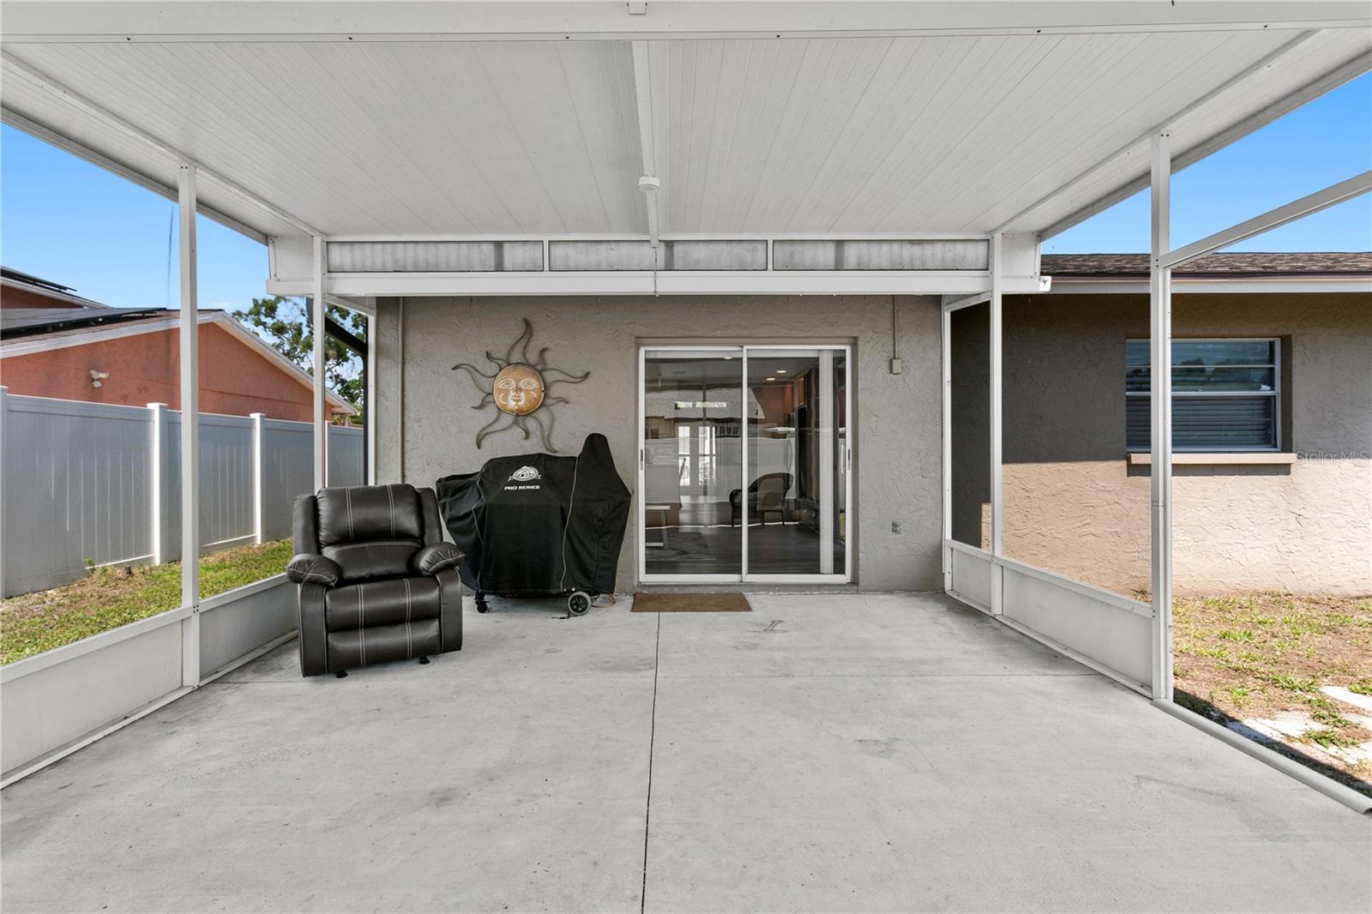
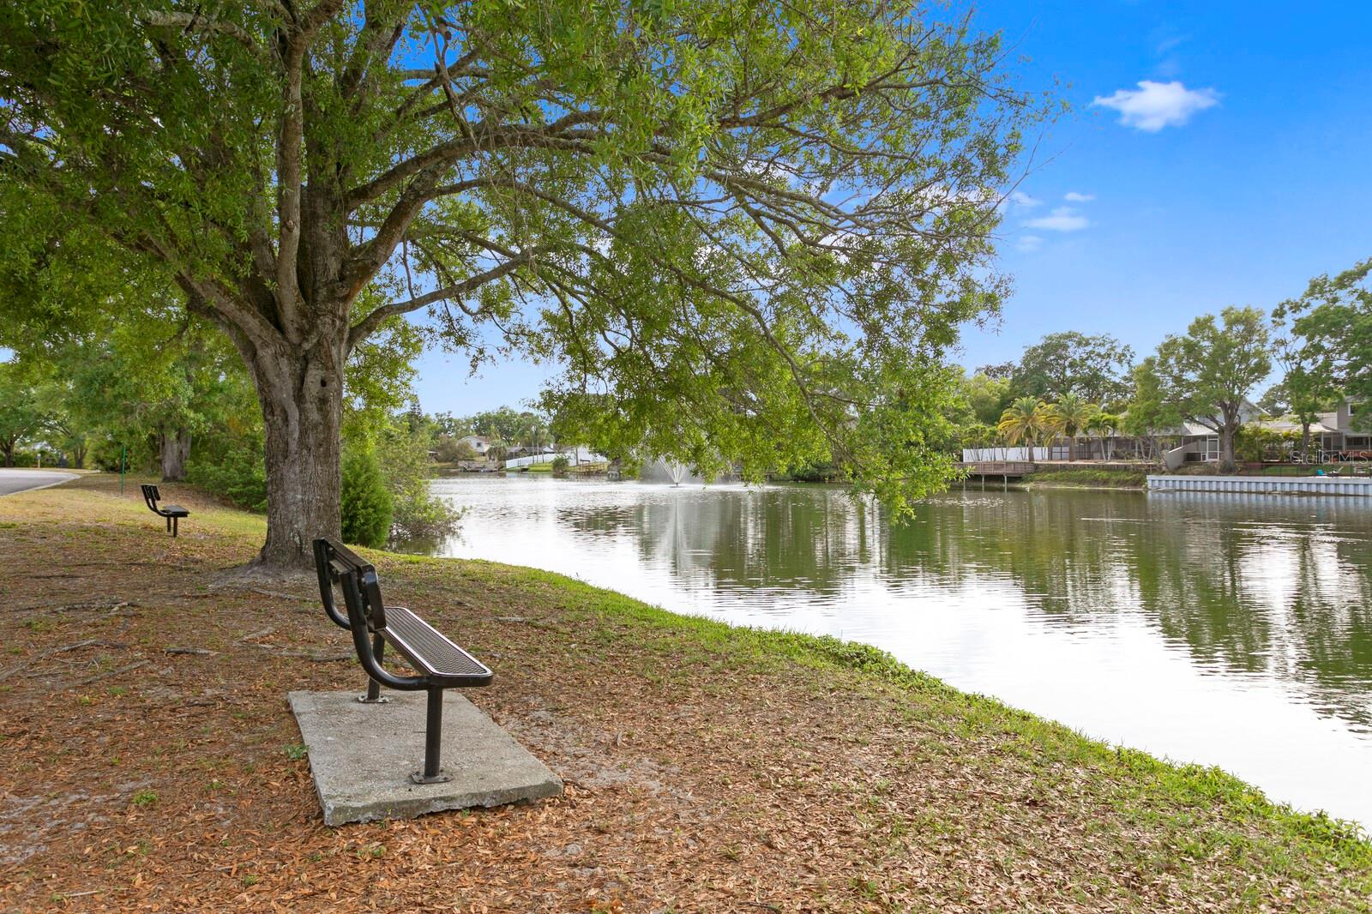
Under contract-accepting backup offers. NEW 10K LOWER PRICE - best value in Twelve Oaks!!! Welcome home to this move-in-ready Twelve Oaks 3 bed, 2 bath, 2 car garage, ranch home. With 1,500 sqft, this move-in-ready home is situated on a beautiful cul-de-sac & non-flood zone lot with a fully fenced backyard. As you arrive, you’ll find a mature oak tree, welcoming courtyard entrance and neutral exterior colors. Upon entering, you’ll find newer luxury vinyl plank flooring throughout the main living areas – allergy friendly with no carpet anywhere in this home. The combined formal living and dining rooms are accented by 11ft vaulted ceilings, large windows and custom plantation shutters. Head through the foyer into the updated kitchen featuring quart counters, wood cabinets, pendant lighting, glass tile backsplash and plenty of cabinet storage. Beyond is the family room with a decorative wood accent wall, ceiling fan and sliding glass doors leading out to the screened lanai and fully fenced backyard, including a 6 ft vinyl privacy fence. Down the hallway from the family room are the 2nd and 3rd bedrooms, both with ample closet storage. The primary suite is in the back corner of the home and features oversized windows with backyard views, 2 large closets and a full ensuite bath with a tub/shower combo. Just off the primary suite is the 2nd full bath that includes a tub/shower combo. The inside utility room offers additional storage and leads out to the oversized 2-car garage. Just 3 houses away is the community lake where you can enjoy waterside views or try your luck at fishing. Additional upgrades include a dimensional shingle roof replaced in 2014, HVAC in 2018, kitchen remodel in 2020, multiple plantation shutters, all popcorn ceilings have been removed and a new electrical panel has been installed. Twelve Oaks is an ultra-convenient community of 1,000 homes and has Target, Lowes, Office Depot, Walmart, Publix, Walgreens and BJ's Warehouse all w/in 1 mile & minutes away from TIA.
/u.realgeeks.media/davenhenry/lptrealty_powerpacks_logo__blue_vertical_copy.png)
Additional Information
- Taxes
- $3600
- Minimum Lease
- No Minimum
- HOA Fee
- $10
- HOA Payment Schedule
- Annually
- Location
- Cul-De-Sac, Landscaped, Level, Near Public Transit, Sidewalk, Paved
- Community Features
- Deed Restrictions, Street Lights
- Property Description
- One Story
- Zoning
- RSC-6
- Interior Layout
- Ceiling Fans(s), Eat-in Kitchen, High Ceilings, Kitchen/Family Room Combo, Living Room/Dining Room Combo, Open Floorplan, Primary Bedroom Main Floor, Solid Wood Cabinets, Stone Counters, Thermostat, Vaulted Ceiling(s), Window Treatments
- Interior Features
- Ceiling Fans(s), Eat-in Kitchen, High Ceilings, Kitchen/Family Room Combo, Living Room/Dining Room Combo, Open Floorplan, Primary Bedroom Main Floor, Solid Wood Cabinets, Stone Counters, Thermostat, Vaulted Ceiling(s), Window Treatments
- Floor
- Ceramic Tile, Luxury Vinyl
- Appliances
- Dishwasher, Disposal, Electric Water Heater, Microwave, Range, Refrigerator
- Utilities
- BB/HS Internet Available, Cable Connected, Electricity Connected, Fiber Optics, Public, Sewer Connected, Underground Utilities, Water Connected
- Heating
- Central, Electric, Heat Pump
- Air Conditioning
- Central Air
- Exterior Construction
- Block, Stucco
- Exterior Features
- Private Mailbox, Rain Gutters, Sidewalk, Sliding Doors
- Roof
- Shingle
- Foundation
- Slab
- Pool
- No Pool
- Garage Carport
- 2 Car Garage
- Garage Spaces
- 2
- Garage Features
- Driveway, Garage Door Opener, Ground Level, Off Street, On Street, Oversized
- Garage Dimensions
- 20x20
- Elementary School
- Morgan Woods-Hb
- Middle School
- Webb-Hb
- High School
- Leto-HB
- Fences
- Vinyl
- Pets
- Allowed
- Flood Zone Code
- X
- Parcel ID
- U-25-28-17-09E-000025-00026.0
- Legal Description
- TOWN'N COUNTRY PARK SECTION 9 UNIT NO 12 LOT 26 BLOCK 25
Listing courtesy of COLDWELL BANKER REALTY. 813-286-6563
Mortgage Calculator
StellarMLS is the source of this information via Internet Data Exchange Program. All listing information is deemed reliable but not guaranteed and should be independently verified through personal inspection by appropriate professionals. Listings displayed on this website may be subject to prior sale or removal from sale. Availability of any listing should always be independently verified. Listing information is provided for consumer personal, non-commercial use, solely to identify potential properties for potential purchase. All other use is strictly prohibited and may violate relevant federal and state law. Data last updated on