262 30th Street N, St Petersburg, FL 33713
- $1,050,000
- 4
- BD
- 3
- BA
- 2,334
- SqFt






- List Price
- $1,050,000
- Status
- Pending
- Days on Market
- 71
- Price Change
- ▼ $50,000 1784059976
- MLS#
- TB8491543
- Property Style
- Single Family
- Architectural Style
- Mid-Century Modern
- Year Built
- 1949
- Bedrooms
- 4
- Bathrooms
- 3
- Baths Half
- 1
- Living Area
- 2,334
- Lot Size
- 12,733
- Acres
- 0.29
- Total Acreage
- 1/4 to less than 1/2
- Legal Subdivision Name
- Halls Central Ave 2
- MLS Area Major
- St Pete
Property Description
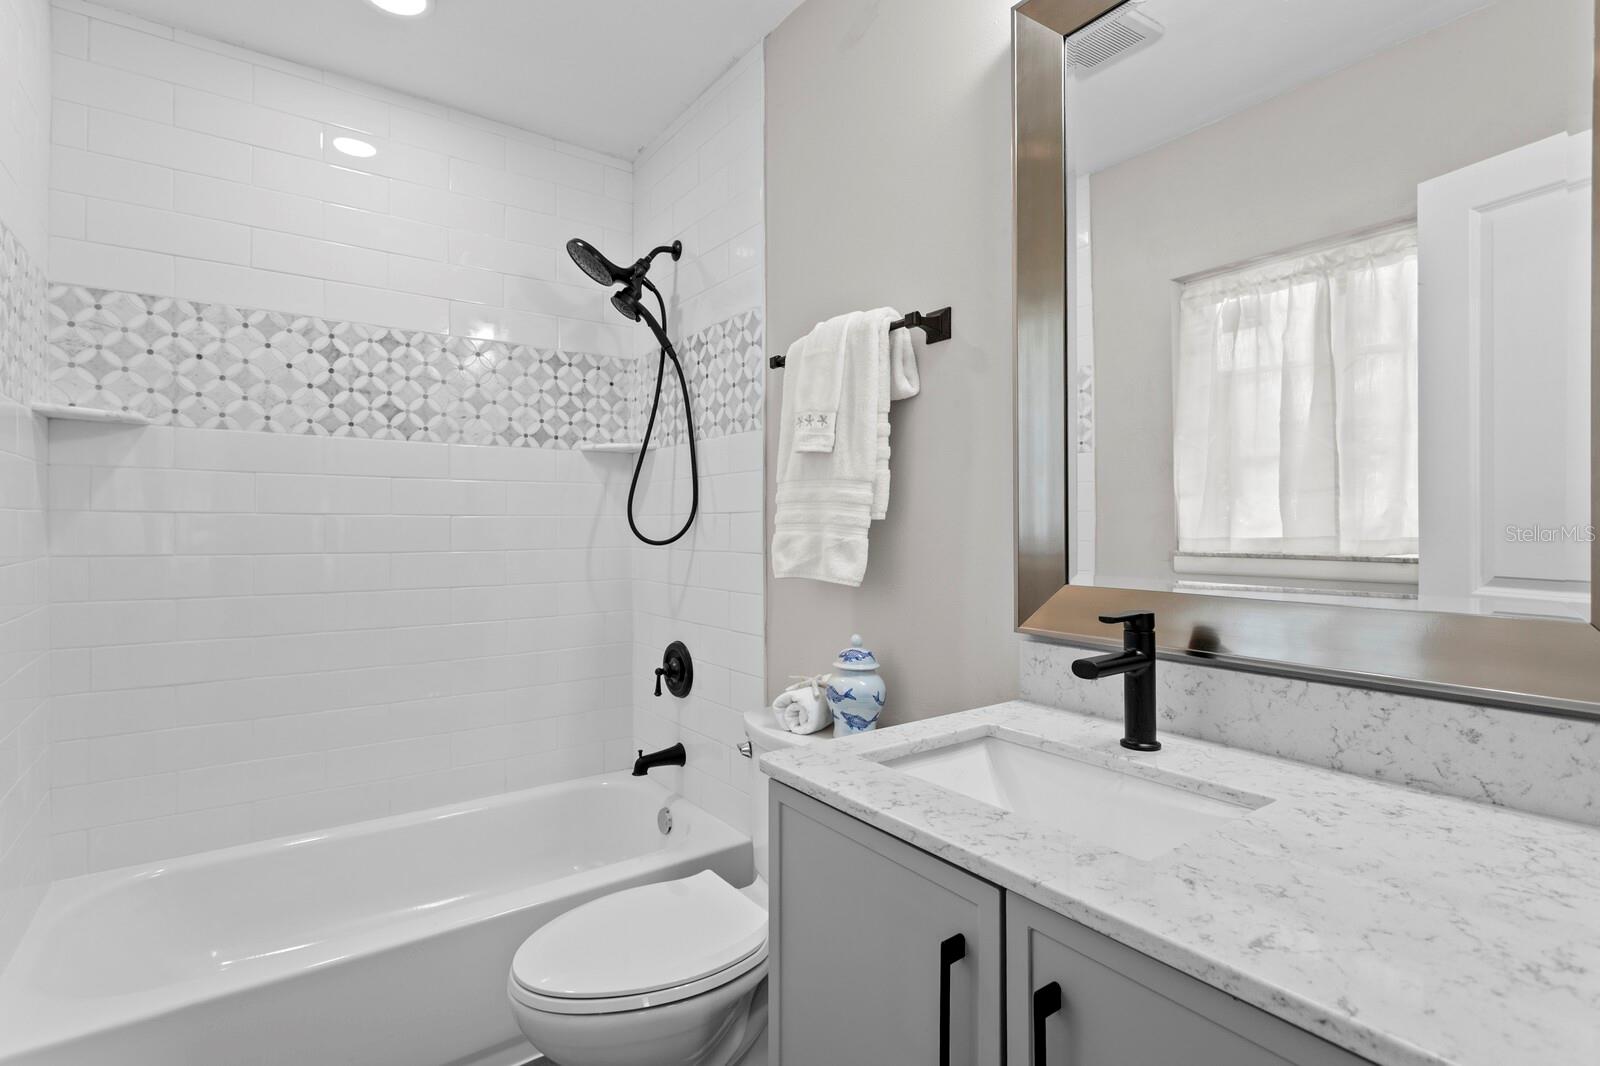
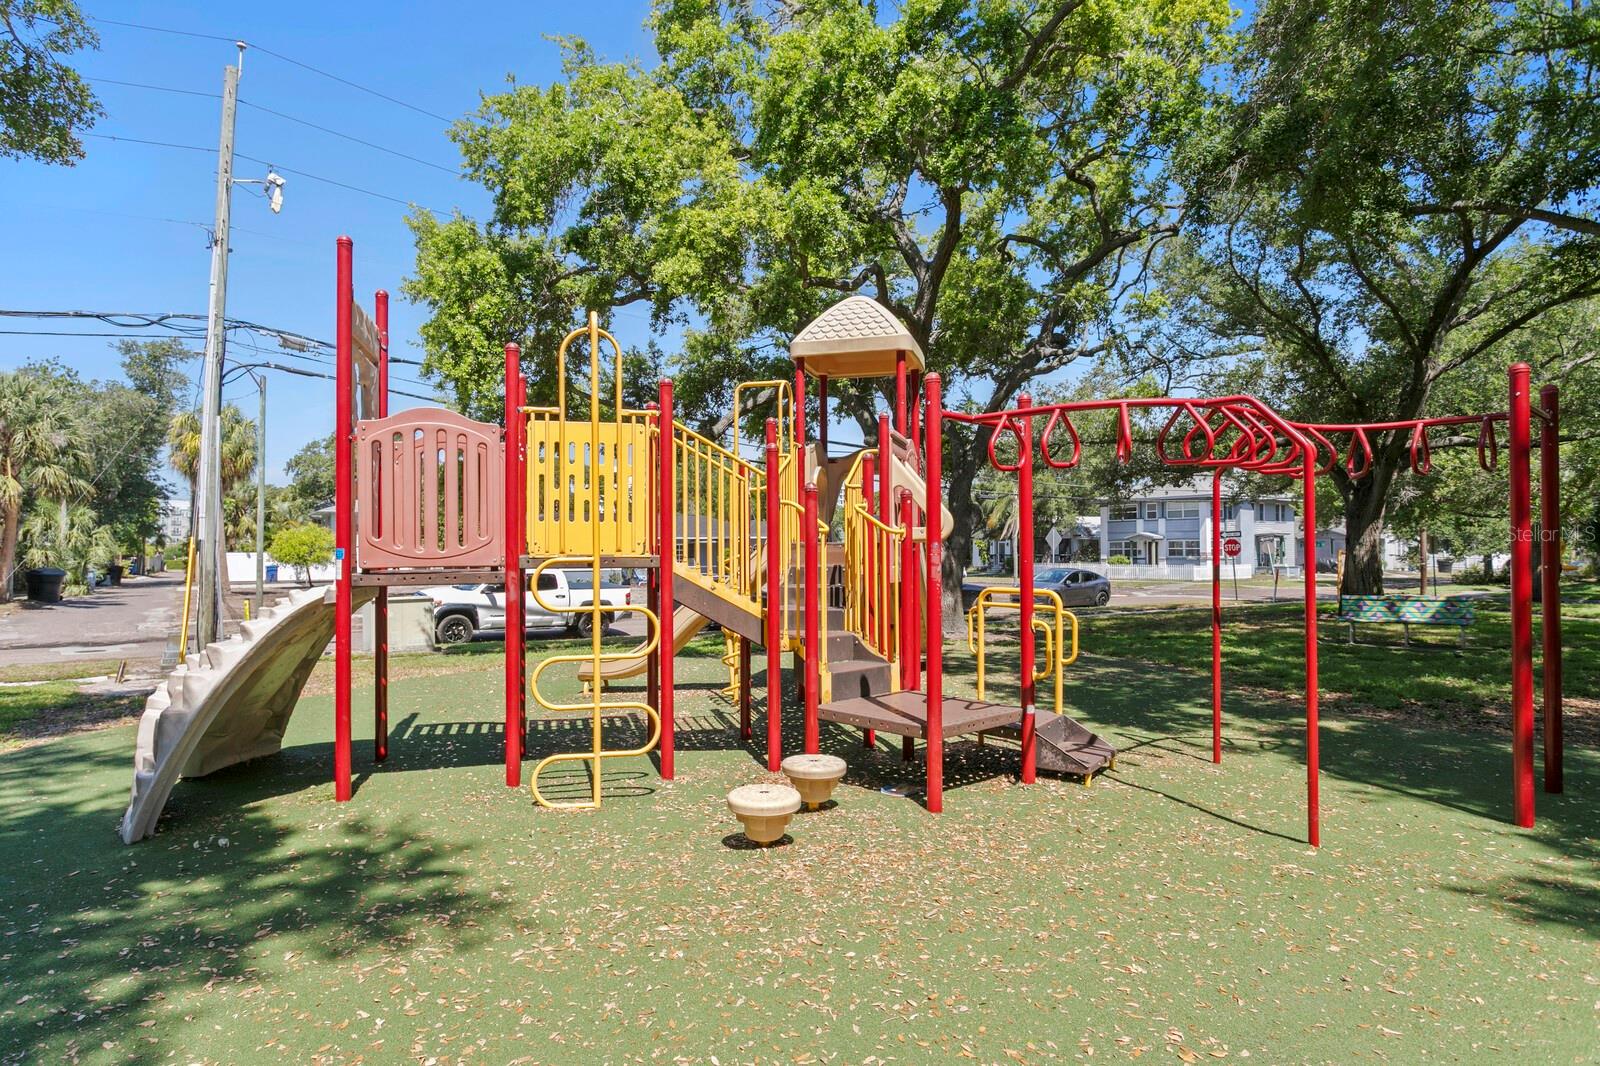
Under contract-accepting backup offers. Some Historic Kenwood homes offer charm. This one offers a pool, park views a rare double corner lot and parking designed for real Florida living. Perfectly positioned across from Seminole Park, this renovated 1949 home feels luxurious. From the front living room, a large picture window frames lush park views instead of another home across the street, making everyday life feel connected to one of Historic Kenwood’s most beloved green spaces. The property lives larger than expected with multiple outdoor living spaces. The backyard features a large pool, new paver patio, and generous entertaining space. The side yard offers room for a sitting area, fire pit, or garden, while the alley side provides a garage, large carport, additional parking and potential future ADU flexibility, subject to zoning. A mature lychee tree adds shade and character. Inside, the layout is smart and livable, with secondary bedrooms and a full bath on one side and the primary suite with full bath privately positioned on the opposite side. At the center, the parlor-style living room anchors the home with original coved ceilings and preserved mid-century character. The kitchen and family room create the heart of the home, with open gathering space and a wall of windows overlooking the pool. It is built for effortless entertaining, casual dinners, pool days, weekend guests and the indoor-outdoor Florida lifestyle people move to St. Pete to enjoy. Just off the kitchen, a butler’s pantry adds storage, prep space and laundry convenience, then leads to a flexible bonus room with doors opening to the outside on both ends. Use it as a lounge, game room, studio, poolside retreat or additional entertaining space. Updates include a new roof, HVAC, tankless water heater, electrical panel, pool pump, pool skimmer, hurricane-impact windows, sliders, and doors. This home was selected as one of Historic Kenwood’s distinguished Mid-Century residences featured in the St. Petersburg Historic Registry and received all required historic preservation approvals for its thoughtful renovations and upgrades. Historic Kenwood is known for its creative energy, strong neighborhood association, community gatherings, and welcoming feel. From this location, you are just blocks from Central Avenue and the Grand Central District, approximately 10 minutes to Downtown St. Pete, 5 minutes to I-275, and 15 minutes to the Gulf Beaches.
/u.realgeeks.media/davenhenry/lptrealty_powerpacks_logo__blue_vertical_copy.png)
Additional Information
- Taxes
- $11948
- Minimum Lease
- 1 Month
- Location
- Corner Lot, Historic District, Oversized Lot
- Community Features
- No Deed Restriction
- Property Description
- One Story
- Interior Layout
- Living Room/Dining Room Combo, Primary Bedroom Main Floor, Split Bedroom, Walk-In Closet(s)
- Interior Features
- Living Room/Dining Room Combo, Primary Bedroom Main Floor, Split Bedroom, Walk-In Closet(s)
- Floor
- Luxury Vinyl, Tile
- Appliances
- Built-In Oven, Cooktop, Dishwasher, Dryer, Microwave, Refrigerator, Tankless Water Heater, Washer
- Utilities
- BB/HS Internet Available, Cable Available, Electricity Available, Natural Gas Available, Sewer Available, Water Available
- Heating
- Electric
- Air Conditioning
- Central Air
- Exterior Construction
- Block
- Exterior Features
- Private Entrance, Private Mailbox, Private Yard, Sidewalk, Sliding Doors
- Roof
- Shingle
- Foundation
- Slab
- Pool
- Private
- Pool Type
- In Ground
- Garage Carport
- 2 Car Carport, 1 Car Garage
- Garage Spaces
- 1
- Garage Features
- Alley Access, Covered, Driveway, Garage Faces Side
- Elementary School
- Mount Vernon Elementary-Pn
- Middle School
- John Hopkins Middle-Pn
- High School
- St. Petersburg High-PN
- Fences
- Fenced
- Pets
- Allowed
- Flood Zone Code
- X
- Parcel ID
- 23-31-16-35118-010-0020
- Legal Description
- HALL'S CENTRAL AVE NO. 2 BLK 10, VILLA SITE 2
Listing courtesy of COMPASS FLORIDA LLC. 813-365-9935
Mortgage Calculator
StellarMLS is the source of this information via Internet Data Exchange Program. All listing information is deemed reliable but not guaranteed and should be independently verified through personal inspection by appropriate professionals. Listings displayed on this website may be subject to prior sale or removal from sale. Availability of any listing should always be independently verified. Listing information is provided for consumer personal, non-commercial use, solely to identify potential properties for potential purchase. All other use is strictly prohibited and may violate relevant federal and state law. Data last updated on