1851 Mississippi Avenue Ne, St Petersburg, FL 33703
- $1,195,000
- 4
- BD
- 3
- BA
- 2,960
- SqFt








- List Price
- $1,195,000
- Status
- Pending
- Days on Market
- 91
- MLS#
- TB8492463
- Property Style
- Single Family
- New Construction
- Yes
- Year Built
- 2026
- Bedrooms
- 4
- Bathrooms
- 3
- Living Area
- 2,960
- Lot Size
- 4,848
- Acres
- 0.11
- Total Acreage
- 0 to less than 1/4
- Legal Subdivision Name
- Shoreacres Center
- MLS Area Major
- St Pete
Property Description
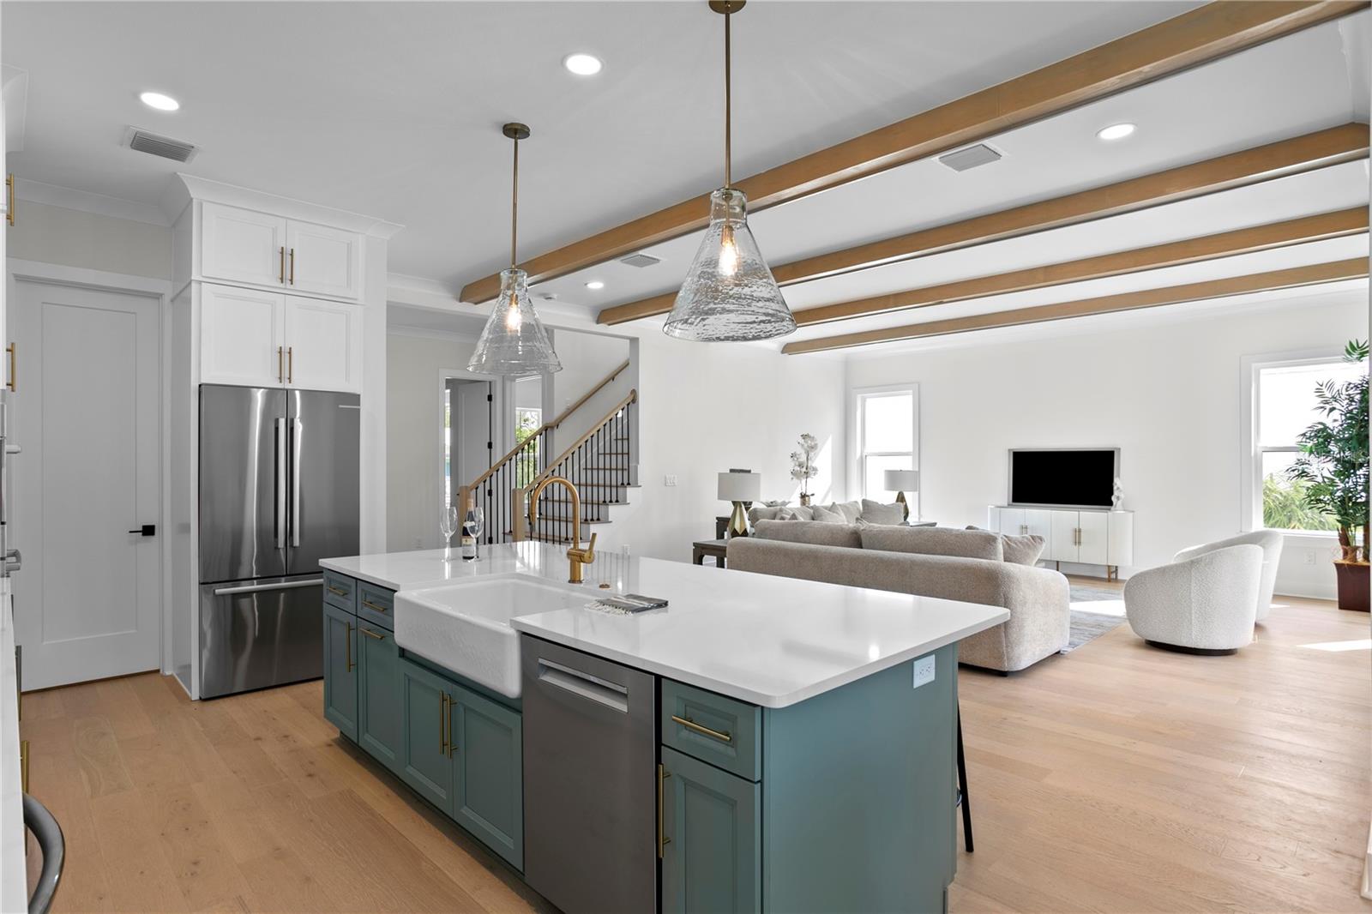
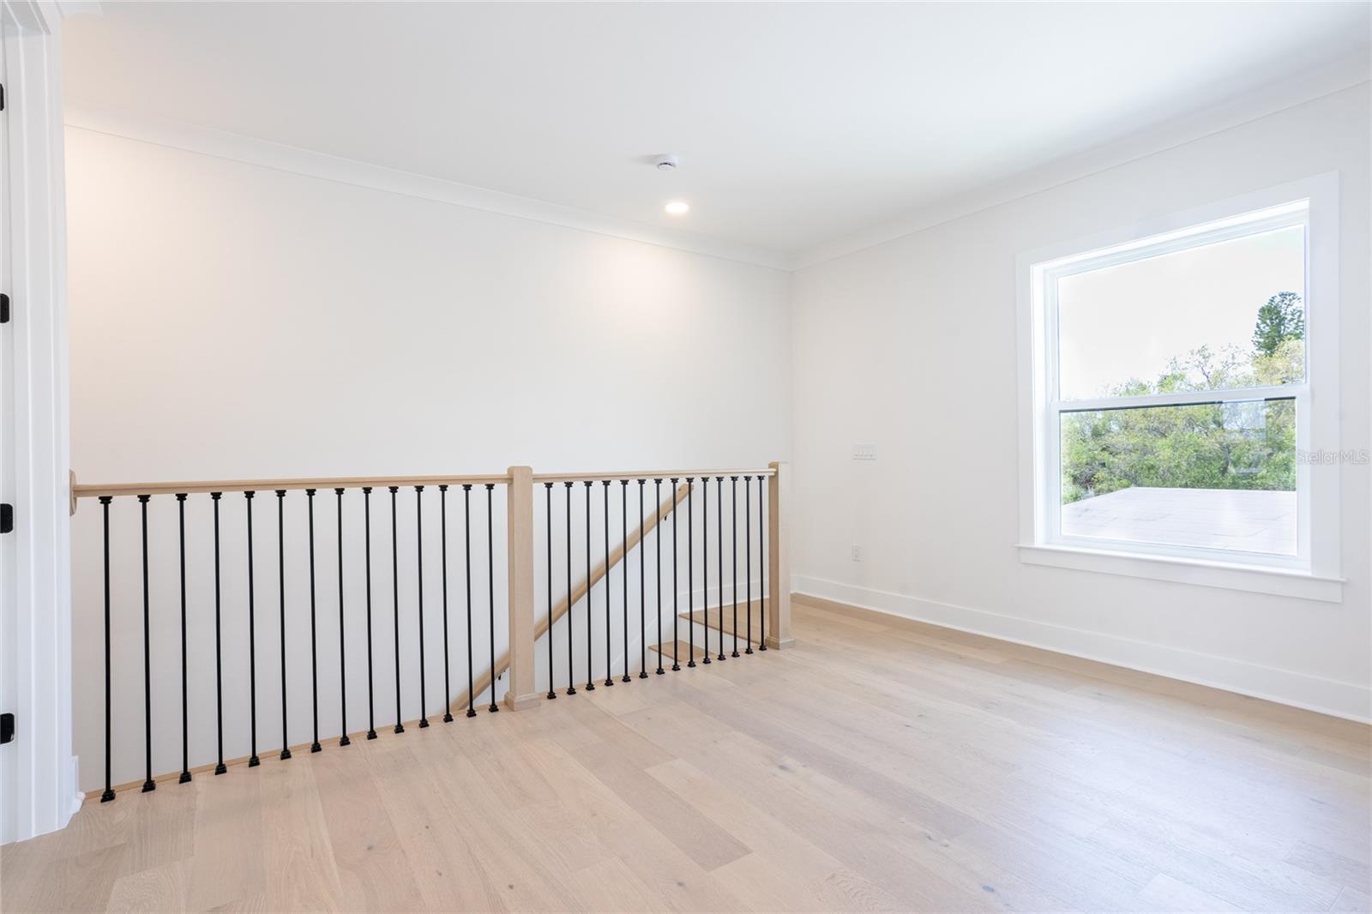
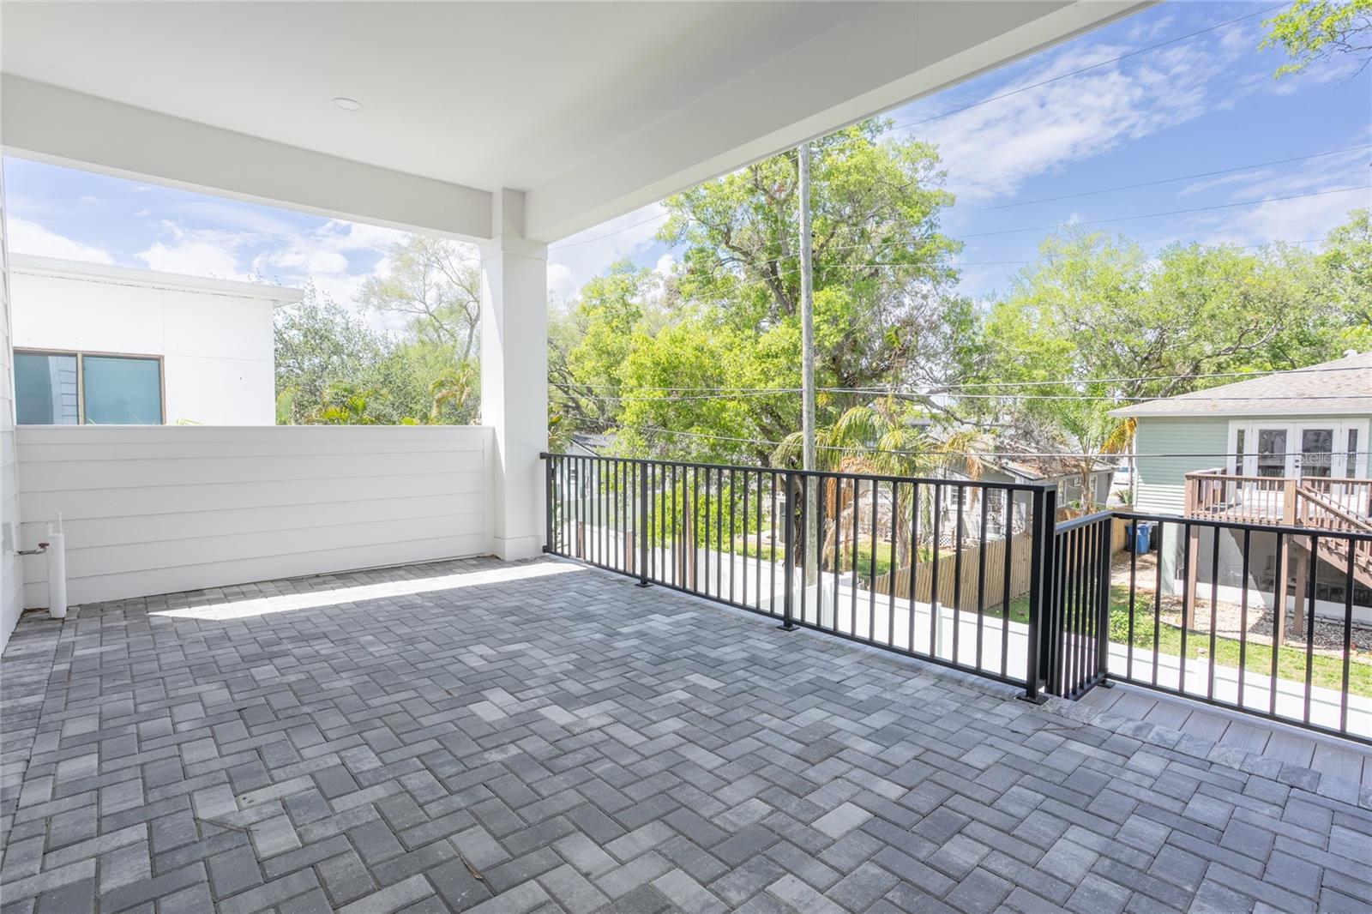
Under contract-accepting backup offers. Elevated Luxury Meets Coastal Living. Welcome to a truly exceptional new construction home in the heart of Shore Acres. Where thoughtful design, superior construction, and an unbeatable St. Petersburg lifestyle come together. Built well above required elevation standards, this residence offers not just beauty, but rare peace of mind. With nearly 3,000 square feet of living space and over 5,100 total square feet, this home stands apart from the typical new builds in the area. The main living level is elevated to 15.5 feet—well above the required 11 feet—while the oversized 1,400+ square foot garage sits more than 2 feet above grade, delivering both function and confidence. Inside, every detail has been carefully curated. From engineered hardwood flooring throughout to crown molding, custom millwork, and designer lighting, this home exudes quality at every turn. The great room showcases stunning ceiling beam detail, while the chef’s kitchen is outfitted with quartz countertops, custom cabinetry, a Kohler cast iron farmhouse sink, pot filler, Bosch appliance package, and an under-counter wine fridge—perfect for both everyday living and entertaining. The spacious primary suite is a retreat of its own, featuring a tray ceiling with shiplap detail, a spa-inspired bathroom with a freestanding soaking tub, dual vanities, and a walk-in shower with dual shower heads and a premium waterproofing system. Designed for Florida living, this home offers multiple outdoor spaces, including a covered lanai, and second and third-floor rear decks with views toward Venetian Isles. Whether you're hosting guests or enjoying a quiet evening, these spaces deliver the indoor-outdoor lifestyle buyers are seeking. Constructed with durability and efficiency in mind, the home features masonry construction on the first two levels, spray foam insulation, impact-rated windows and doors, Hardie board siding, and natural gas for cooking, water heating, and more. Room to add a pool and Pre-plumbing for a pool heater and outdoor kitchen. This space is ready for you to make your outdoor living dreams come true! Located just minutes from public boat ramps, the neighborhood's upscale Islander Market, and vibrant Downtown St. Petersburg, accessible by golf cart or bike ride, this home offers both lifestyle and location. In a neighborhood where new construction varies widely, this property rises above others, offering a level of craftsmanship, elevation, and finish rarely found at this price point. Located near some of the area's most desirable schools, many parks, pickleball courts, tennis courts, and much more. Quick access to the interstate, the Beaches, and major International Airports. Close proximity to the new Shore Acres Rec Center and the new YMCA
/u.realgeeks.media/davenhenry/lptrealty_powerpacks_logo__blue_vertical_copy.png)
Additional Information
- Taxes
- $2490
- Minimum Lease
- No Minimum
- Community Features
- Irrigation-Reclaimed Water, Park, Playground, Pool, Street Lights, No Deed Restriction
- Property Description
- Two Story
- Interior Layout
- Ceiling Fans(s), Crown Molding, High Ceilings, Living Room/Dining Room Combo, Open Floorplan, PrimaryBedroom Upstairs, Stone Counters, Thermostat, Walk-In Closet(s)
- Interior Features
- Ceiling Fans(s), Crown Molding, High Ceilings, Living Room/Dining Room Combo, Open Floorplan, PrimaryBedroom Upstairs, Stone Counters, Thermostat, Walk-In Closet(s)
- Floor
- Hardwood, Tile
- Appliances
- Convection Oven, Dishwasher, Disposal, Microwave, Range, Range Hood, Refrigerator, Tankless Water Heater, Wine Refrigerator
- Utilities
- Electricity Connected, Natural Gas Connected, Public, Sewer Connected, Water Connected
- Heating
- Central, Zoned
- Air Conditioning
- Central Air, Zoned
- Exterior Construction
- Block, HardiPlank Type, Frame
- Exterior Features
- Balcony, French Doors, Private Yard, Sidewalk
- Roof
- Metal, Shingle
- Foundation
- Slab
- Pool
- Community
- Garage Carport
- 3 Car Garage, Golf Cart Garage
- Garage Spaces
- 3
- Garage Features
- Boat, Deeded, Driveway, Garage Door Opener, Golf Cart Garage, Ground Level, Oversized, Tandem
- Fences
- Vinyl
- Flood Zone Code
- AE
- Parcel ID
- 04-31-17-81450-004-0190
- Legal Description
- SHOREACRES CENTER BLK 4, LOT 19
Listing courtesy of NORTHSTAR REALTY. 727-528-7653
Mortgage Calculator
StellarMLS is the source of this information via Internet Data Exchange Program. All listing information is deemed reliable but not guaranteed and should be independently verified through personal inspection by appropriate professionals. Listings displayed on this website may be subject to prior sale or removal from sale. Availability of any listing should always be independently verified. Listing information is provided for consumer personal, non-commercial use, solely to identify potential properties for potential purchase. All other use is strictly prohibited and may violate relevant federal and state law. Data last updated on