5121 S Nichol Street, Tampa, FL 33611
- $1,940,000
- 4
- BD
- 5
- BA
- 4,689
- SqFt







- List Price
- $1,940,000
- Status
- Pending
- Days on Market
- 76
- MLS#
- TB8493941
- Property Style
- Townhouse
- Year Built
- 1985
- Bedrooms
- 4
- Bathrooms
- 5
- Baths Half
- 1
- Living Area
- 4,689
- Lot Size
- 1,686
- Acres
- 0.04
- Total Acreage
- 0 to less than 1/4
- Building Name
- Crescent Place
- Legal Subdivision Name
- Crescent Place Condo
- MLS Area Major
- Tampa
Property Description
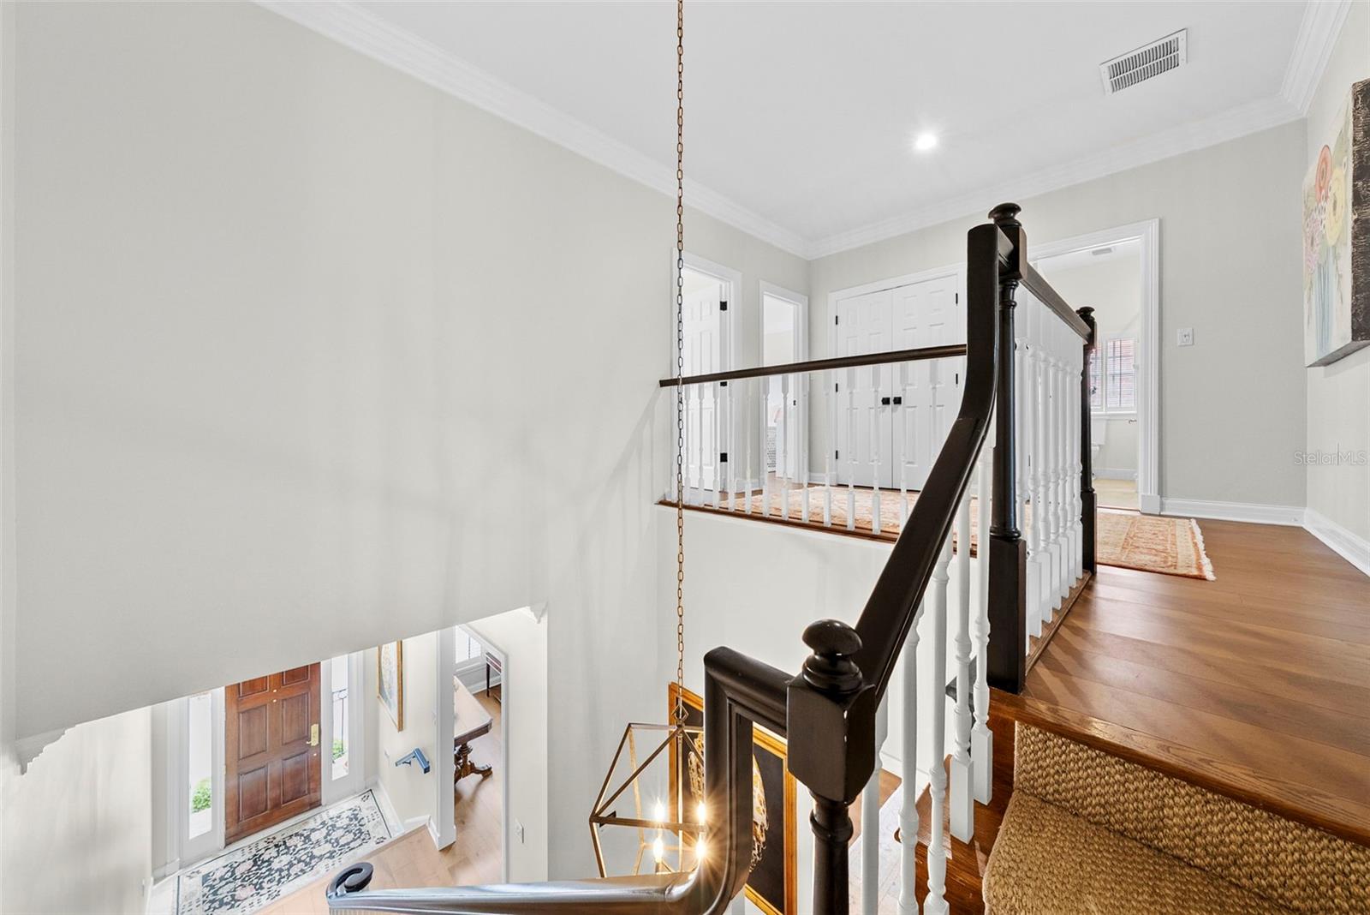
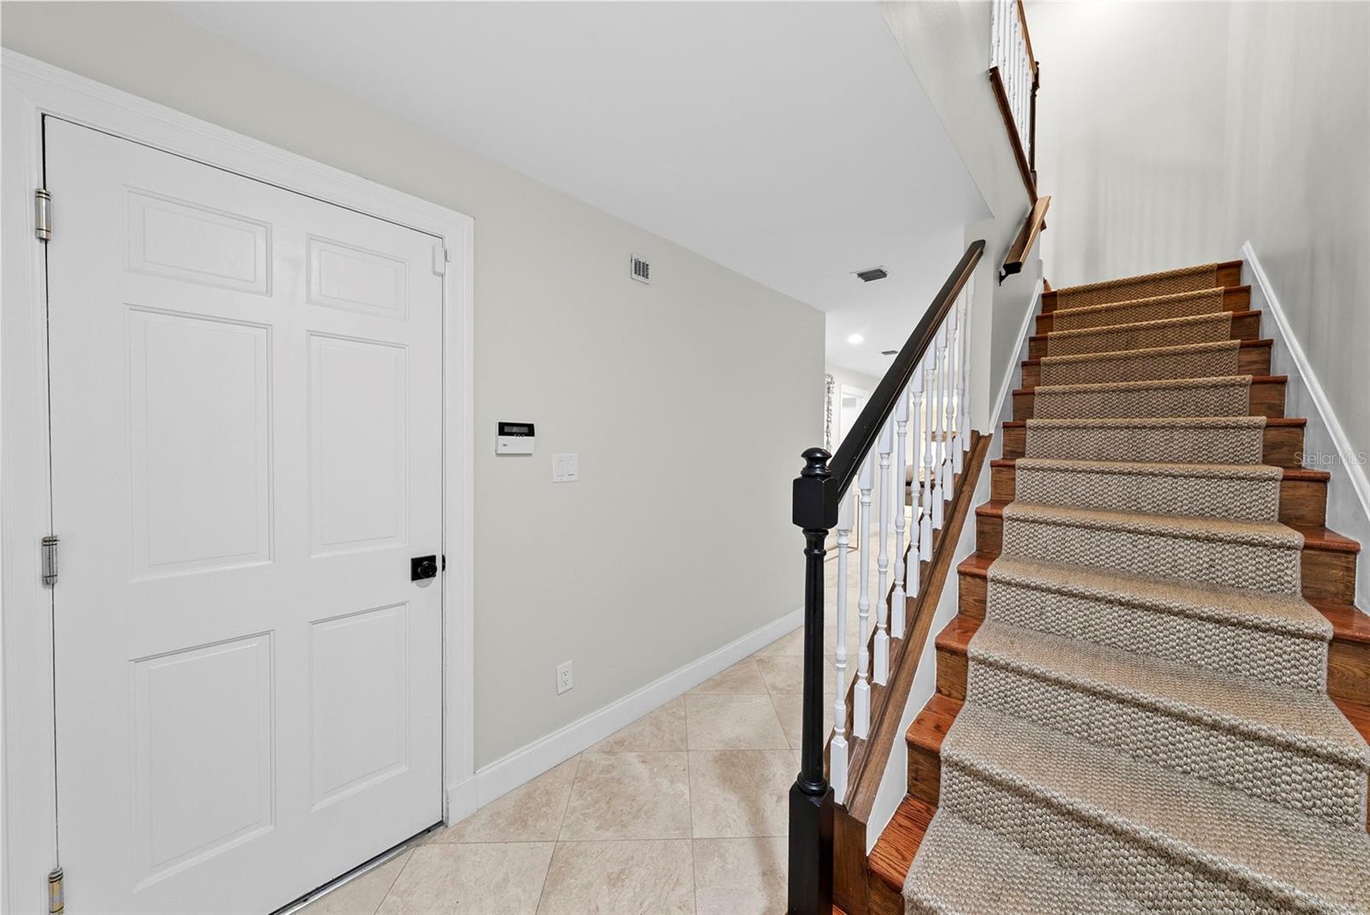
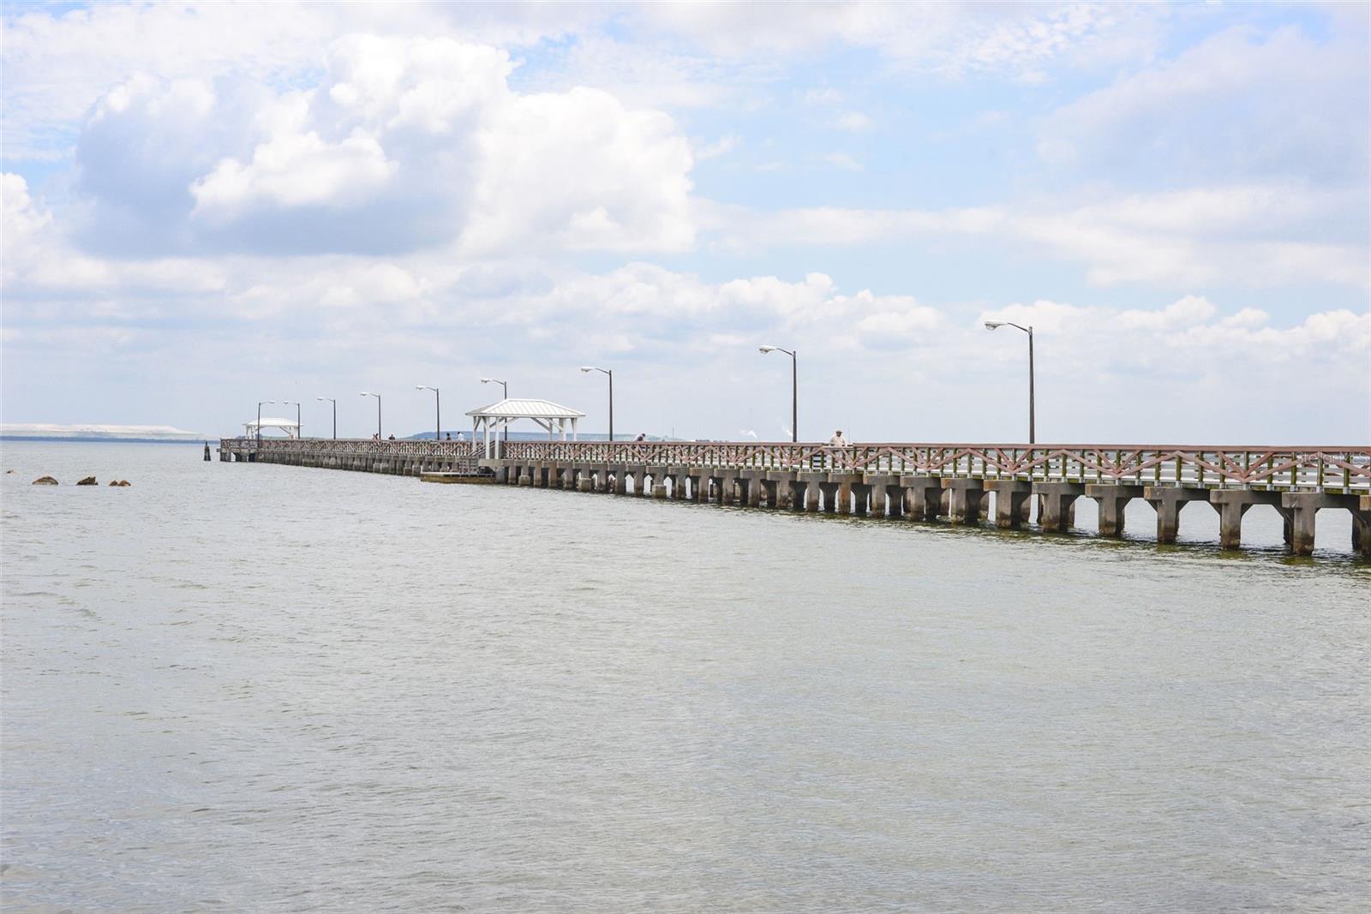
Under contract-accepting backup offers. Light-filled end-unit residence in the gated enclave of Crescent Place offering an exceptional value opportunity in the South Tampa luxury market. Designed for effortless lock-and-go living, this beautifully updated townhome combines refined finishes, generous scale, and the comfort of extra breathing room rarely found at this price per square foot in premier South Tampa communities. Uniquely positioned within the community, this residence offers additional interior and outdoor living space not commonly found in other Crescent Place units, creating an enhanced sense of privacy, comfort, and livability. Featuring a private elevator, cozy fireplace, and a luxurious primary retreat with dual full baths, the home lives beautifully with an elegant layout designed for both everyday comfort and easy entertaining. The renovated kitchen flows seamlessly into expansive living spaces and a covered balcony framed by mature oak trees, while the oversized private outdoor terrace creates a rare extension of living space ideal for entertaining or relaxing in complete privacy. Perfectly positioned just moments from Bayshore Boulevard, Tampa Yacht & Country Club, and Ballast Point Park, this residence offers unmatched convenience, security, and charm near South Tampa’s finest dining, boutiques, and waterfront lifestyle destinations.
/u.realgeeks.media/davenhenry/lptrealty_powerpacks_logo__blue_vertical_copy.png)
Additional Information
- Taxes
- $16060
- Minimum Lease
- 6 Months
- Hoa Fee
- $16,200
- HOA Payment Schedule
- Annually
- Maintenance Includes
- Escrow Reserves Fund, Insurance, Maintenance Structure, Maintenance Grounds, Pest Control, Private Road, Sewer, Trash, Water
- Community Features
- Gated Community - Guard, Street Lights, No Deed Restriction
- Property Description
- Three+ Story
- Zoning
- PD
- Interior Layout
- Built-in Features, Ceiling Fans(s), Crown Molding, Elevator, High Ceilings, L Dining, PrimaryBedroom Upstairs, Solid Wood Cabinets, Stone Counters, Thermostat, Walk-In Closet(s), Wet Bar, Window Treatments
- Interior Features
- Built-in Features, Ceiling Fans(s), Crown Molding, Elevator, High Ceilings, L Dining, PrimaryBedroom Upstairs, Solid Wood Cabinets, Stone Counters, Thermostat, Walk-In Closet(s), Wet Bar, Window Treatments
- Floor
- Hardwood, Marble, Travertine
- Appliances
- Built-In Oven, Convection Oven, Dishwasher, Disposal, Dryer, Electric Water Heater, Exhaust Fan, Freezer, Microwave, Range, Range Hood, Refrigerator, Washer, Wine Refrigerator
- Utilities
- Cable Connected, Electricity Connected, Natural Gas Connected, Phone Available, Sewer Connected, Sprinkler Meter, Water Connected
- Heating
- Central, Electric, Exhaust Fan, Zoned
- Air Conditioning
- Central Air, Zoned
- Fireplace Description
- Family Room, Wood Burning
- Exterior Construction
- Block, Brick
- Exterior Features
- Awning(s), Balcony, French Doors, Garden, Lighting, Rain Gutters, Sliding Doors
- Roof
- Other, Shingle
- Foundation
- Slab
- Pool
- No Pool
- Garage Carport
- 2 Car Garage
- Garage Spaces
- 2
- Garage Features
- Guest, Oversized, Workshop in Garage
- Pets
- Allowed
- Max Pet Weight
- 999
- Flood Zone Code
- AE
- Parcel ID
- A-11-30-18-409-D00000-05121.0
- Legal Description
- CRESCENT PLACE CONDOMINIUM BLDG D UNIT 5121
Listing courtesy of COMPASS FLORIDA LLC. 813-365-9935
Mortgage Calculator
StellarMLS is the source of this information via Internet Data Exchange Program. All listing information is deemed reliable but not guaranteed and should be independently verified through personal inspection by appropriate professionals. Listings displayed on this website may be subject to prior sale or removal from sale. Availability of any listing should always be independently verified. Listing information is provided for consumer personal, non-commercial use, solely to identify potential properties for potential purchase. All other use is strictly prohibited and may violate relevant federal and state law. Data last updated on