3021 10th Street N, St Petersburg, FL 33704
- $749,000
- 4
- BD
- 3
- BA
- 1,671
- SqFt




- List Price
- $749,000
- Status
- Pending
- Days on Market
- 54
- Price Change
- ▼ $29,000 1778551333
- MLS#
- TB8494527
- Property Style
- Single Family
- Architectural Style
- Traditional
- Year Built
- 1957
- Bedrooms
- 4
- Bathrooms
- 3
- Living Area
- 1,671
- Lot Size
- 6,194
- Acres
- 0.14
- Total Acreage
- 0 to less than 1/4
- Legal Subdivision Name
- Magnolia Heights
- MLS Area Major
- St Pete/Euclid
Property Description
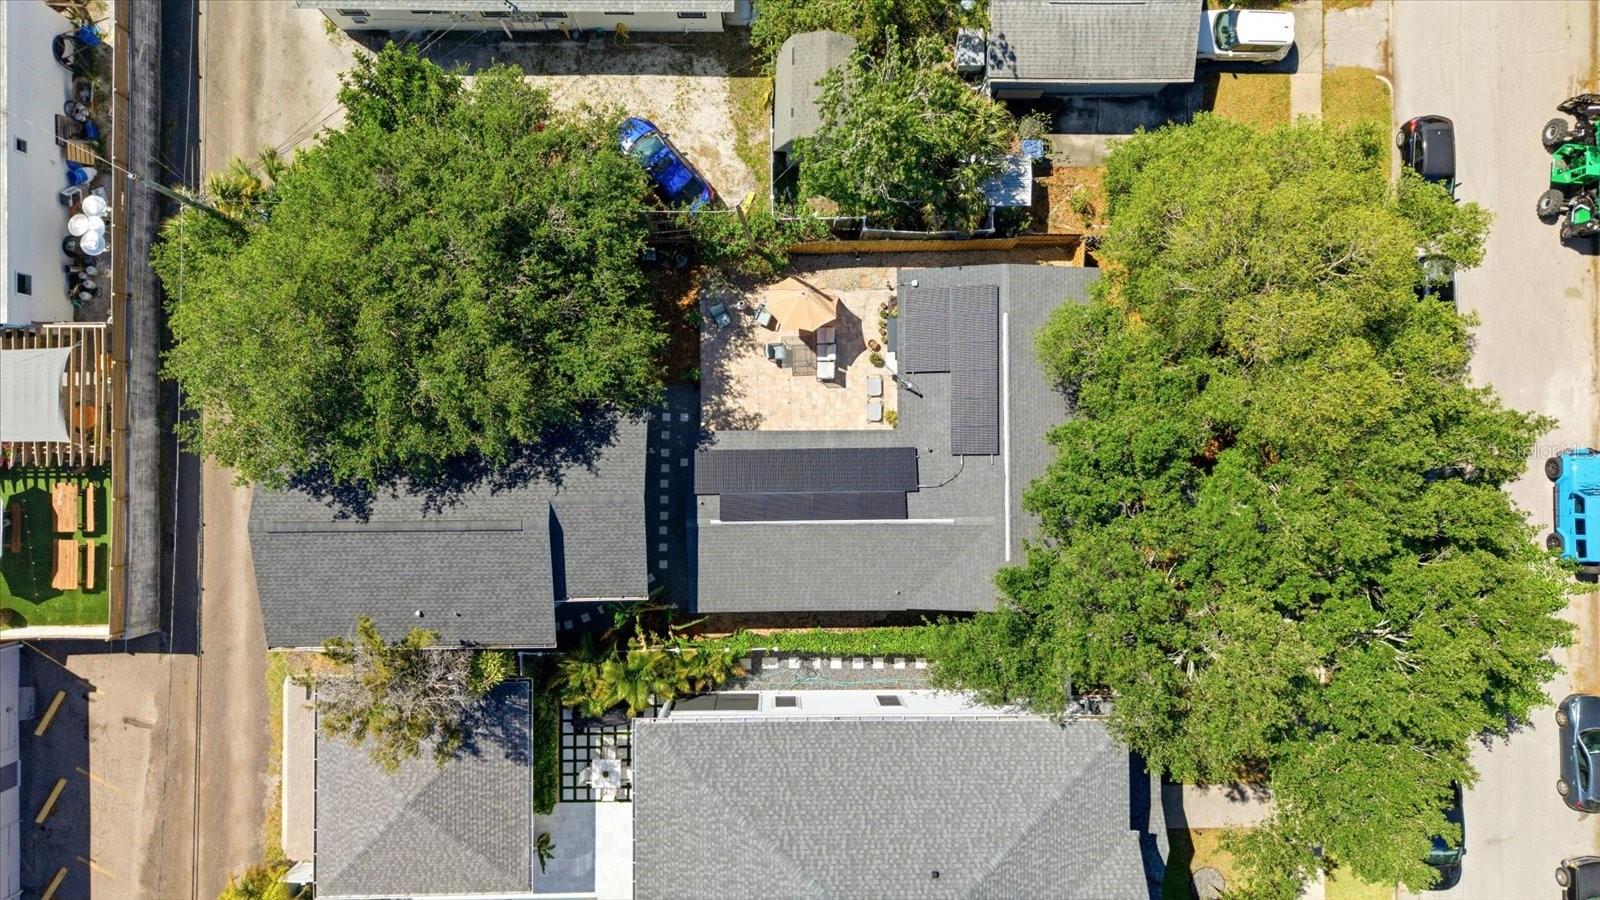
Remarkable new price point. Welcome to this beautifully updated property featuring a 3-bedroom, 2-bathroom main home plus a fully permitted accessory dwelling unit (ADU) above a detached 2-car garage—ideal for rental income, guests, or a private workspace. The main home offers a functional layout with comfortable living spaces, complemented by mature landscaping in both the front and backyard. The backyard is designed for relaxation and entertaining, featuring a paver patio perfect for outdoor dining and gatherings. This home is built for efficiency and long-term value with fully paid-off solar panels, keeping the average electric bill approximately $100–$125 month. A whole-home water filtration system (Halo H2O Ultimate Zero) was installed in October 2024, providing high-quality water throughout the property. The ADU was completed in 2023 with a certificate of occupancy and all work was completed with permits. It offers a private living space with an upstairs porch and small deck for outdoor seating. The structure also includes an extended workspace attached to the 2-car garage, providing flexibility for storage, hobbies, or a home-based business. The ADU is connected to the main home’s electrical panel. This property presents a rare opportunity to own a move-in ready home with modern upgrades, energy efficiency, and versatile living spaceAll information, including room sizes, is deemed reliable but not guaranteed and should be independently verified by buyer.
/u.realgeeks.media/davenhenry/lptrealty_powerpacks_logo__blue_vertical_copy.png)
Additional Information
- Taxes
- $7000
- Minimum Lease
- No Minimum
- Location
- Landscaped, Level
- Community Features
- No Deed Restriction
- Property Description
- One Story
- Interior Layout
- Split Bedroom, Thermostat
- Interior Features
- Split Bedroom, Thermostat
- Floor
- Ceramic Tile
- Appliances
- Convection Oven, Cooktop, Dishwasher, Disposal, Dryer, Electric Water Heater, Microwave, Refrigerator, Washer, Water Filtration System, Water Purifier, Water Softener
- Utilities
- Cable Connected, Electricity Connected, Sewer Connected, Water Connected
- Heating
- Central, Electric
- Air Conditioning
- Central Air
- Exterior Construction
- Block
- Exterior Features
- Permeable Paving, Private Yard, Rain Gutters, Sidewalk, Storage
- Roof
- Shingle
- Foundation
- Block, Slab
- Pool
- No Pool
- Garage Carport
- 2 Car Garage
- Garage Spaces
- 2
- Garage Features
- Alley Access, Curb Parking, Driveway, Garage Door Opener, Garage Faces Rear, Ground Level, Off Street, On Street, Garage
- Fences
- Fenced, Wood
- Flood Zone Code
- X
- Parcel ID
- 12-31-16-41796-001-0220
- Legal Description
- HYDE PARK BLK A, LOT 22
Listing courtesy of KEYSEEKERS REAL ESTATE. 727-490-9000
Mortgage Calculator
StellarMLS is the source of this information via Internet Data Exchange Program. All listing information is deemed reliable but not guaranteed and should be independently verified through personal inspection by appropriate professionals. Listings displayed on this website may be subject to prior sale or removal from sale. Availability of any listing should always be independently verified. Listing information is provided for consumer personal, non-commercial use, solely to identify potential properties for potential purchase. All other use is strictly prohibited and may violate relevant federal and state law. Data last updated on