2530 W Tennessee Avenue, Tampa, FL 33629
- $535,000
- 2
- BD
- 3
- BA
- 1,540
- SqFt




- List Price
- $535,000
- Status
- Pending
- Days on Market
- 70
- Price Change
- ▼ $10,000 1780602277
- MLS#
- TB8494767
- Property Style
- Townhouse
- Year Built
- 1978
- Bedrooms
- 2
- Bathrooms
- 3
- Baths Half
- 1
- Living Area
- 1,540
- Lot Size
- 2,928
- Acres
- 0.07
- Total Acreage
- 0 to less than 1/4
- Building Name
- 2530
- Legal Subdivision Name
- Unplatted
- MLS Area Major
- Tampa / Palma Ceia
Property Description
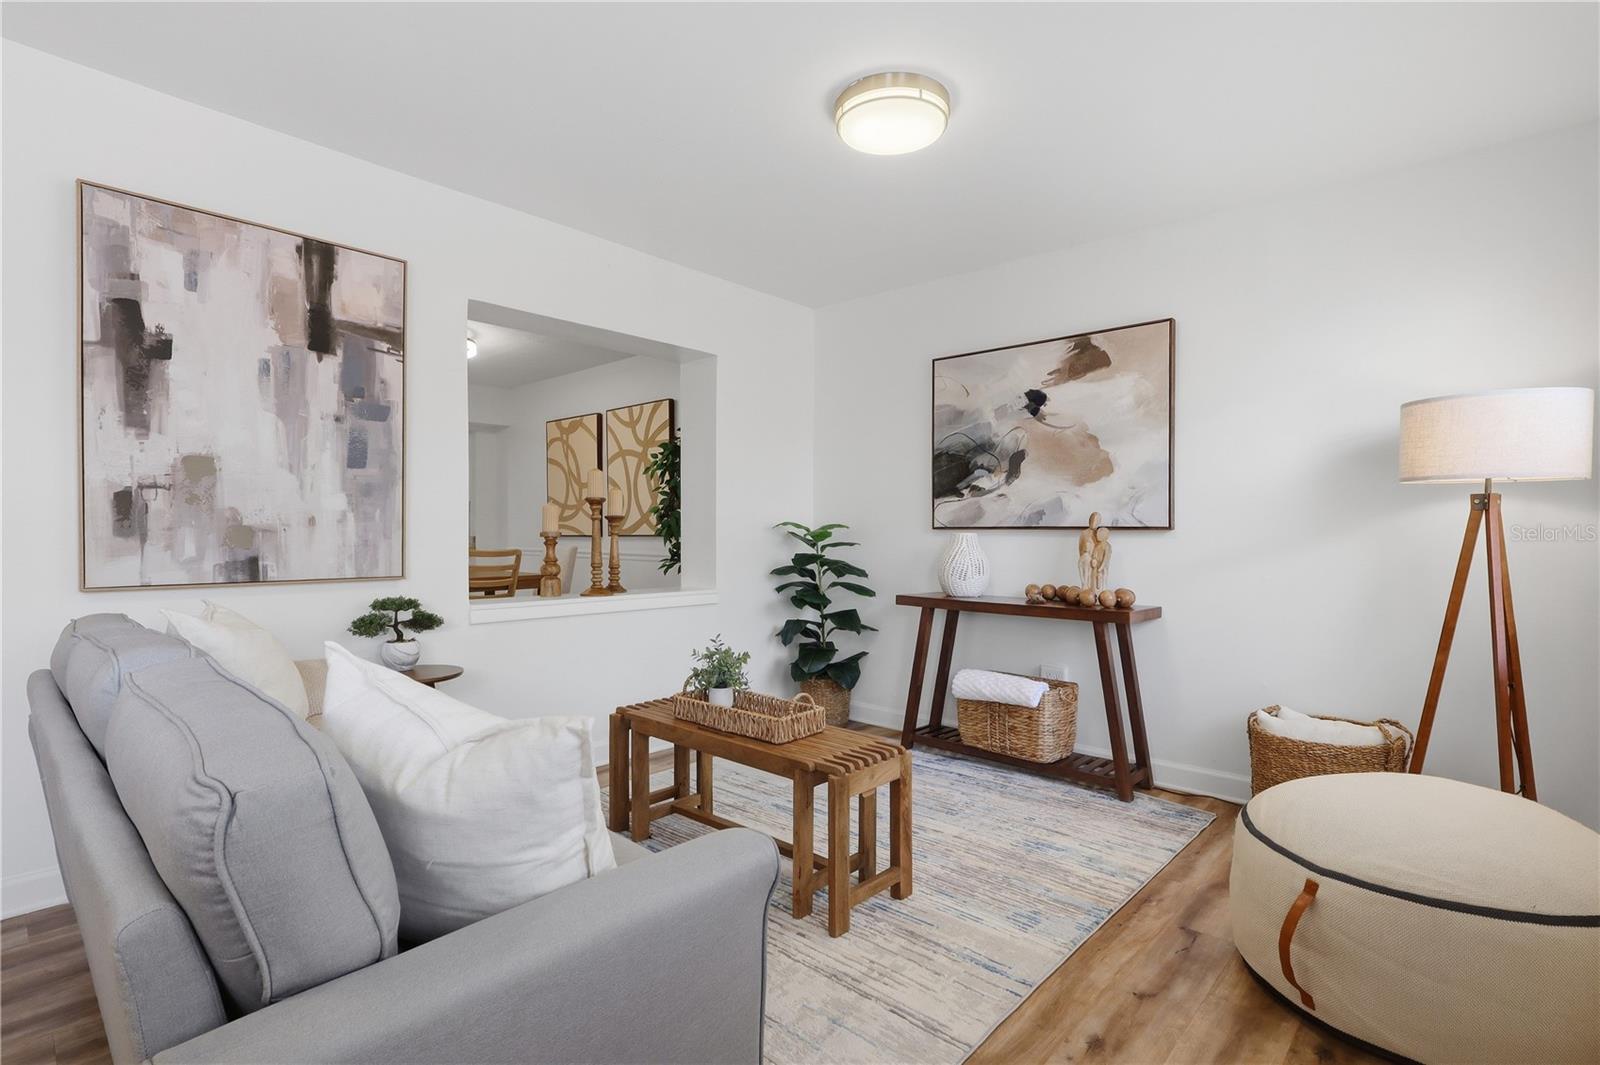
Welcome to this lovely South Tampa townhouse offering a rare combination of location, updates, and flexibility. Located on a quiet cul-de-sac just a short walk from Bayshore Boulevard, this bright 2-bedroom, 2.5-bathroom home features approximately 1,540 square feet of heated living space, plus an additional permitted enclosed flex room of approximately 230 square feet that is not included in the recorded heated square footage. This versatile space can serve as a family room, home office, media room, or potential third bedroom. The first floor offers a spacious living area, a convenient half bath, and the additional flex room that provides valuable extra living space not commonly found in similar properties. Upstairs, two generously sized bedrooms are complemented by three skylights that bring in abundant natural light. The primary suite features a unique partitioned layout that offers additional flexibility and functionality. Outside, the attached two-car garage and oversized driveway provide parking for up to three additional vehicles. Guest parking is also available nearby. The property is located outside of a designated flood zone and did not experience flooding or storm-related damage during the 2024 hurricane season. Conveniently located approximately two minutes from Bayshore Boulevard and about 1.5 miles from Plant High School, this home offers easy access to Hyde Park, downtown Tampa, the Selmon Expressway, MacDill Air Force Base, shopping, dining, and entertainment. With NO HOA fees and NO CDD fees, this property presents an exceptional opportunity to enjoy South Tampa living with added flexibility, extensive updates, and a highly desirable location. The home has been extensively updated for peace of mind, including brand new AC (2026), new first-floor tile (2026), roof replacement (2019), hurricane-impact windows (2022), hot water heater (2024), garage door opener system (2024), kitchen cabinets and countertops (2019), bathroom vanities and countertops (2019), refrigerator, microwave, and range (2019), and dishwasher (2025). Schedule your private showing today.
/u.realgeeks.media/davenhenry/lptrealty_powerpacks_logo__blue_vertical_copy.png)
Additional Information
- Taxes
- $7338
- Minimum Lease
- 7 Months
- Maintenance Includes
- None
- Community Features
- None, No Deed Restriction
- Property Description
- Two Story
- Zoning
- RM-16
- Interior Layout
- Living Room/Dining Room Combo, Open Floorplan
- Interior Features
- Living Room/Dining Room Combo, Open Floorplan
- Floor
- Ceramic Tile, Luxury Vinyl
- Appliances
- Dishwasher, Disposal, Dryer, Microwave, Other, Range, Refrigerator, Washer
- Utilities
- Electricity Connected, Other, Sewer Connected, Water Connected
- Heating
- Central, Electric
- Air Conditioning
- Central Air
- Exterior Construction
- Block, Concrete, Other, Stucco
- Exterior Features
- Private Yard
- Roof
- Other, Shingle
- Foundation
- Concrete Perimeter, Slab
- Pool
- No Pool
- Garage Carport
- 2 Car Garage
- Garage Spaces
- 2
- Elementary School
- Mitchell-Hb
- Middle School
- Wilson-Hb
- High School
- Plant-HB
- Pets
- Allowed
- Flood Zone Code
- X500
- Parcel ID
- A-27-29-18-ZZZ-000005-50040.0
- Legal Description
- TRACT BEG 120 FT N AND 35.40 FT W OF SE COR OF LOT 3 BLK 2 RUN W 28 FT N 104.11 FT E 28 FT AND S 104.06 FT TO POB---UNDIV 1/18TH INT IN THE FOLLOWING TRACT BEG 234 FT N AND 24.09 FT W OF SE COR OF LOT 3 BLK 2 RUN W 18 FT N 111.08 FT E 18 FT AND S 111 .04 FT TO POB AND TRACT BEG 235 FT N AND 136.03 FT W OF SE COR OF LOT 3 BLK 2 RUN W 75 FT NELY 7.85 FT ALONG CURVE CH BRG N 44 DEG 25 MIN 13 SEC E 7.07 FT THN N 20 FT E 70 FT AND S 25 FT TO POB GLENWOOD TOWNHOMES UNRECORDED PLAT
Listing courtesy of SERVICE NEAR REALTY. 813-401-0576
Mortgage Calculator
StellarMLS is the source of this information via Internet Data Exchange Program. All listing information is deemed reliable but not guaranteed and should be independently verified through personal inspection by appropriate professionals. Listings displayed on this website may be subject to prior sale or removal from sale. Availability of any listing should always be independently verified. Listing information is provided for consumer personal, non-commercial use, solely to identify potential properties for potential purchase. All other use is strictly prohibited and may violate relevant federal and state law. Data last updated on