2526 40th Avenue N, St Petersburg, FL 33714
- $789,000
- 4
- BD
- 4
- BA
- 2,812
- SqFt






- List Price
- $789,000
- Status
- Pending
- Days on Market
- 47
- MLS#
- TB8494870
- Property Style
- Single Family
- Architectural Style
- Florida
- New Construction
- Yes
- Year Built
- 2026
- Bedrooms
- 4
- Bathrooms
- 4
- Baths Half
- 1
- Living Area
- 2,812
- Lot Size
- 5,624
- Acres
- 0.13
- Total Acreage
- 0 to less than 1/4
- Legal Subdivision Name
- Clear Vista
- MLS Area Major
- St Pete
Property Description
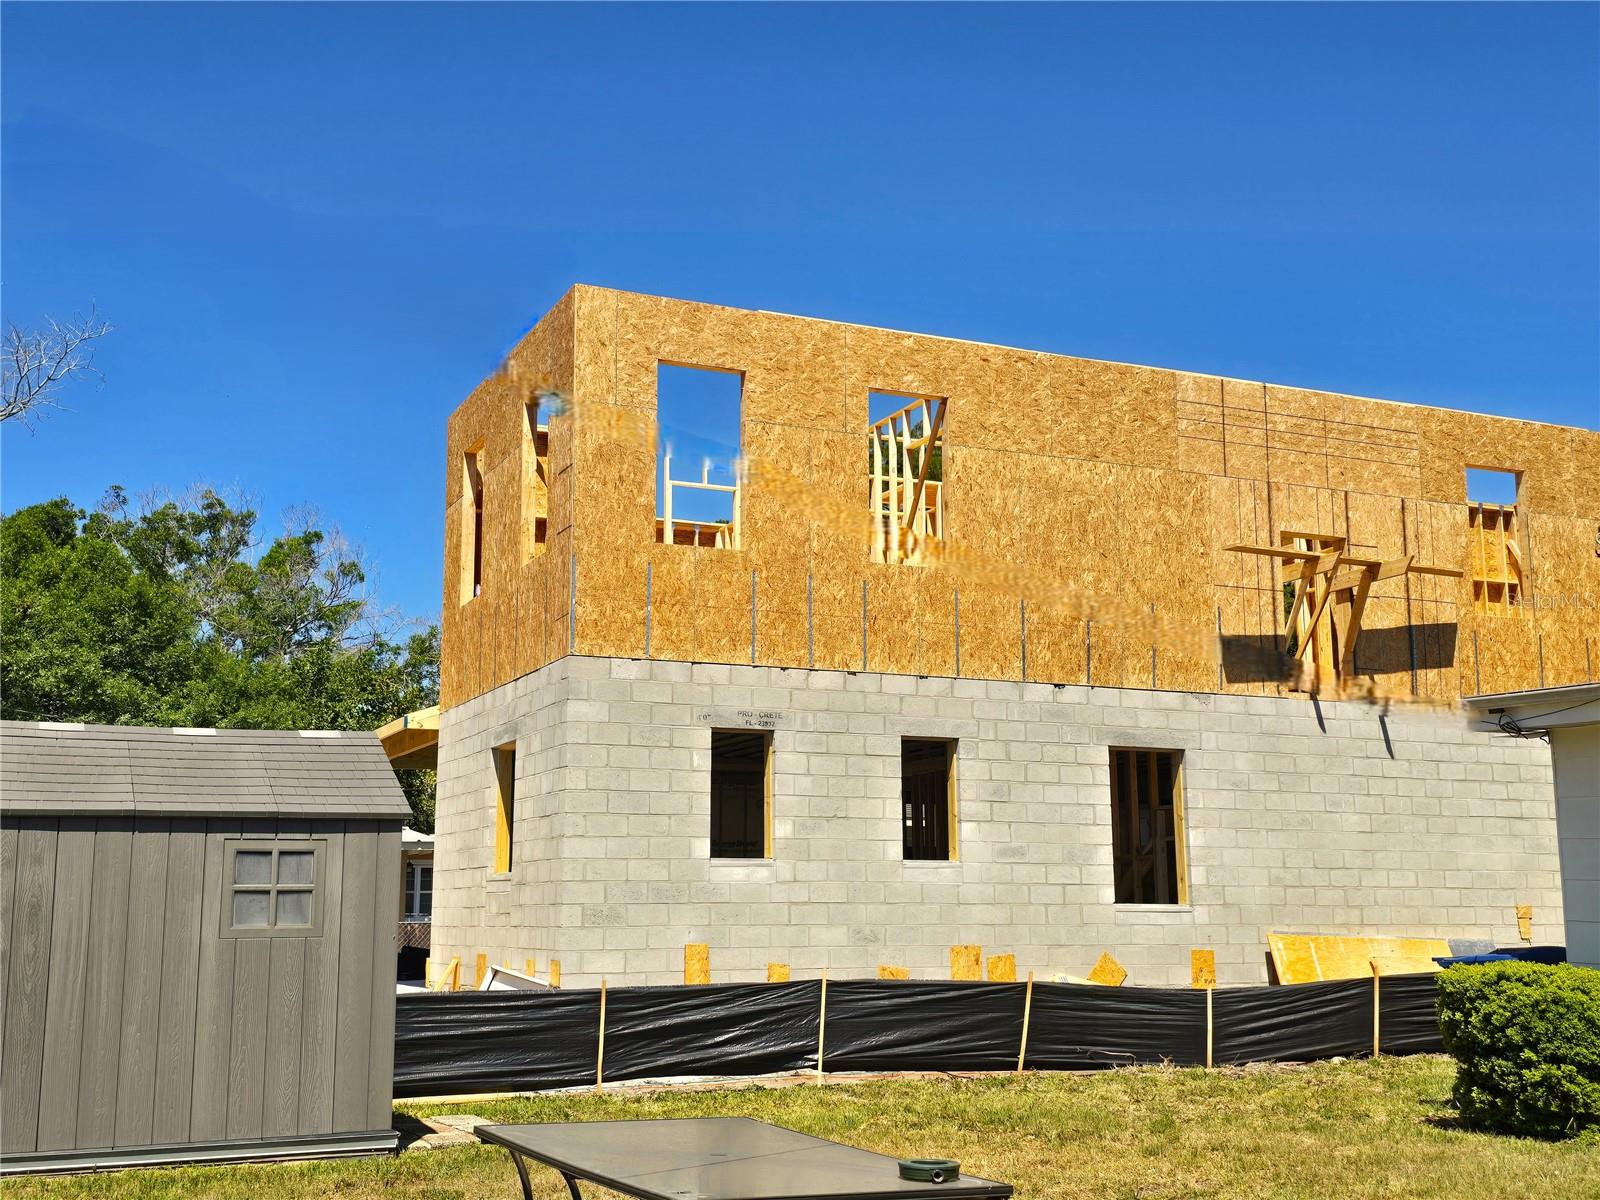
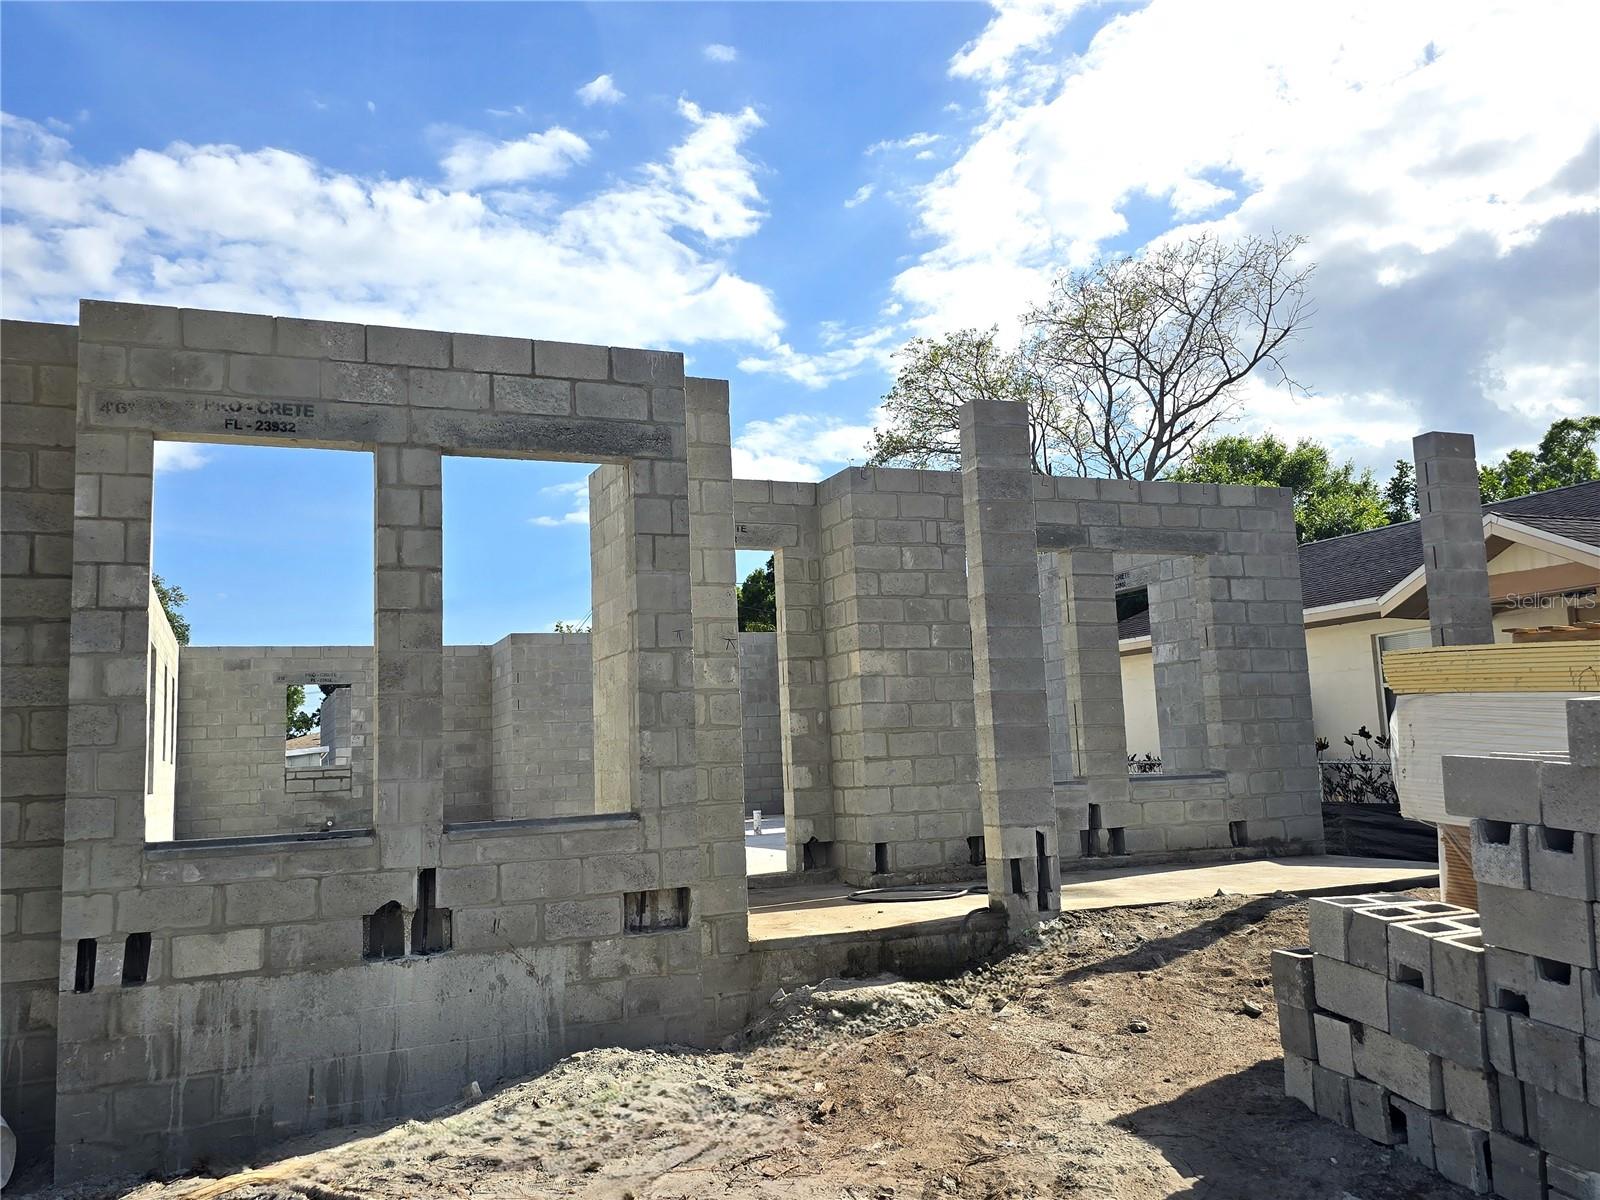
Under contract-accepting backup offers. Under Construction. HINT**SAVE IT IN FAVORITES TO WATCH THE PROGRESS THROUGH PHOTOS UP TO THE GRAND FINALE. The photos start with current updates going back to the beginning of construction after the sample pics. !Be a part of the process and then own the dream. This very modern NEW home is coming to life before our eyes. Imagine owning a new home with little to no maintenance and nothing to do but relax and enjoy the quality craftsmanship. You will be impressed with all the custom touches throughout. Modern kitchen with stone counters, recessed lighting and open concept will be a perfect place to gather with family and friends. A cozy living room and sliders that lead to your private back yard WITH ROOM FOR A POOL and detached garage. Enjoy the privacy of your large primary bedroom upstairs with en-suite bath and walk in closet. Convenient laundry room sits adjacent to the upstairs bedrooms. There will be 4 bedrooms, 3 full bathrooms, and 1 half bathroom in 2,812sq/ft and an additional 440 sq/ft 2-car garage. Additionally windows and doors will be impact rated. Conveniently located near shopping, restaurants, International Airports, Top Rated Beaches, & Down Town St Pete. .Final design and exterior finishes may vary. Inquires welcome for additional information. NO HOA FEE & NO FLOOD insurance required!
/u.realgeeks.media/davenhenry/lptrealty_powerpacks_logo__blue_vertical_copy.png)
Additional Information
- Taxes
- $799
- Minimum Lease
- No Minimum
- Community Features
- No Deed Restriction
- Property Description
- Two Story
- Zoning
- NSM-1
- Interior Layout
- Ceiling Fans(s), High Ceilings, Living Room/Dining Room Combo, Open Floorplan, PrimaryBedroom Upstairs, Stone Counters, Walk-In Closet(s)
- Interior Features
- Ceiling Fans(s), High Ceilings, Living Room/Dining Room Combo, Open Floorplan, PrimaryBedroom Upstairs, Stone Counters, Walk-In Closet(s)
- Floor
- Ceramic Tile, Luxury Vinyl
- Appliances
- Dishwasher, Disposal, Microwave, Range, Range Hood, Refrigerator
- Utilities
- Cable Available, Electricity Available, Public, Sewer Connected, Water Connected
- Heating
- Central, Electric
- Air Conditioning
- Central Air
- Exterior Construction
- Block, Stucco
- Exterior Features
- Lighting, Rain Gutters, Sliding Doors
- Roof
- Shingle
- Foundation
- Slab
- Pool
- No Pool
- Garage Carport
- 2 Car Garage
- Garage Spaces
- 2
- Fences
- Vinyl
- Flood Zone Code
- x
- Parcel ID
- 02-31-16-16344-006-0220
- Legal Description
- CLEAR VISTA BLK 6, LOT 22
Listing courtesy of CENTURY 21 COAST TO COAST. 727-726-4757
Mortgage Calculator
StellarMLS is the source of this information via Internet Data Exchange Program. All listing information is deemed reliable but not guaranteed and should be independently verified through personal inspection by appropriate professionals. Listings displayed on this website may be subject to prior sale or removal from sale. Availability of any listing should always be independently verified. Listing information is provided for consumer personal, non-commercial use, solely to identify potential properties for potential purchase. All other use is strictly prohibited and may violate relevant federal and state law. Data last updated on