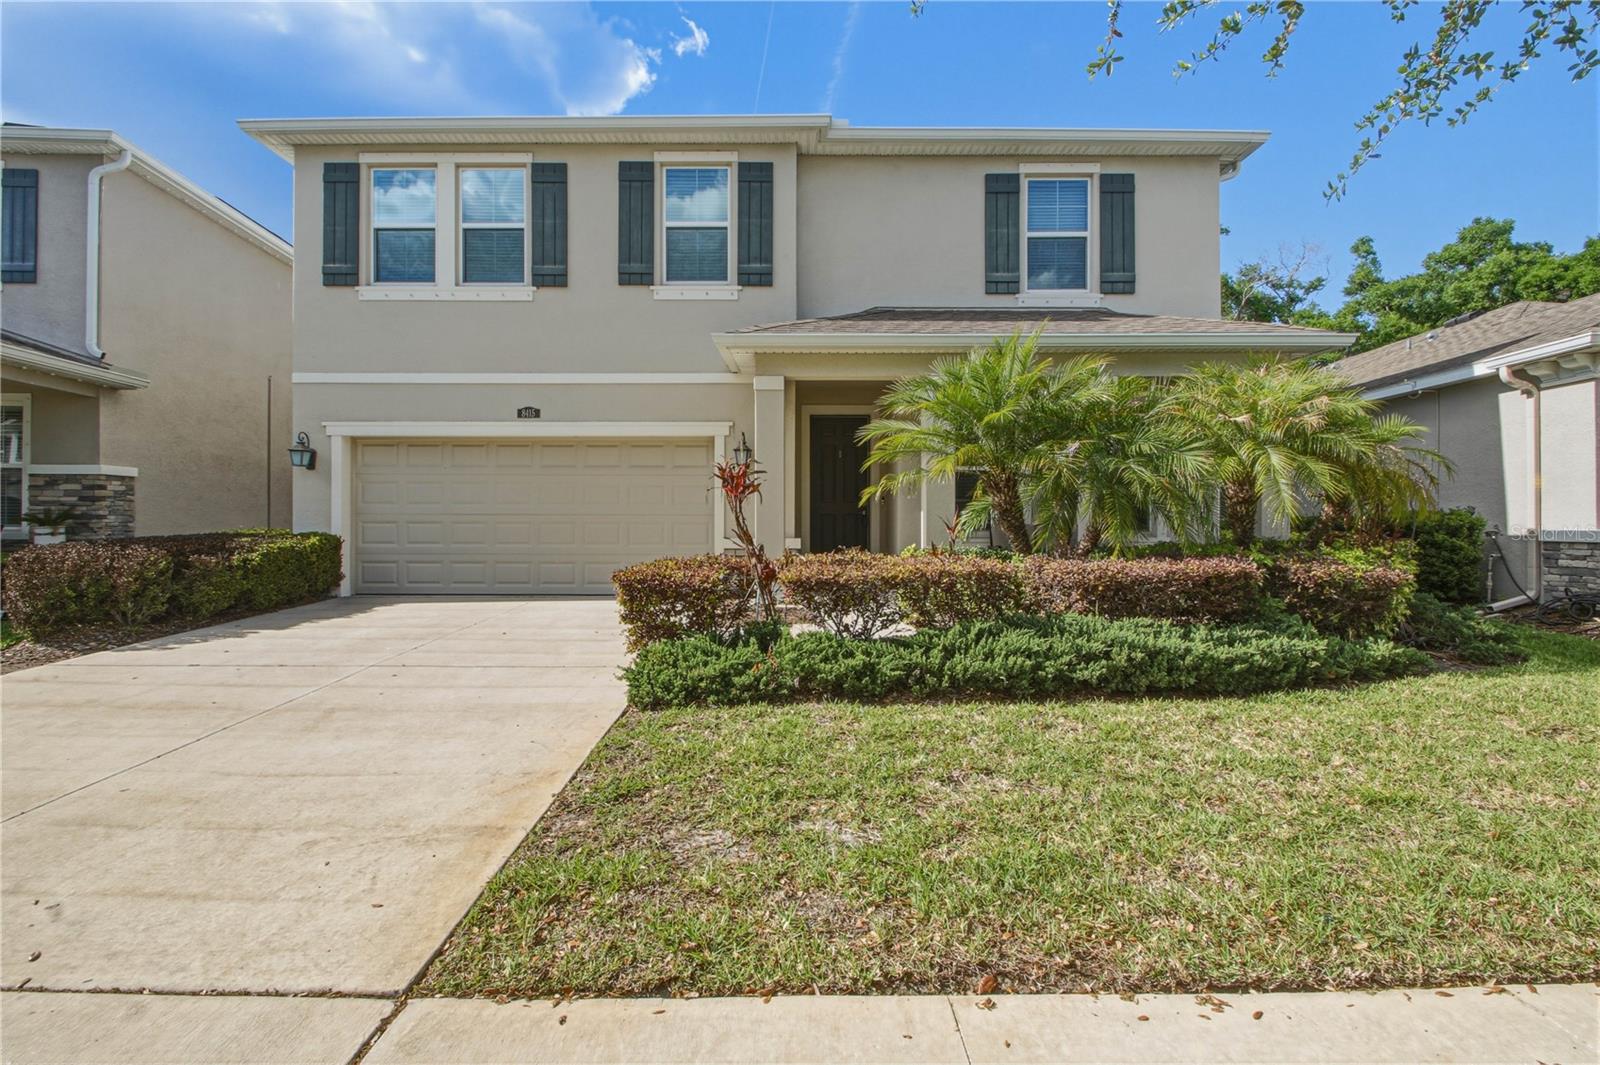
8415 Praise Drive, Tampa, FL 33625
- $705,000
- 5
- BD
- 3
- BA
- 2,964
- SqFt


- List Price
- $705,000
- Status
- Pending
- Days on Market
- 98
- Price Change
- ▼ $20,000 1783470050
- MLS#
- TB8495104
- Property Style
- Single Family
- Year Built
- 2020
- Bedrooms
- 5
- Bathrooms
- 3
- Living Area
- 2,964
- Lot Size
- 6,150
- Acres
- 0.14
- Total Acreage
- 0 to less than 1/4
- Building Name
- Dr Horton
- Legal Subdivision Name
- Cornergate Sub
- Complex/Comm Name
- Allora
- MLS Area Major
- Tampa / Carrollwood
Property Description
Under contract-accepting backup offers. Built in 2020, this spacious two-story home is thoughtfully designed to maximize both comfort and functionality. Just off the foyer, a versatile flex room offers the perfect space for a formal dining area, home office, or cozy den. It conveniently connects to the kitchen through a pass-through, complete with a large walk-in pantry and additional storage closet. The kitchen is the heart of the home, overlooking the open-concept great room and dining area. It features abundant cabinetry and counter space, along with a central island ideal for casual dining and entertaining. On the first floor, you’ll also find a generously sized bedroom and full bathroom tucked at the back of the home—perfect for guests or multi-generational living. A two-car garage and a spacious covered lanai further enhance the home’s inviting layout. Upstairs, a large bonus room with a walk-in closet provides flexible space for a media room, playroom, or additional living area. The Owner’s Suite is a true retreat, featuring double vanities, a relaxing garden tub, a separate shower, and a large walk-in closet. Three additional bedrooms, a full bathroom, and a conveniently located laundry room complete the second floor. Built with durable all-concrete block construction on both levels, this home is located in an exclusive enclave of just 149 homes off Sheldon Road. Also included is a full smart home Guardian security system, smart zwave front door lock, smart zwave thermostat, and smart garage door opener. Enjoy easy access to major highways, shopping, and dining, all within a highly regarded school district. With open-concept living, granite countertops, 42” cabinetry, ceramic wood-look tile, and stainless steel appliances, this home offers exceptional value and modern style. Allora is an intimate, luxury community with direct access to the scenic Upper Tampa Bay Trail—a 14-mile paved path perfect for cycling, running, walking, and skating through a beautiful mix of suburban charm and natural landscapes. Enjoy NO CDD fees and easy access to Veteran’s Expressway, Citrus Park, and an abundance of shopping and dining options nearby. Experience refined living in a prime location—don’t miss your chance to call this exceptional property home. Schedule your private tour today!
/u.realgeeks.media/davenhenry/lptrealty_powerpacks_logo__blue_vertical_copy.png)
Additional Information
- Taxes
- $7196
- Minimum Lease
- 1-2 Years
- HOA Fee
- $104
- HOA Payment Schedule
- Monthly
- Location
- In County, Landscaped, Sidewalk, Paved
- Community Features
- Community Mailbox, Deed Restrictions, Golf Carts OK, Sidewalks, Street Lights
- Property Description
- Two Story
- Zoning
- RSC-9
- Interior Layout
- Ceiling Fans(s), PrimaryBedroom Upstairs, Thermostat, Walk-In Closet(s)
- Interior Features
- Ceiling Fans(s), PrimaryBedroom Upstairs, Thermostat, Walk-In Closet(s)
- Floor
- Ceramic Tile, Luxury Vinyl
- Appliances
- Dishwasher, Disposal, Dryer, Electric Water Heater, Exhaust Fan, Freezer, Ice Maker, Microwave, Range, Range Hood, Refrigerator, Washer, Water Softener
- Utilities
- BB/HS Internet Available, Cable Available, Electricity Connected, Public, Sprinkler Meter, Water Connected
- Heating
- Central, Electric, Heat Pump
- Air Conditioning
- Central Air
- Exterior Construction
- Block, Stucco
- Exterior Features
- Hurricane Shutters, Rain Gutters, Sidewalk, Sliding Doors, Sprinkler Metered
- Roof
- Shingle
- Foundation
- Slab
- Pool
- No Pool
- Pool Type
- In Ground, Salt Water
- Garage Carport
- 2 Car Garage
- Garage Spaces
- 2
- Elementary School
- Westchase-Hb
- Middle School
- Sergeant Smith Middle-Hb
- High School
- Sickles-HB
- Fences
- Vinyl
- Pets
- Allowed
- Flood Zone Code
- X
- Parcel ID
- U-14-28-17-B3S-000001-00006.0
- Legal Description
- CORNERGATE SUBDIVISION PHASE 1 LOT 6 BLOCK 1
Listing courtesy of FLORIDA EXECUTIVE REALTY. 813-324-2440
Mortgage Calculator
StellarMLS is the source of this information via Internet Data Exchange Program. All listing information is deemed reliable but not guaranteed and should be independently verified through personal inspection by appropriate professionals. Listings displayed on this website may be subject to prior sale or removal from sale. Availability of any listing should always be independently verified. Listing information is provided for consumer personal, non-commercial use, solely to identify potential properties for potential purchase. All other use is strictly prohibited and may violate relevant federal and state law. Data last updated on