14718 San Marsala Court, Tampa, FL 33626
- $1,300,000
- 5
- BD
- 4
- BA
- 3,786
- SqFt






- List Price
- $1,300,000
- Status
- Pending
- Days on Market
- 38
- MLS#
- TB8495508
- Property Style
- Single Family
- Architectural Style
- Mediterranean, Traditional
- Year Built
- 2003
- Bedrooms
- 5
- Bathrooms
- 4
- Baths Half
- 1
- Living Area
- 3,786
- Lot Size
- 7,272
- Acres
- 0.17
- Total Acreage
- 0 to less than 1/4
- Legal Subdivision Name
- Waterchase Ph 2
- MLS Area Major
- Tampa/Northdale/Westchase
Property Description
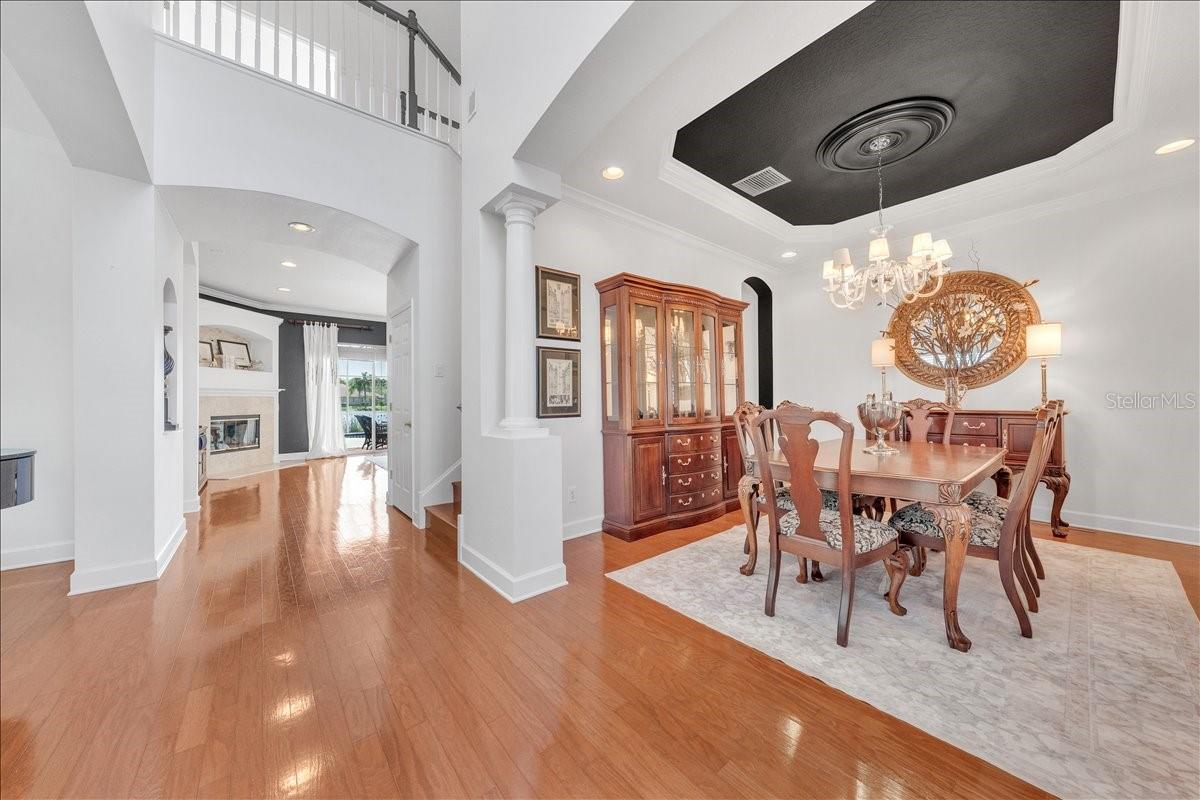
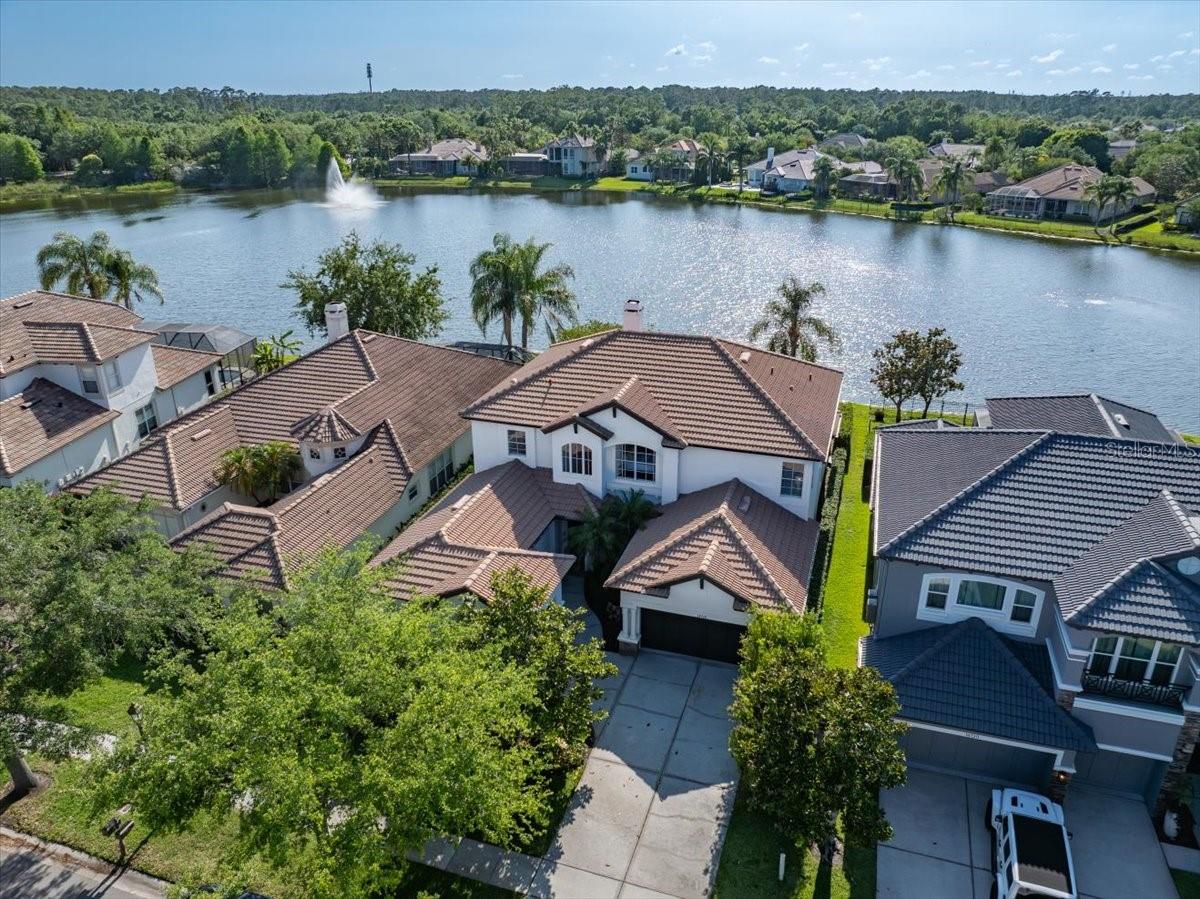
Under contract-accepting backup offers. Virtually Staged. Beautiful, Waterfront pool home in the 24-hour guard GATED neighborhood of Waterchase with RESORT-STYLE living and endless amenities including an AMAZING 6,400 sq ft clubhouse with an on-site activities’ coordinator, 2 pools w/ two-story spiral waterslide, fitness center, basketball courts, 3 tennis courts, 4 pickleball courts, athletic field, playground, & a top-rated school district! This is a rare opportunity to own a gorgeous waterfront estate offering serene pond views and panoramic sunsets. Featuring 5 bedrooms + Office/Den + Bonus Room + 3.5 baths + 3 car garage and an expansive driveway. The outdoor oasis is perfect for entertaining, with a screened-in outdoor living area, a custom outdoor kitchen, a heated pool/spa, and a backyard that can be fenced. The two-story foyer entryway opens into a formal dining room + and a formal living room with wood floors, high ceilings, and abundant windows. There is a separate wing with a guest bathroom and guest bedroom with a custom grass cloth feature wall. A private office with built-in bookshelves has pond views and it adjacent to the spacious family room with a wood-burning fireplace and triple sliding doors that open to the pool deck. The kitchen showcases wood cabinetry with Quartz counters and a seamless Quartz backsplash, a center island, stainless steel appliance package including a gas range with double oven, and a pantry and a wine room. The spacious upstairs primary suite features a tray ceiling with stunning pond views and two large walk-in closets. The primary bathroom highlights a double vanity, an oversized shower, and a garden tub. Down the hallway, three bedrooms, a guest bathroom, and a bonus room complete the upstairs. Additional Upgrades include Barrel Tile Roof, 2 AC Systems 2014-22, Gas Pool Heater 2024, NEW Exterior Paint 2021, NEW Interior Paint 2024, Gas Water Heater 2024, Upgraded Kitchen Counters in 2025, Outdoor Kitchen with grill, and plantation shutters. Top A RATED SCHOOL district – Mary Bryant, Farnell, and Sickles. Westchase offers a variety of shops, restaurants, parks, playgrounds, golf, and more. Easy access to the Veterans Expressway, Airport, Downtown, & 30/45 minutes to Clearwater/St. Pete beaches.
/u.realgeeks.media/davenhenry/lptrealty_powerpacks_logo__blue_vertical_copy.png)
Additional Information
- Taxes
- $10293
- Taxes
- $1,452
- Minimum Lease
- 7 Months
- HOA Fee
- $599
- HOA Payment Schedule
- Quarterly
- Maintenance Includes
- Guard - 24 Hour, Pool, Private Road, Security
- Location
- In County, Landscaped, Sidewalk, Private
- Community Features
- Clubhouse, Deed Restrictions, Fitness Center, Gated Community - Guard, Golf, Irrigation-Reclaimed Water, Park, Playground, Pool, Sidewalks, Tennis Court(s), Street Lights, Golf Community
- Property Description
- Two Story
- Zoning
- PD
- Interior Layout
- PrimaryBedroom Upstairs, Solid Wood Cabinets, Stone Counters, Walk-In Closet(s)
- Interior Features
- PrimaryBedroom Upstairs, Solid Wood Cabinets, Stone Counters, Walk-In Closet(s)
- Floor
- Carpet, Tile, Wood
- Appliances
- Built-In Oven, Cooktop, Dishwasher, Disposal, Dryer, Microwave, Range, Refrigerator, Washer
- Utilities
- Cable Connected, Electricity Connected, Natural Gas Connected, Public, Sewer Connected, Sprinkler Recycled, Underground Utilities, Water Connected
- Heating
- Central, Electric, Natural Gas
- Air Conditioning
- Central Air
- Fireplace Description
- Wood Burning
- Exterior Construction
- Block, Frame
- Exterior Features
- Private Yard, Sidewalk
- Roof
- Tile
- Foundation
- Slab
- Pool
- Community, Private
- Pool Type
- Gunite, Heated, In Ground, Screen Enclosure, Tile
- Garage Carport
- 3 Car Garage
- Garage Spaces
- 3
- Garage Features
- Driveway
- Elementary School
- Bryant-Hb
- Middle School
- Farnell-Hb
- High School
- Sickles-HB
- Water View
- Pond
- Water Access
- Pond
- Water Frontage
- Pond
- Pets
- Allowed
- Pet Size
- Extra Large (101+ Lbs.)
- Flood Zone Code
- X
- Parcel ID
- U-05-28-17-63R-000000-00318.0
- Legal Description
- WATERCHASE PHASE 2 LOT 318
Listing courtesy of SMITH & ASSOCIATES REAL ESTATE. 813-839-3800
Mortgage Calculator
StellarMLS is the source of this information via Internet Data Exchange Program. All listing information is deemed reliable but not guaranteed and should be independently verified through personal inspection by appropriate professionals. Listings displayed on this website may be subject to prior sale or removal from sale. Availability of any listing should always be independently verified. Listing information is provided for consumer personal, non-commercial use, solely to identify potential properties for potential purchase. All other use is strictly prohibited and may violate relevant federal and state law. Data last updated on