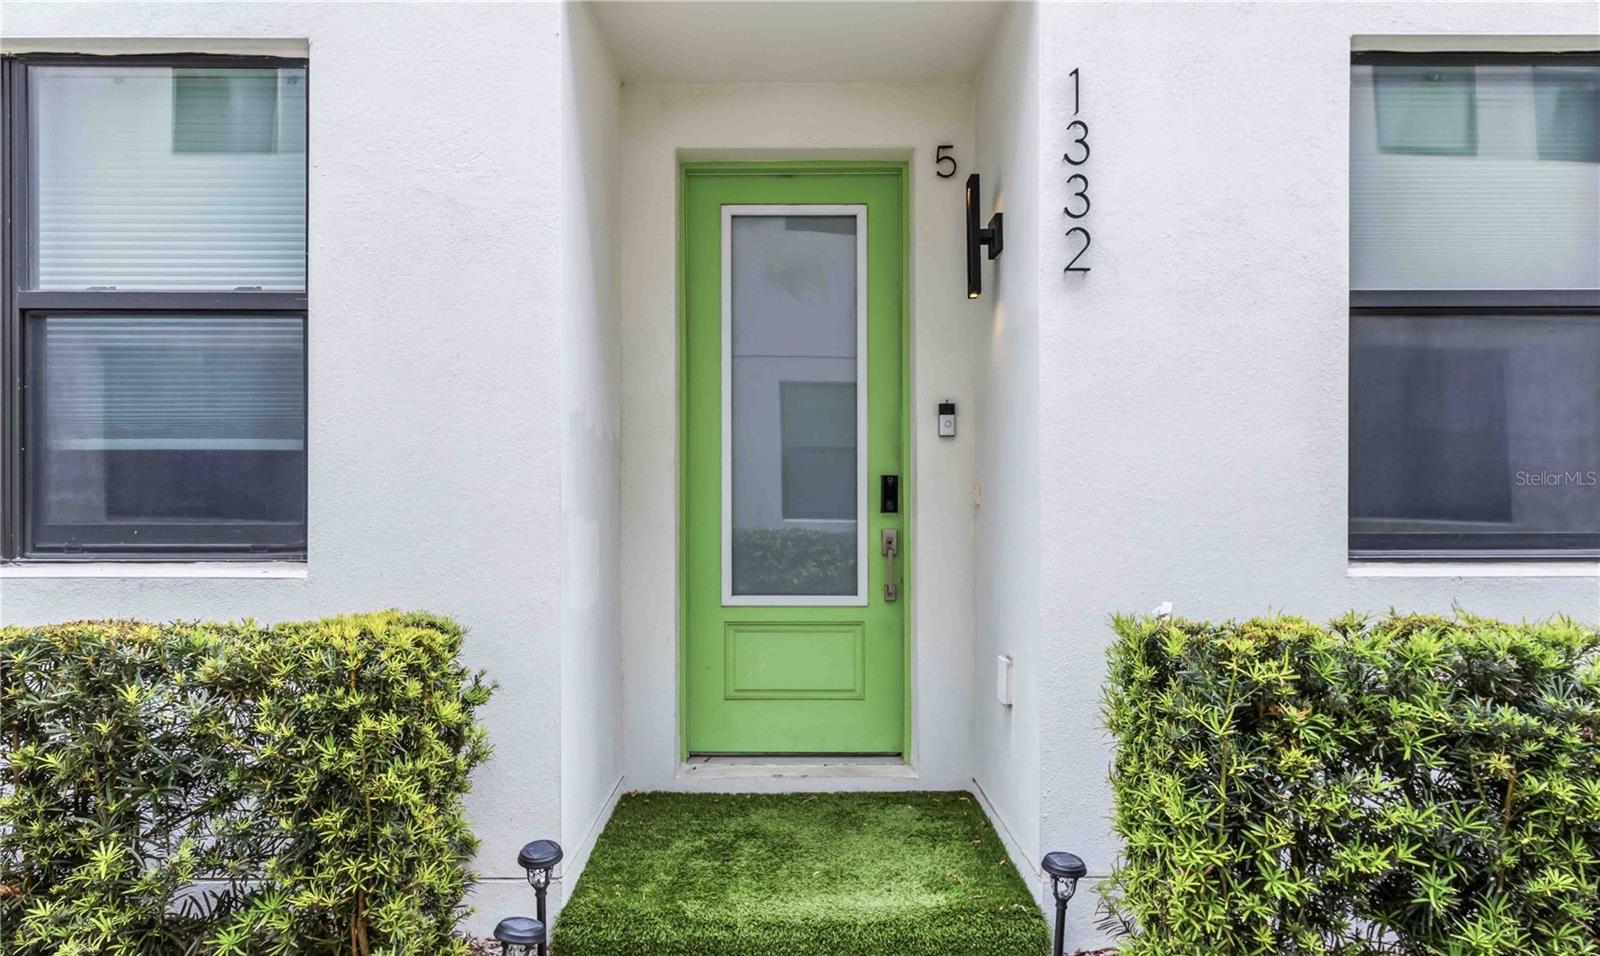
1332 W Gray Street Unit 5, Tampa, FL 33606
- $600,000
- 3
- BD
- 3
- BA
- 1,697
- SqFt





- List Price
- $600,000
- Status
- Pending
- Days on Market
- 101
- Price Change
- ▼ $25,000 1784226908
- MLS#
- TB8496312
- Property Style
- Townhouse
- Architectural Style
- Contemporary
- Year Built
- 2020
- Bedrooms
- 3
- Bathrooms
- 3
- Baths Half
- 1
- Living Area
- 1,697
- Total Acreage
- Non-Applicable
- Building Name
- Views At North Hyde Park
- Legal Subdivision Name
- Las Azoteas Twnhms
- MLS Area Major
- Tampa / Davis Island/University of Tampa
Property Description
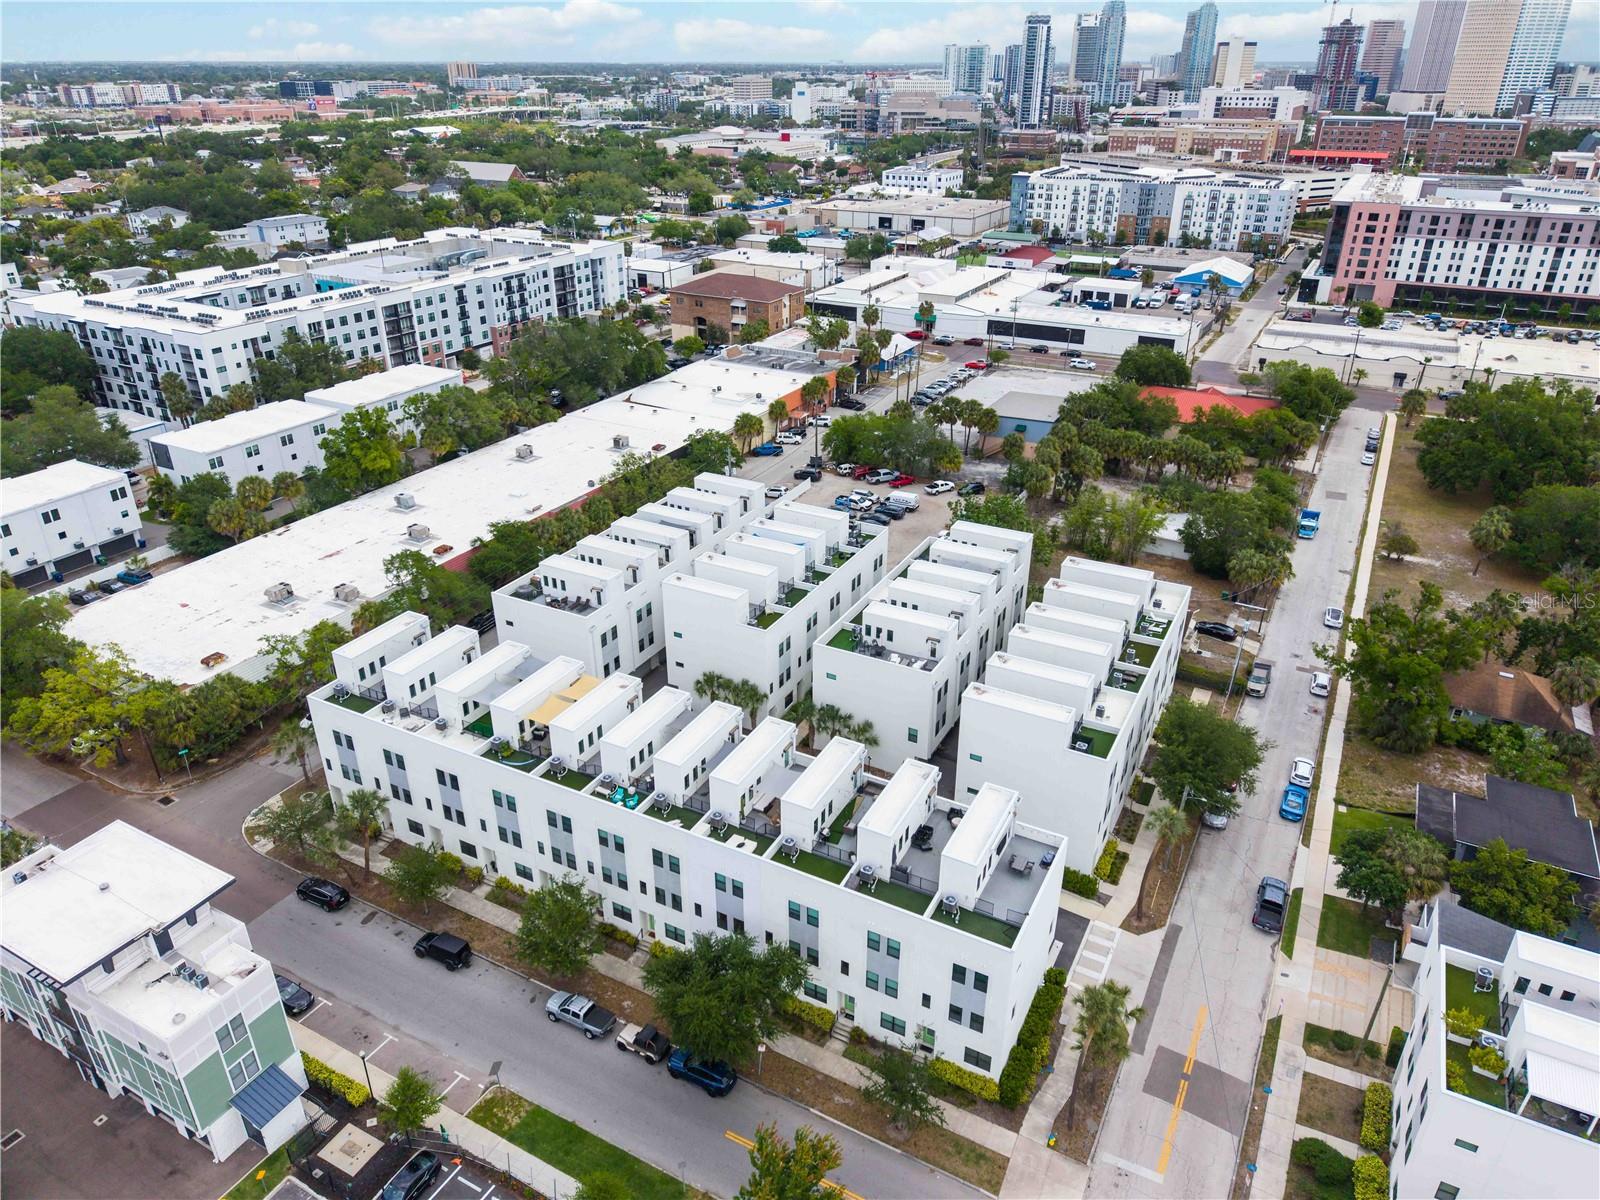
Under contract-accepting backup offers. Here is a great opportunity to own a Las Azoteas North Hyde Park townhome featuring Rooftop Views of the Downtown Tampa skyline! This premier luxury townhome is perfectly positioned within the highly coveted Plant High School district and the University of Tampa. Blending striking modern architecture with an unbeatable urban location, this home offers the ideal balance of style, comfort, and convenience in one of the city’s most dynamic neighborhoods. Well maintained, this newer build townhome spans three spacious levels plus a private rooftop terrace, delivering a thoughtfully designed layout with two en suite bedrooms—each offering its own full bath for ultimate privacy and flexibility. Whether hosting guests, working from home, or maximizing rental potential, this versatile floor plan adapts seamlessly to your lifestyle. Step inside to discover upgraded interiors highlighted by engineered hardwood flooring, expansive windows, and contemporary finishes throughout. The main living level is an entertainer’s dream, featuring an open-concept design with a chef-inspired kitchen complete with quartz countertops, soft-close cabinetry, stainless steel appliances and a generous breakfast bar. Also, there is a dedicated dining space with a custom table and bench for you and a convenient powder bath to complete this level. Upstairs, the primary suite serves as a tranquil retreat with a walk-through closet and a spa-like bath featuring dual vanities and a glass-enclosed shower. The second story has an office/bedroom with closet can be easily converted to a traditional bedroom and also features a centrally located laundry area with newer washer/dryer included to add everyday convenience. The first floor offers a second traditional bedroom—ideal for guests with its own attached full bathroom and easy access to the attached garage. The crown jewel of this home is the expansive private rooftop terrace—an exceptional outdoor living space designed for relaxation and entertaining. Complete with a wet bar and mini-fridge, this one-of-a-kind rooftop offers unobstructed panoramic views of the Tampa skyline, creating the perfect backdrop for morning coffee, sunset gatherings or evenings under the stars. Located at the crossroads of Hyde Park, Downtown Tampa, and Tampa Heights, residents enjoy immediate access to Tampa’s most sought-after destinations, including the Riverwalk, Hyde Park Village, Armature Works, Julian B. Lane Riverfront Park, and the University of Tampa. Top-rated schools—Gorrie Elementary, Wilson Middle, and Plant High School—further enhance the home’s long-term value and desirability. With its prime location, modern design and strong investment potential this exceptional townhome is more than just a place to live, it is a lifestyle! Schedule a showing today!
/u.realgeeks.media/davenhenry/lptrealty_powerpacks_logo__blue_vertical_copy.png)
Additional Information
- Taxes
- $8460
- Minimum Lease
- 1 Month
- Hoa Fee
- $450
- HOA Payment Schedule
- Monthly
- Maintenance Includes
- Escrow Reserves Fund, Insurance, Maintenance Structure, Maintenance Grounds, Sewer, Trash, Water
- Community Features
- Sidewalks, No Deed Restriction
- Property Description
- Three+ Story
- Zoning
- PD
- Interior Layout
- Stone Counters, Walk-In Closet(s)
- Interior Features
- Stone Counters, Walk-In Closet(s)
- Floor
- Carpet, Tile, Wood
- Appliances
- Dishwasher, Disposal, Dryer, Microwave, Range, Refrigerator, Washer
- Utilities
- BB/HS Internet Available, Cable Available, Public
- Heating
- Electric
- Air Conditioning
- Central Air
- Exterior Construction
- Block, Stucco, Frame
- Exterior Features
- Other, Sidewalk
- Roof
- Built-Up
- Foundation
- Slab
- Pool
- No Pool
- Garage Carport
- 1 Car Garage
- Garage Spaces
- 1
- Garage Dimensions
- 16x18
- Elementary School
- Gorrie-Hb
- Middle School
- Wilson-Hb
- High School
- Plant-HB
- Pets
- Allowed
- Flood Zone Code
- X
- Parcel ID
- A-23-29-18-4S3-000001-00013.009
- Legal Description
- VIEWS AT NORTH HYDE PARK #27B
Listing courtesy of KELLER WILLIAMS SOUTH TAMPA. murraycoleman@kw.com
Mortgage Calculator
StellarMLS is the source of this information via Internet Data Exchange Program. All listing information is deemed reliable but not guaranteed and should be independently verified through personal inspection by appropriate professionals. Listings displayed on this website may be subject to prior sale or removal from sale. Availability of any listing should always be independently verified. Listing information is provided for consumer personal, non-commercial use, solely to identify potential properties for potential purchase. All other use is strictly prohibited and may violate relevant federal and state law. Data last updated on