105 S Manhattan Avenue, Tampa, FL 33609
- $515,000
- 3
- BD
- 3
- BA
- 1,616
- SqFt






- List Price
- $515,000
- Status
- Pending
- Days on Market
- 89
- Price Change
- ▼ $10,000 1780431258
- MLS#
- TB8496880
- Property Style
- Townhouse
- Year Built
- 1975
- Bedrooms
- 3
- Bathrooms
- 3
- Baths Half
- 1
- Living Area
- 1,616
- Lot Size
- 3,205
- Acres
- 0.07
- Total Acreage
- 0 to less than 1/4
- Building Name
- 105
- Legal Subdivision Name
- Rosemont Sub
- MLS Area Major
- Tampa / Palma Ceia
Property Description
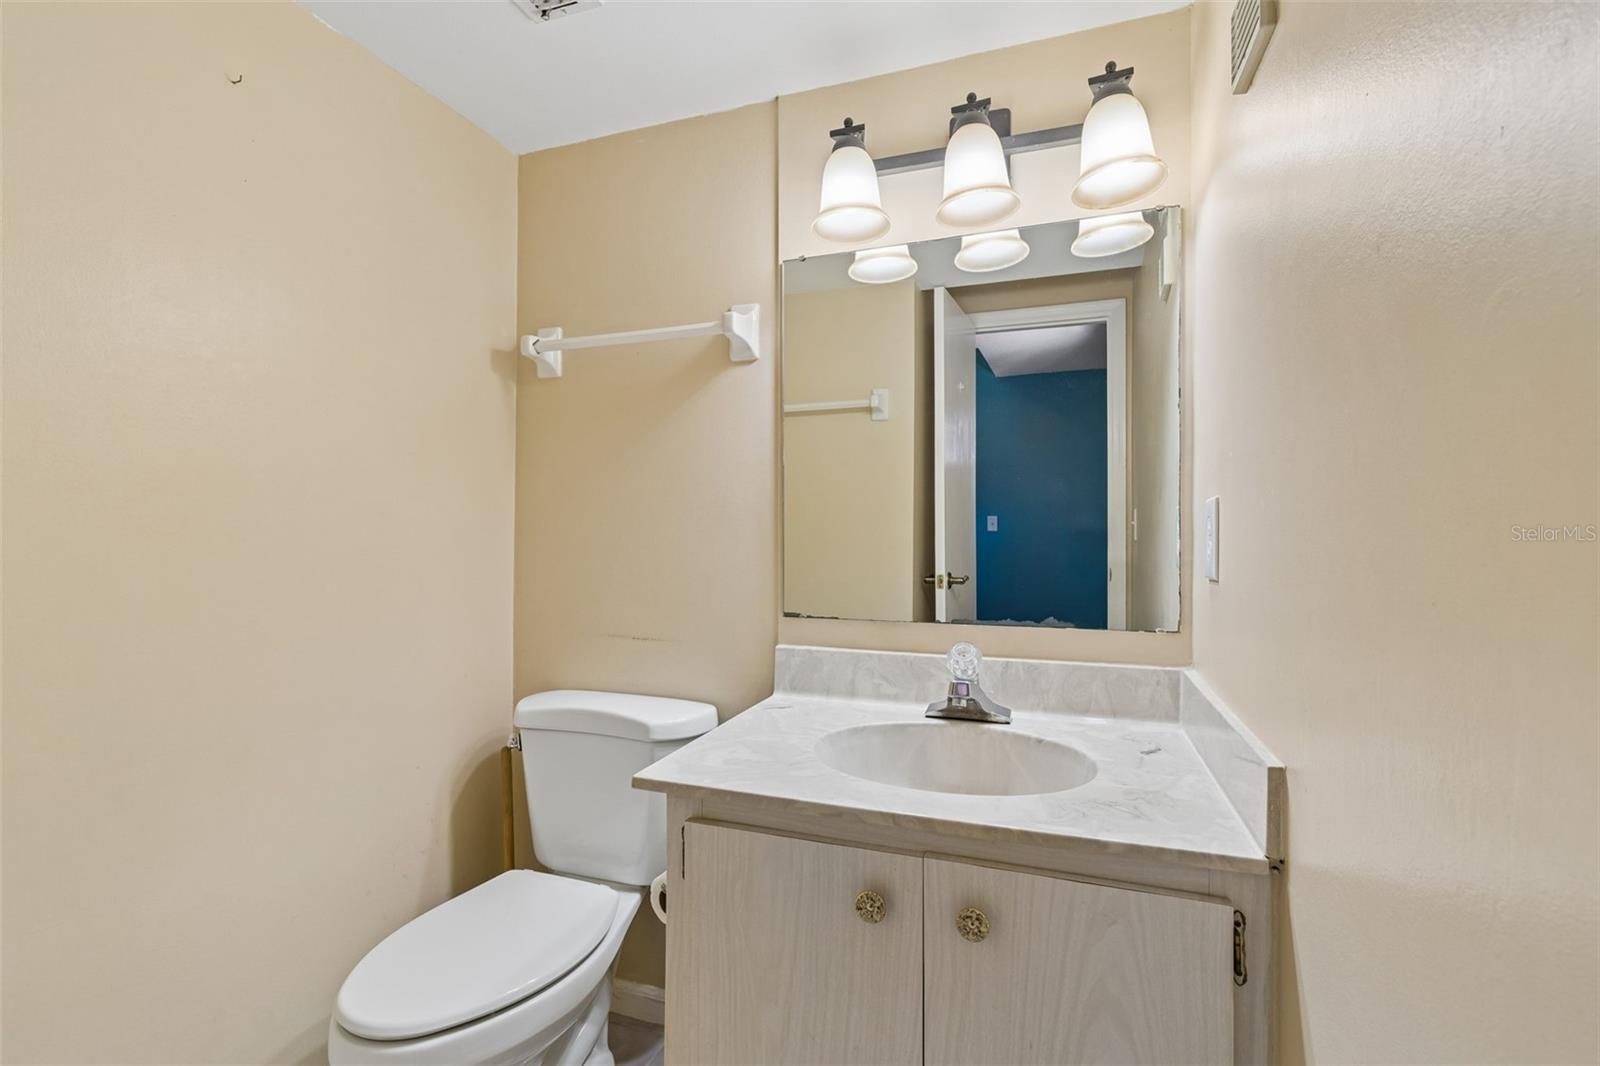
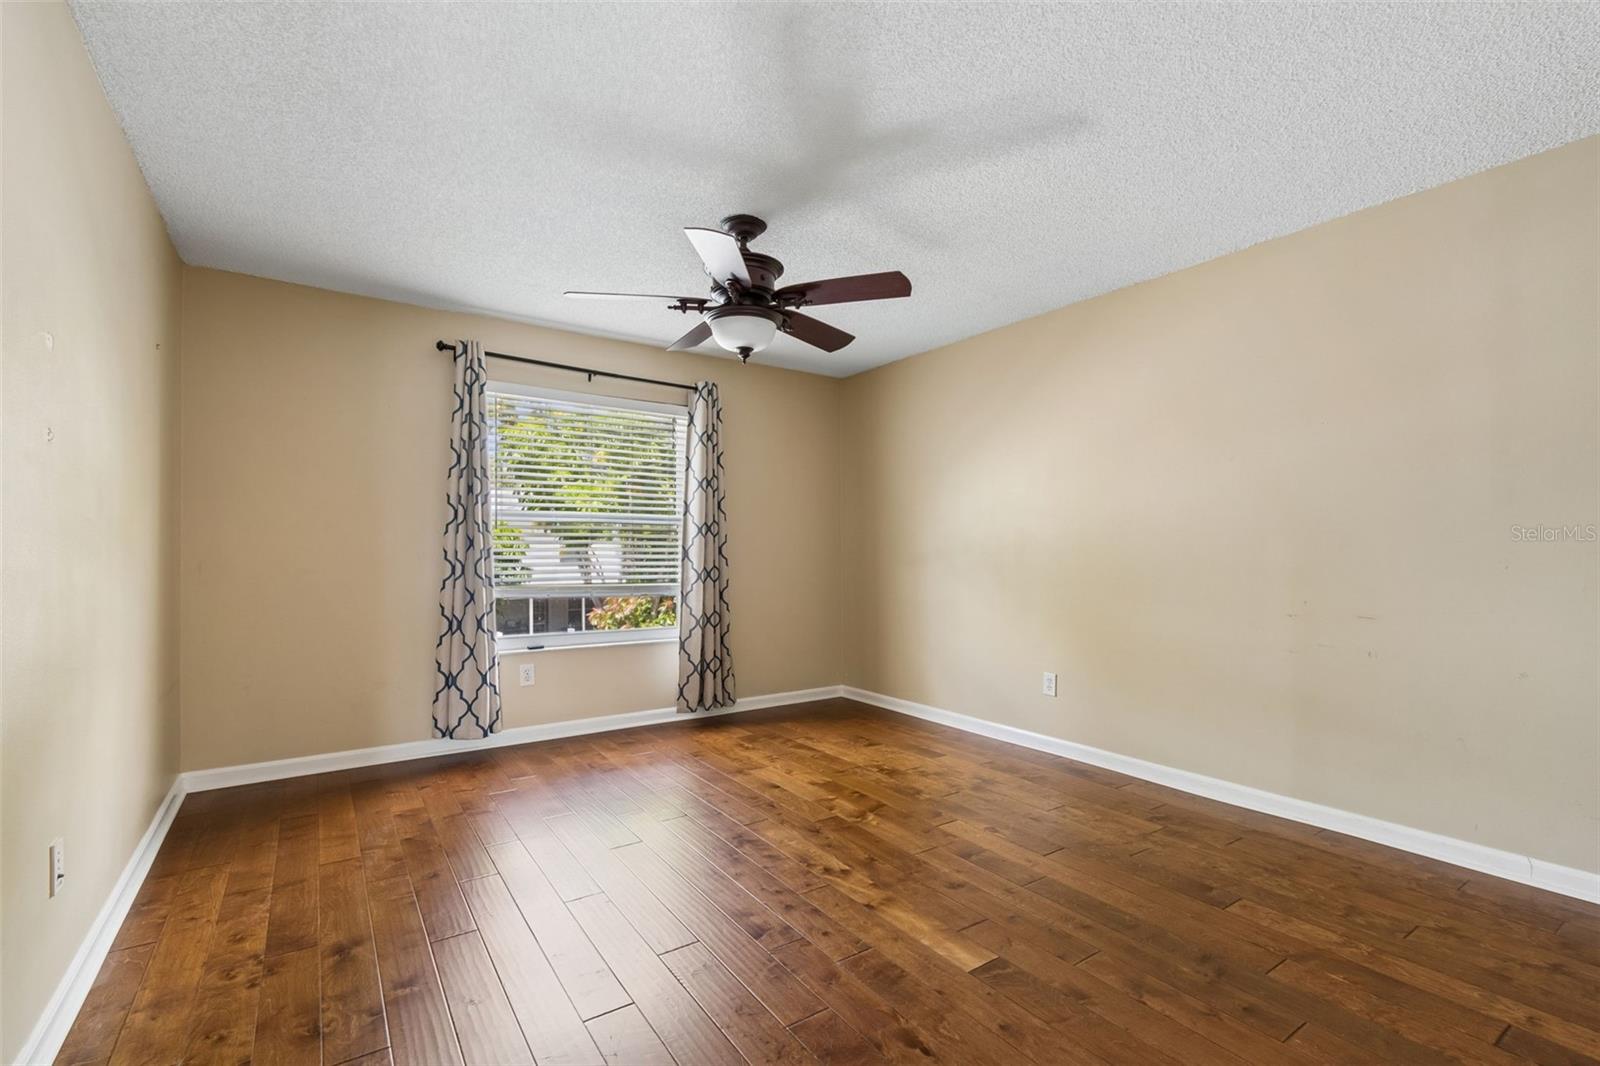
Under contract-accepting backup offers. WOW! NO HOA! NO CDD! WITH A BACKYARD HIGH AND DRY during 2024 storm season (zone X500- no flood insurance required by lender). Welcome to Beach Park in South Tampa—an incredible opportunity to own a spacious townhome in one of the area’s most desirable locations. This well-appointed residence offers 3 bedrooms, 2.5 bathrooms, a 2-car garage, and a private backyard—features that are increasingly hard to find at this price point. The lifestyle here is truly unmatched. Step outside and enjoy the convenience of nearby everyday essentials and local favorites. Whether you're in the mood for a quick smoothie just steps away, a Cuban coffee a short bike ride down the street, or a quick grocery run less than half a mile from home, everything you need is within easy reach. You’re also just minutes from multiple shopping destinations, an abundance of dining options, Tampa International Airport, and perfectly positioned between the Westshore Business District and Downtown Tampa—making commuting and entertainment effortless. Inside, the home blends comfort with thoughtful upgrades. Hand-scraped wood flooring adds warmth and character throughout the main living areas. The kitchen is both stylish and functional, featuring white shaker cabinetry, quartz countertops, and a smart layout. Washer and dryer hookups are discreetly located at the end of the kitchen near the door to the garage—conveniently placed without interrupting the flow of the space. Enjoy Florida living at its best with a screened lanai that opens to an extended concrete patio—perfect for grilling and entertaining. The fully fenced backyard provides privacy and flexibility for pets, play, or relaxing outdoors. Major system updates offer peace of mind, including a roof (2021) and A/C (2020). Additional improvements include a refrigerator (2023), microwave (2021), range (2016), dishwasher (2014), and water heater (2010). Even more appealing—there is no HOA or CDD fee. The property is located in Flood Zone X500, meaning flood insurance is not required, and it remained high and dry during the 2024 hurricane season. Zoned for highly sought-after public schools—Grady Elementary, Coleman Middle, and Plant High—this home checks every box for location, livability, and long-term value.
/u.realgeeks.media/davenhenry/lptrealty_powerpacks_logo__blue_vertical_copy.png)
Additional Information
- Taxes
- $6310
- Minimum Lease
- No Minimum
- Maintenance Includes
- None
- Community Features
- None, No Deed Restriction
- Property Description
- Two Story
- Zoning
- RM-12
- Interior Layout
- Ceiling Fans(s), PrimaryBedroom Upstairs, Stone Counters, Walk-In Closet(s)
- Interior Features
- Ceiling Fans(s), PrimaryBedroom Upstairs, Stone Counters, Walk-In Closet(s)
- Floor
- Ceramic Tile, Wood
- Appliances
- Dishwasher, Disposal, Electric Water Heater, Microwave, Range, Refrigerator
- Utilities
- Cable Connected, Electricity Connected, Sewer Connected, Water Connected
- Heating
- Electric
- Air Conditioning
- Central Air
- Exterior Construction
- Block, Brick, Frame
- Exterior Features
- Courtyard, Hurricane Shutters, Sliding Doors
- Roof
- Shingle
- Foundation
- Slab
- Pool
- No Pool
- Garage Carport
- 2 Car Garage
- Garage Spaces
- 2
- Garage Dimensions
- 21x21
- Elementary School
- Grady-Hb
- Middle School
- Coleman-Hb
- High School
- Plant-HB
- Fences
- Vinyl, Wood
- Pets
- Allowed
- Flood Zone Code
- X500
- Parcel ID
- A-20-29-18-3KX-000001-00027.1
- Legal Description
- ROSEMONT SUBDIVISION N 8.67 FT OF LOT 27 AND S 17.33 FT OF LOT 28 BLK 1
Listing courtesy of CENTURY 21 EXECUTIVE TEAM. 813-961-8637
Mortgage Calculator
StellarMLS is the source of this information via Internet Data Exchange Program. All listing information is deemed reliable but not guaranteed and should be independently verified through personal inspection by appropriate professionals. Listings displayed on this website may be subject to prior sale or removal from sale. Availability of any listing should always be independently verified. Listing information is provided for consumer personal, non-commercial use, solely to identify potential properties for potential purchase. All other use is strictly prohibited and may violate relevant federal and state law. Data last updated on