3315 W Beaumont Street, Tampa, FL 33611
- $789,000
- 3
- BD
- 2
- BA
- 1,848
- SqFt














- List Price
- $789,000
- Status
- Pending
- Days on Market
- 91
- Price Change
- ▼ $10,000 1780164679
- MLS#
- TB8496911
- Property Style
- Single Family
- Architectural Style
- Ranch
- Year Built
- 1958
- Bedrooms
- 3
- Bathrooms
- 2
- Living Area
- 1,848
- Lot Size
- 8,855
- Acres
- 0.20
- Total Acreage
- 0 to less than 1/4
- Legal Subdivision Name
- Oakland Park Corr Map
- MLS Area Major
- Tampa
Property Description
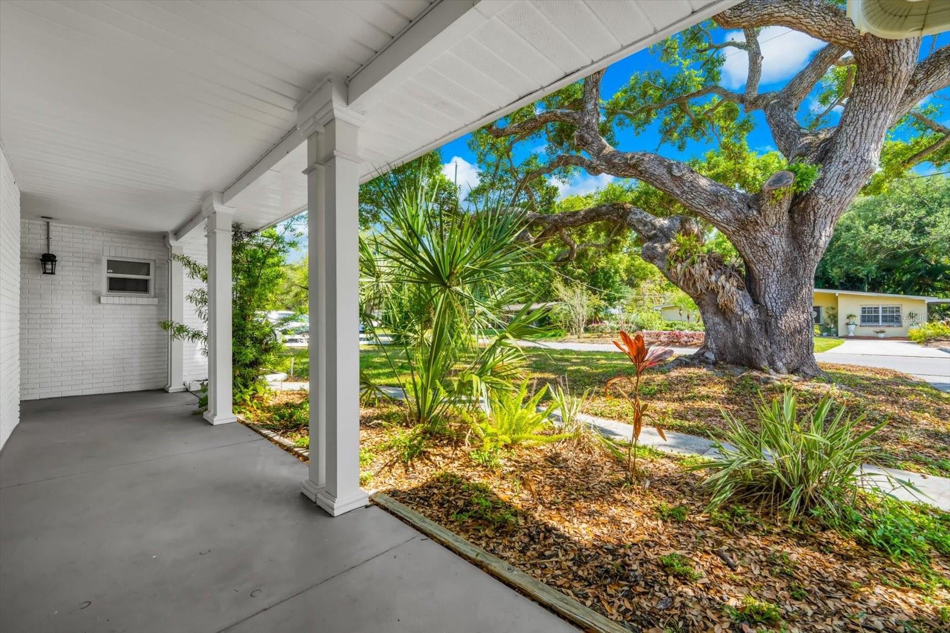
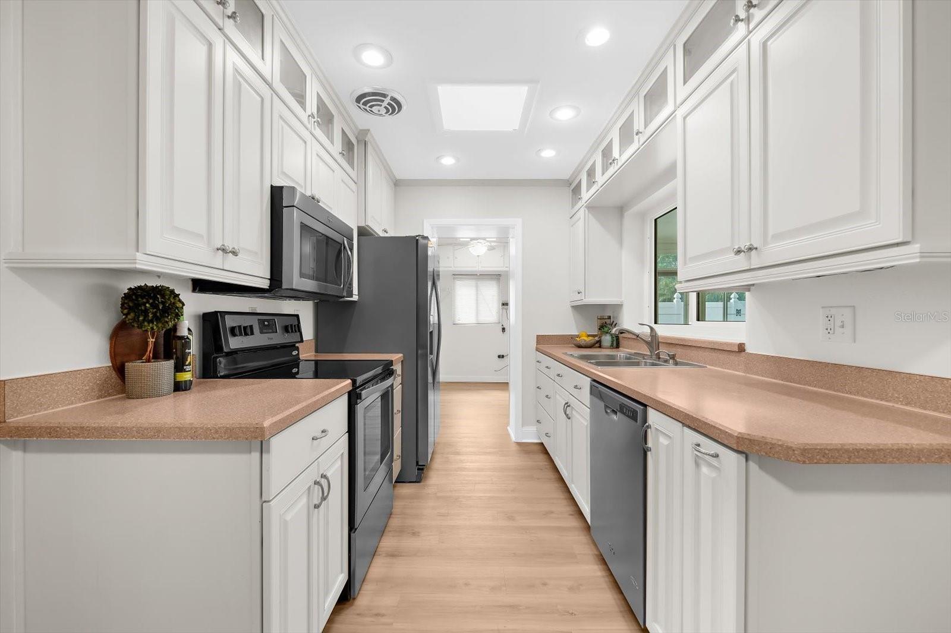
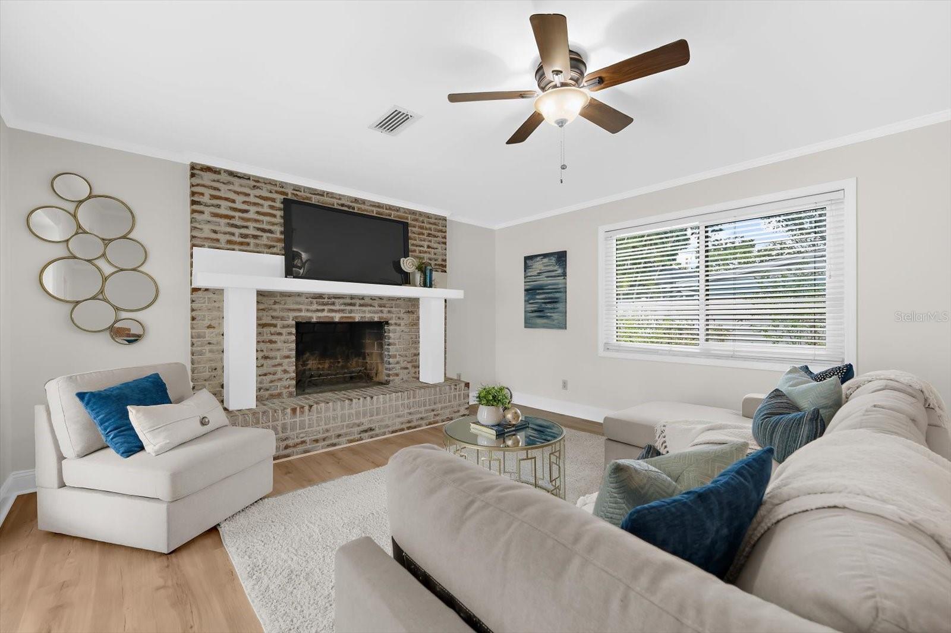
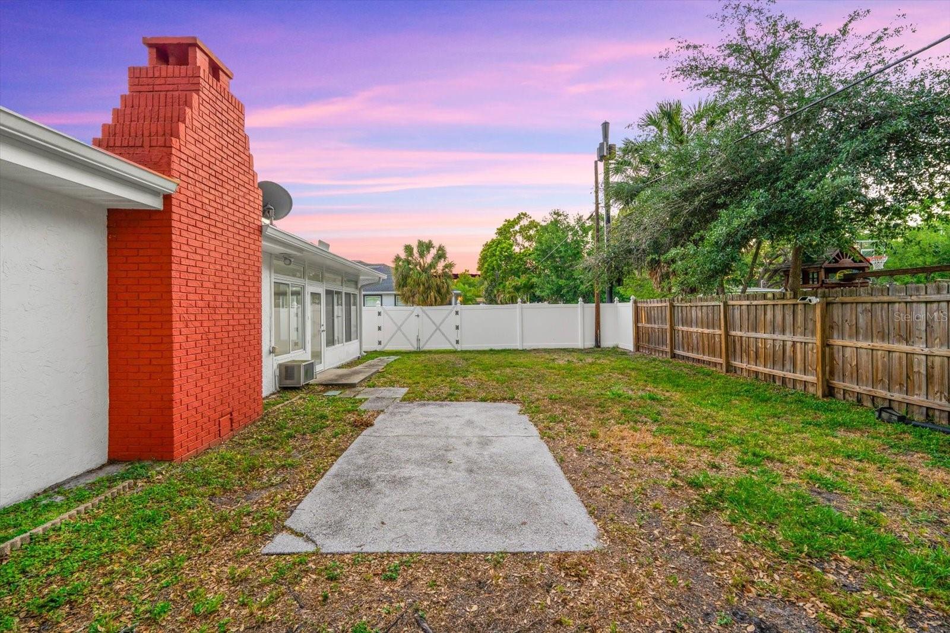
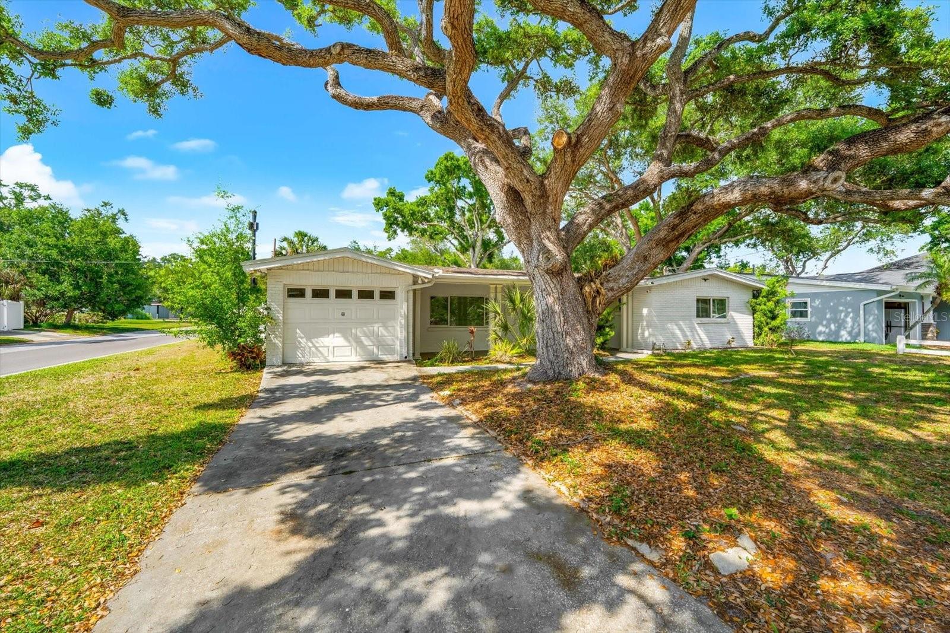
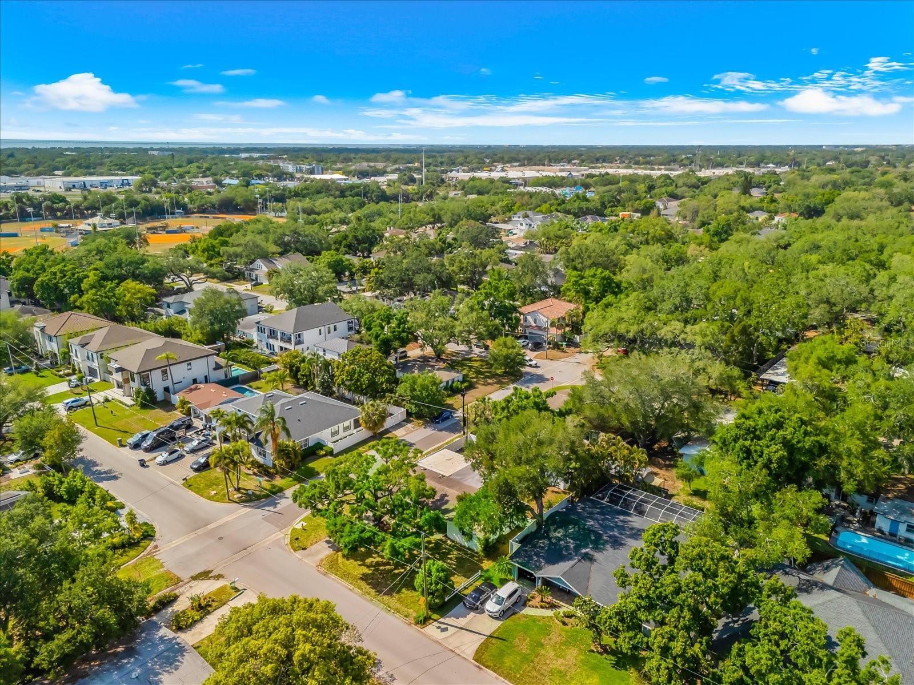
Under contract-accepting backup offers. Situated in one of South Tampa’s most desirable neighborhoods, this beautifully updated 3-bedroom, 2-bath residence with a 1-car garage offers an exceptional blend of location, lifestyle, and opportunity. Just blocks from the iconic Bayshore Blvd and only minutes from Hyde Park—renowned for its upscale shopping, fine dining, and vibrant atmosphere—this home places you at the center of it all. Inside, thoughtfully refreshed interiors feature new flooring and fresh paint, creating a light and refined living environment. The home sits on an expansive lot, offering rare space and endless possibilities to enhance, expand, or create your own private outdoor retreat. Whether you envision a stylish primary residence or a high-end investment in a premier location, this property presents a compelling opportunity to enjoy the very best of South Tampa living. Ideally positioned with walkability to the YMCA, Publix, and Target, and just minutes from downtown Tampa and Tampa International Airport, convenience and connectivity are effortlessly at your doorstep. No Flood Zone.
/u.realgeeks.media/davenhenry/lptrealty_powerpacks_logo__blue_vertical_copy.png)
Additional Information
- Taxes
- $13282
- Minimum Lease
- No Minimum
- Location
- Paved
- Community Features
- No Deed Restriction
- Property Description
- One Story
- Zoning
- RS-60
- Interior Layout
- Ceiling Fans(s), Primary Bedroom Main Floor, Window Treatments
- Interior Features
- Ceiling Fans(s), Primary Bedroom Main Floor, Window Treatments
- Floor
- Luxury Vinyl, Tile
- Appliances
- Dishwasher, Microwave, Range, Refrigerator
- Utilities
- Public
- Heating
- Central
- Air Conditioning
- Central Air
- Fireplace Description
- Wood Burning
- Exterior Construction
- Block
- Exterior Features
- Rain Gutters
- Roof
- Shingle
- Foundation
- Slab
- Pool
- No Pool
- Garage Carport
- 1 Car Garage
- Garage Spaces
- 1
- Garage Features
- Driveway
- Elementary School
- Ballast Point-Hb
- Middle School
- Madison-Hb
- High School
- Robinson-HB
- Fences
- Vinyl
- Pets
- Allowed
- Flood Zone Code
- X500
- Parcel ID
- A-03-30-18-3VU-000005-00013.0
- Legal Description
- OAKLAND PARK CORRECTED MAP LOT 13 AND W 17 FT OF LOT 14 BLOCK 5 AND S 1/2 OF CLOSED ALLEY ABUTTING ON N
Listing courtesy of EXP REALTY LLC. 888-883-8509
Mortgage Calculator
StellarMLS is the source of this information via Internet Data Exchange Program. All listing information is deemed reliable but not guaranteed and should be independently verified through personal inspection by appropriate professionals. Listings displayed on this website may be subject to prior sale or removal from sale. Availability of any listing should always be independently verified. Listing information is provided for consumer personal, non-commercial use, solely to identify potential properties for potential purchase. All other use is strictly prohibited and may violate relevant federal and state law. Data last updated on