5335 8th Avenue N, St Petersburg, FL 33710
- $350,000
- 3
- BD
- 2
- BA
- 1,386
- SqFt




- List Price
- $350,000
- Status
- Pending
- Days on Market
- 88
- Price Change
- ▼ $10,000 1780539901
- MLS#
- TB8497253
- Property Style
- Single Family
- Year Built
- 1959
- Bedrooms
- 3
- Bathrooms
- 2
- Living Area
- 1,386
- Lot Size
- 5,728
- Acres
- 0.13
- Total Acreage
- 0 to less than 1/4
- Legal Subdivision Name
- Crestmont
- MLS Area Major
- St Pete/Crossroads
Property Description
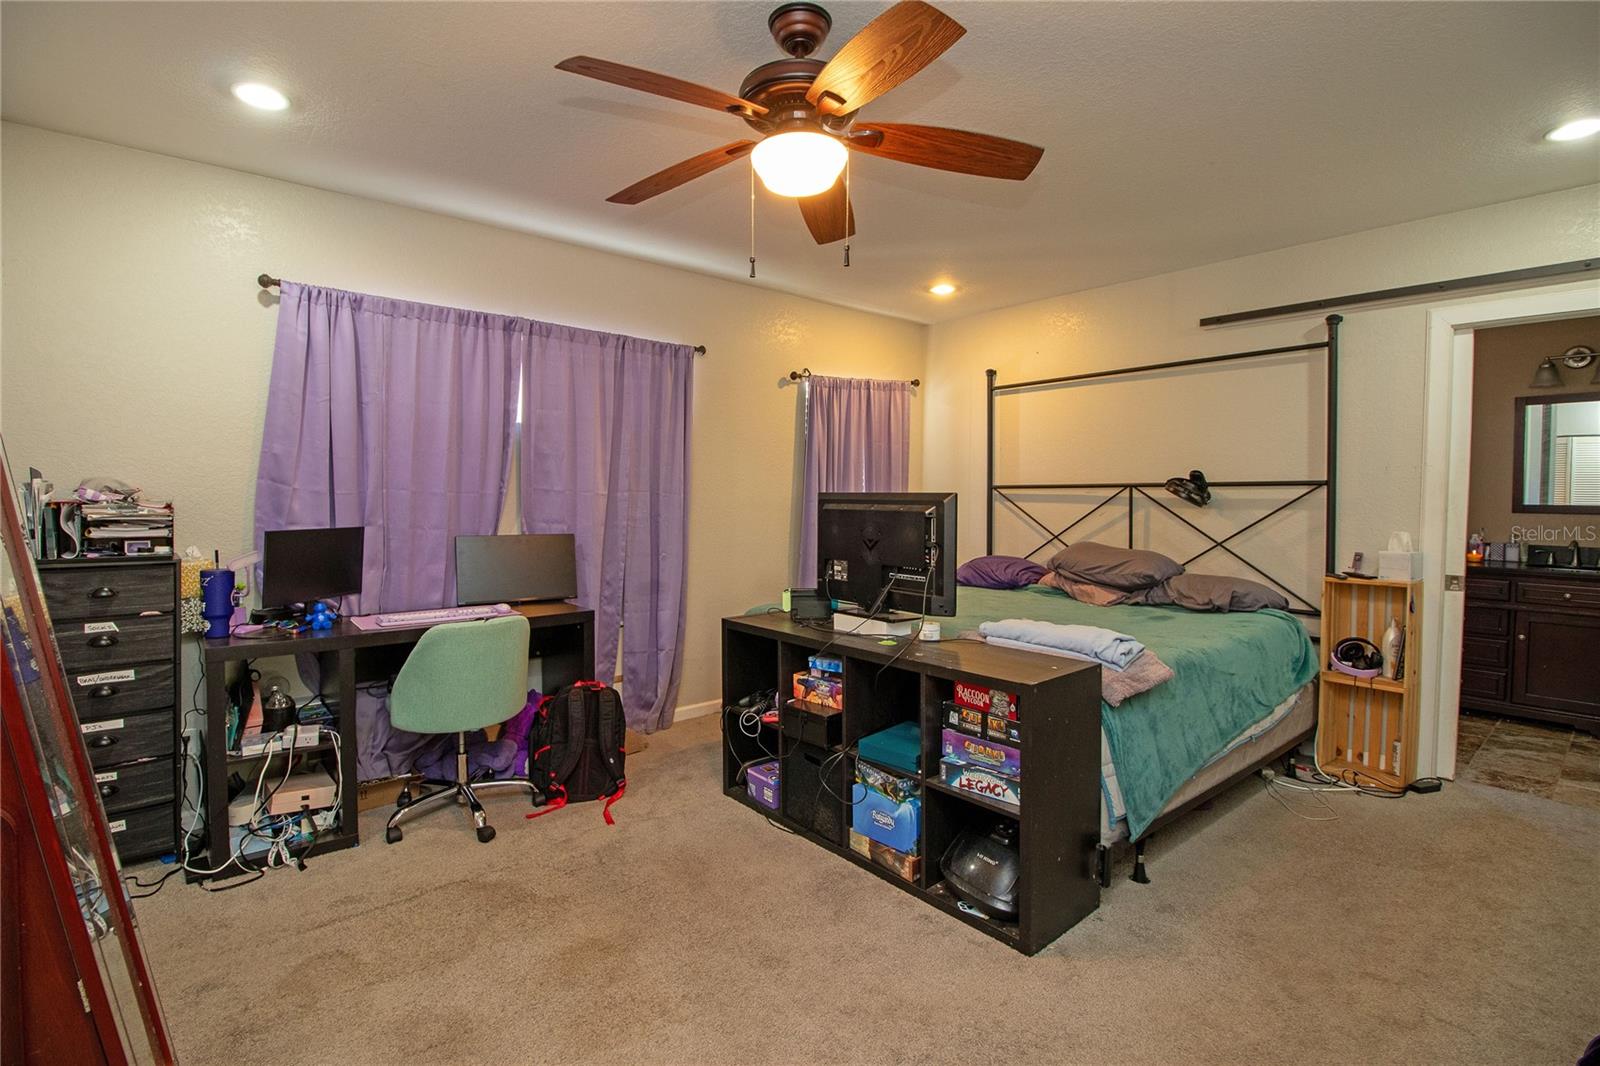
Under contract-accepting backup offers. This three bedroom, two bath home has everything you are looking for. Block house, new roof (2025), Tesla charger, and no flood insurance required! Walking into the living room, the first thing you will notice is the generous size and large windows. This home has so much natural light. Off of the living room are two guest bedrooms and the hall bath. The kitchen has custom cabinetry, beautiful counters, and stainless appliances. The stainless steel farmhouse sink is a stylish touch. The double ovens and built in microwaves keeps your cooking workflow efficient. Past the kitchen you will find another living space or dining area if you prefer. In the back of the house you will find the generously sized primary bedroom and en suite bath. The bath features dual sinks with plenty of storage and a walk in shower. The single car garage also exits off of this additional living space. Out in the driveway is your Tesla charger. There is ample room in the back to park an additional vehicle, or even a boat. The sewer line from the house to the city was just replaced as well (2026), which is not fun and pretty but will save you money. Located in Central Oak Park, this home is convenient to everything St Pete has to offer. Quick drive to the beaches or downtown, and there are plenty of shopping and dining locations nearby.
/u.realgeeks.media/davenhenry/lptrealty_powerpacks_logo__blue_vertical_copy.png)
Additional Information
- Taxes
- $6298
- Minimum Lease
- 3 Months
- Community Features
- Street Lights, No Deed Restriction
- Property Description
- One Story
- Interior Layout
- Ceiling Fans(s), Primary Bedroom Main Floor
- Interior Features
- Ceiling Fans(s), Primary Bedroom Main Floor
- Floor
- Carpet, Ceramic Tile, Laminate
- Appliances
- Built-In Oven, Cooktop, Dishwasher, Electric Water Heater, Exhaust Fan, Microwave, Range Hood, Refrigerator
- Utilities
- Cable Connected, Public
- Heating
- Central
- Air Conditioning
- Central Air
- Exterior Construction
- Block
- Exterior Features
- Private Yard, Rain Gutters, Storage
- Roof
- Shingle
- Foundation
- Slab
- Pool
- No Pool
- Garage Carport
- 1 Car Garage
- Garage Spaces
- 1
- Garage Features
- Alley Access, Curb Parking
- Fences
- Vinyl
- Flood Zone Code
- X
- Parcel ID
- 16-31-16-18990-011-0050
- Legal Description
- CRESTMONT BLK 11, LOT 5
Listing courtesy of BLOSSOM BAY HOMES. 727-686-4124
Mortgage Calculator
StellarMLS is the source of this information via Internet Data Exchange Program. All listing information is deemed reliable but not guaranteed and should be independently verified through personal inspection by appropriate professionals. Listings displayed on this website may be subject to prior sale or removal from sale. Availability of any listing should always be independently verified. Listing information is provided for consumer personal, non-commercial use, solely to identify potential properties for potential purchase. All other use is strictly prohibited and may violate relevant federal and state law. Data last updated on