9838 West Park Village Drive Unit 9838, Tampa, FL 33626
- $475,000
- 4
- BD
- 3
- BA
- 2,281
- SqFt








- List Price
- $475,000
- Status
- Active
- Days on Market
- 102
- Price Change
- ▼ $20,000 1784319503
- MLS#
- TB8497683
- Property Style
- Townhouse
- Architectural Style
- Contemporary, Florida
- Year Built
- 2004
- Bedrooms
- 4
- Bathrooms
- 3
- Living Area
- 2,281
- Lot Size
- 871
- Acres
- 0.02
- Total Acreage
- 0 to less than 1/4
- Building Name
- Arlington Park
- Legal Subdivision Name
- Arlington Park Condo
- MLS Area Major
- Tampa/Northdale/Westchase
Property Description
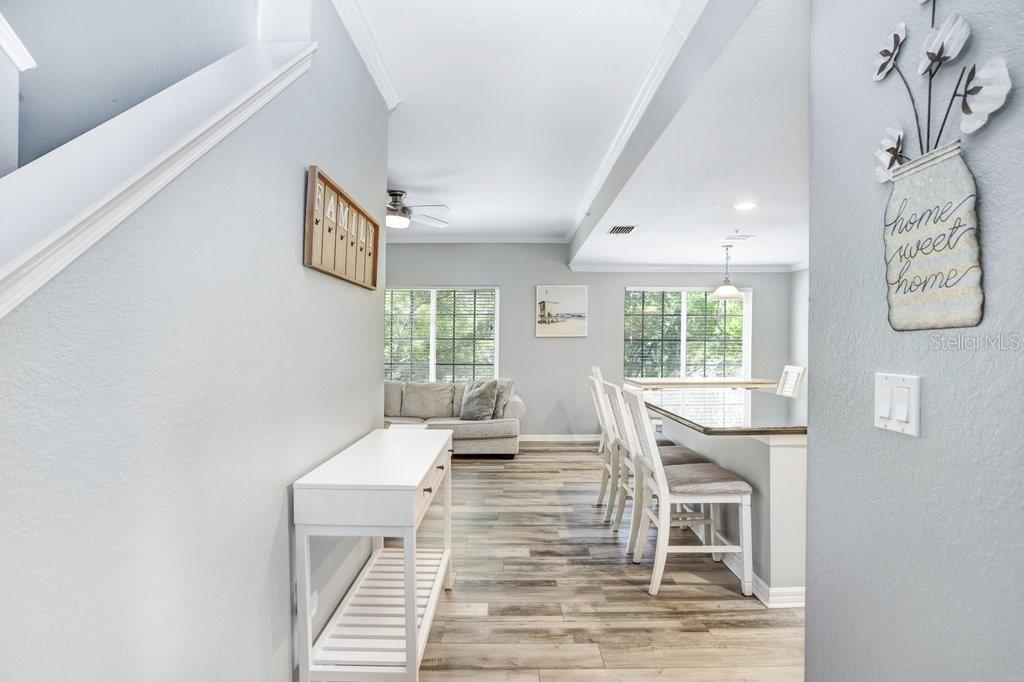
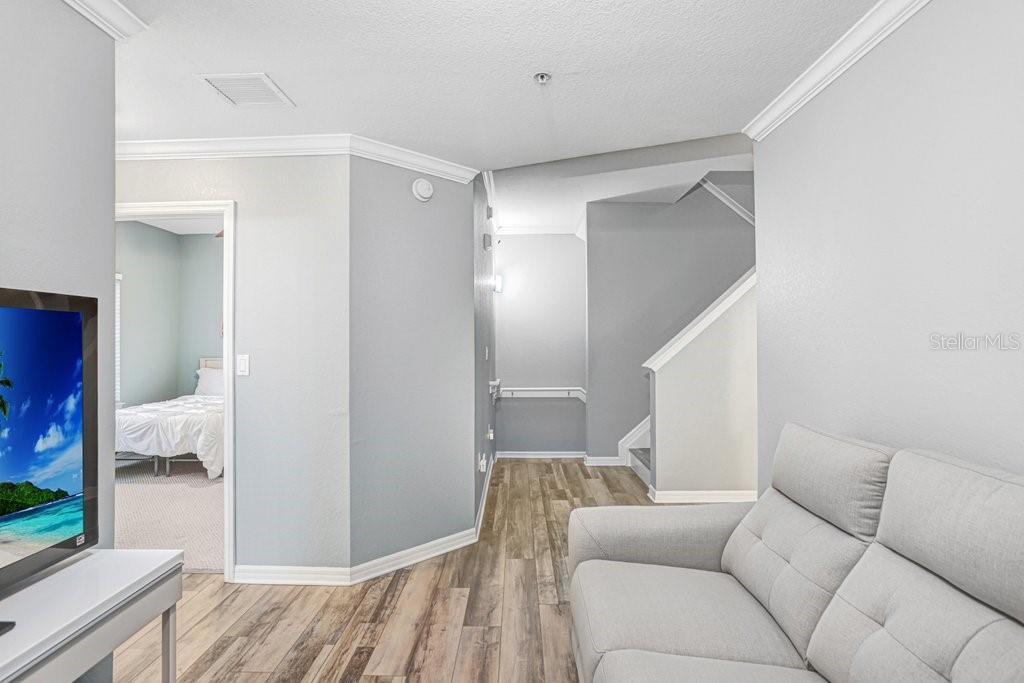
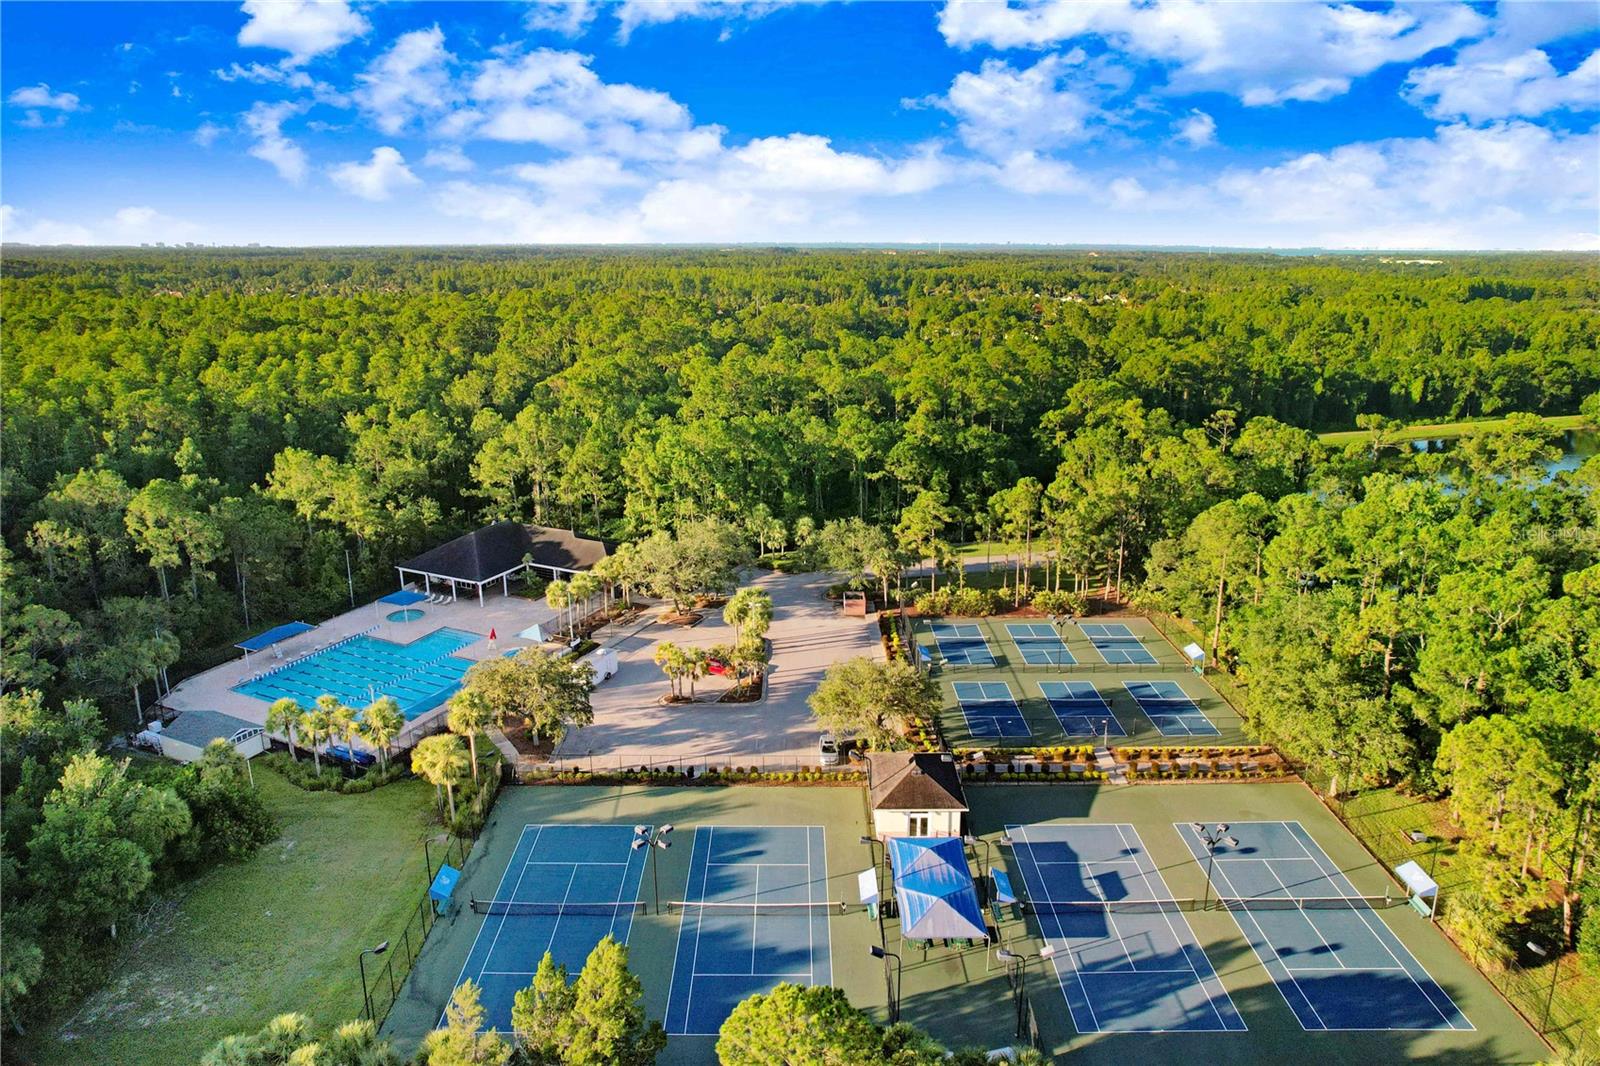
Welcome to this spacious, immaculately maintained and beautifully upgraded 4-bedroom, 3-bathroom condominium located in the highly sought-after Westchase area. Situated within the Arlington Park community, this three-story residence offers over 2,200 square feet of comfortable, well-appointed living space with solid block construction on all three floors, providing added durability and sound insulation. As you enter on the lower level, don’t miss the versatile flex space—perfect as a drop zone, home office, or workout area—along with convenient access to the attached two-car garage featuring volume ceilings for additional storage. The home also offers a covered rear entry with two additional parking options, plus nearby guest parking for added convenience. The open-concept second floor features a bright and inviting kitchen complete with granite countertops, solid wood cabinetry, stainless steel appliances, a breakfast bar, closet pantry, and a counter-height expansive island—perfect for everyday living and entertaining. The cabinetry has been professionally painted, complementing the fresh coastal interior color palette. The kitchen flows seamlessly into the living and family room areas, highlighted by volume ceilings, crown molding, and abundant natural light. This level also includes a flexible nook currently used as a second sitting area, but easily adaptable as a dining space or playroom, along with a generously sized bedroom and full bathroom. The primary suite, located on the third floor for added privacy, features Berber carpet and an en-suite bathroom with dual sinks and a walk-in shower. Also on the third floor are two additional bedrooms and a full bathroom, along with a conveniently located washer and dryer—both of which convey with the sale. Interior upgrades completed in 2021 include new luxury vinyl plank flooring, upgraded Berber carpet with premium padding, fresh interior paint throughout, updated fan fixtures, stainless steel appliances, a new HVAC system, a new hot water heater, and a water softener system. Additional improvements include a new hurricane-rated garage door with updated springs and opener, along with an epoxy-coated garage floor, enhancing both function and finish. Enjoy maintenance-free living with exterior maintenance and grounds care included, while also benefiting from Westchase’s exceptional amenities, including multiple community pools, tennis courts, pickleball courts, basketball courts, parks, playgrounds, splash park, pavilions, ping pong tables, and expansive green spaces—all complemented by a highly walkable location with convenient access to nearby restaurants, shops, and retail. Conveniently located near top-rated schools and everything Westchase has to offer, this home combines space, style, and an unbeatable location.
/u.realgeeks.media/davenhenry/lptrealty_powerpacks_logo__blue_vertical_copy.png)
Additional Information
- Taxes
- $7089
- Taxes
- $442
- Minimum Lease
- 7 Months
- Hoa Fee
- $580
- HOA Payment Schedule
- Monthly
- Maintenance Includes
- Pool, Maintenance Structure, Maintenance Grounds, Management, Recreational Facilities, Trash
- Condo Fees Term
- Monthly
- Community Features
- Buyer Approval Required, Community Mailbox, Deed Restrictions, Irrigation-Reclaimed Water, Sidewalks
- Property Description
- Three+ Story
- Zoning
- PD
- Interior Layout
- Crown Molding, Eat-in Kitchen, Kitchen/Family Room Combo, Living Room/Dining Room Combo, PrimaryBedroom Upstairs, Solid Wood Cabinets, Stone Counters, Tray Ceiling(s), Window Treatments
- Interior Features
- Crown Molding, Eat-in Kitchen, Kitchen/Family Room Combo, Living Room/Dining Room Combo, PrimaryBedroom Upstairs, Solid Wood Cabinets, Stone Counters, Tray Ceiling(s), Window Treatments
- Floor
- Carpet, Luxury Vinyl, Tile
- Appliances
- Dishwasher, Disposal, Dryer, Electric Water Heater, Microwave, Range, Refrigerator, Washer
- Utilities
- BB/HS Internet Available, Cable Connected, Electricity Connected, Sewer Connected, Water Connected
- Heating
- Central
- Air Conditioning
- Central Air
- Exterior Construction
- Block, Vinyl Siding
- Exterior Features
- Sidewalk
- Roof
- Shingle
- Foundation
- Slab
- Pool
- No Pool
- Garage Carport
- 2 Car Carport, 2 Car Garage
- Garage Spaces
- 2
- Garage Features
- Alley Access, Covered, Garage Door Opener, Garage Faces Rear, Guest, On Street
- Elementary School
- Westchase-Hb
- Middle School
- Davidsen-Hb
- High School
- Alonso-HB
- Pets
- Allowed
- Max Pet Weight
- 100
- Pet Size
- Large (61-100 Lbs.)
- Flood Zone Code
- X
- Parcel ID
- U-22-28-17-80Y-000000-00806.0
- Legal Description
- ARLINGTON PARK CONDOMINIUM UNIT 806 AND AN UNDIV INT IN COMMON ELEMENTS
Listing courtesy of COLDWELL BANKER REALTY. 813-977-3500
Mortgage Calculator
StellarMLS is the source of this information via Internet Data Exchange Program. All listing information is deemed reliable but not guaranteed and should be independently verified through personal inspection by appropriate professionals. Listings displayed on this website may be subject to prior sale or removal from sale. Availability of any listing should always be independently verified. Listing information is provided for consumer personal, non-commercial use, solely to identify potential properties for potential purchase. All other use is strictly prohibited and may violate relevant federal and state law. Data last updated on