13934 Clubhouse Circle Unit 8, Tampa, FL 33618
- $447,000
- 4
- BD
- 3
- BA
- 2,275
- SqFt




- List Price
- $447,000
- Status
- Pending
- Days on Market
- 64
- Price Change
- ▼ $10,900 1781836718
- MLS#
- TB8497813
- Property Style
- Townhouse
- Architectural Style
- Contemporary, Florida, Traditional
- Year Built
- 1986
- Bedrooms
- 4
- Bathrooms
- 3
- Baths Half
- 1
- Living Area
- 2,275
- Lot Size
- 1,397
- Acres
- 0.03
- Total Acreage
- 0 to less than 1/4
- Building Name
- 3
- Legal Subdivision Name
- Fairway Lakes Townhomes Ii A Condo Phase 2
- MLS Area Major
- Tampa / Carrollwood / Lake Carroll
Property Description
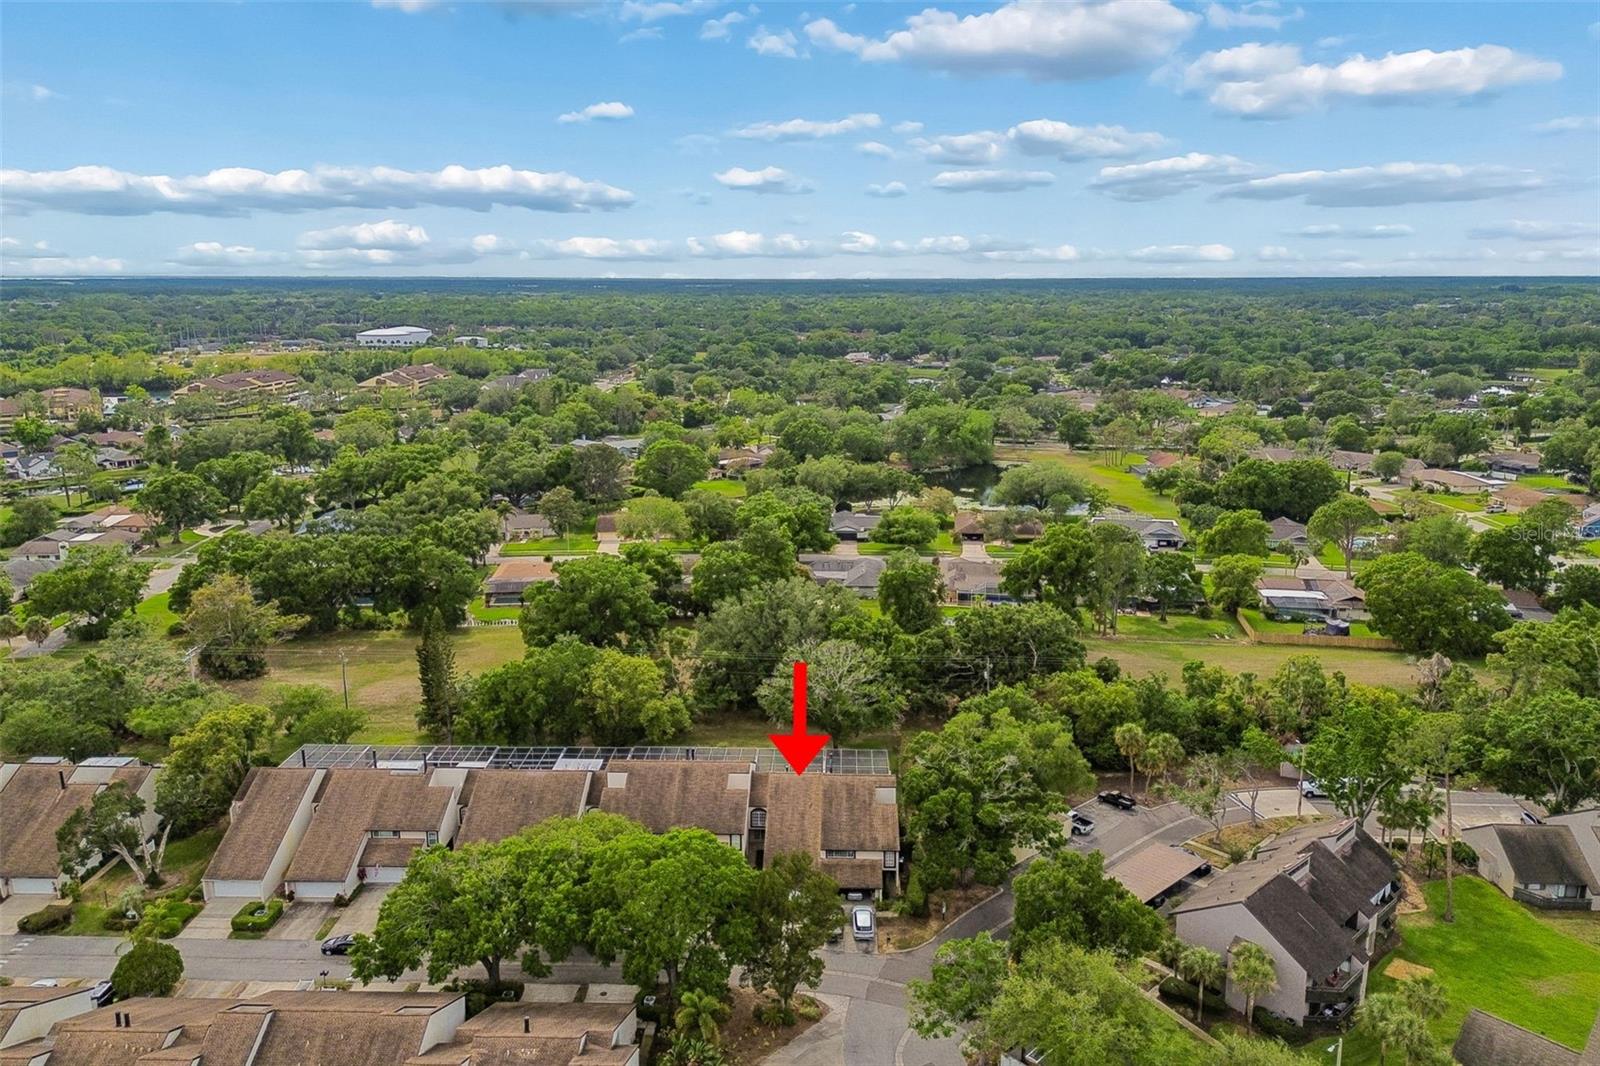
One or more photo(s) has been virtually staged. Located in the heart of Carrollwood within the peaceful Fairway Lakes community, this townhome offers a CONDO-STYLE layout with 4 bedrooms, 2.5 bathrooms, and 2 cars garage, offering 2,275 square feet of living space and a total of 3,075 square feet. This home is beautifully surrounded by lush greenery and serene natural views, offering a calm atmosphere and a lifestyle connected to nature. The HOA fee covers cable, internet, water, sewer, trash, roof, exterior paint, exterior insurance, pool maintenance, lawn care, community pool, and guest parking.The main level begins with a welcoming foyer finished with elegant tile flooring for a refined first impression. To the right of the foyer is a flexible room suitable for use as a guest room, home office, or den, with a nearby half bathroom.To the left of the foyer, the living area opens to an open-concept layout featuring a formal dining room highlighted by a custom wood trim accent wall and soft ambient lighting, creating an elegant focal point with space for a central artwork. The kitchen showcases a fresh and updated design with quartz countertops, brand-new stainless steel appliances, and a stylish backsplash that adds subtle texture and depth. The seamless cabinetry delivers a clean, modern finish, blending functionality with refined aesthetics. Adjacent to the kitchen a secondary area features a large window overlooking lush greenery, bringing in abundant natural light and offering peaceful outdoor views, creating a bright and comfortable space for everyday meals with a welcoming feel ideal for daily living.The oversized family room features luxury vinyl plank flooring in soft, neutral tones, creating a calm and inviting atmosphere, with French doors opening to a screened lanai overlooking peaceful green views and filled with natural light. The second floor features a well designed layout with 3 spacious bedrooms, including an oversized master suite with a walk-in closet, luxury vinyl flooring, a ceiling fan, and a private balcony overlooking lush greenery, perfect for enjoying a quiet morning coffee. The additional two bedrooms are located on the opposite side and include luxury vinyl flooring sharing a fully updated bathroom with modern tile flooring, an upgraded vanity, quartz countertops, and stylish accent lighting. Ceiling fans are installed throughout the home, including all bedrooms, the living room and the screened lanai for year round comfort.The staircase features a warm two-tone wood finish. Just about one mile away, Carrollwood Village Park is nearby public park offering outdoor amenities such as walking trails, picnic areas, playgrounds, a dog park, outdoor fitness equipment, a skate park, outdoor chess area, ping pong tables, corn hole, and fishing spots. The home offers easy access to daily conveniences, ensuring comfort and ease throughout Tampa living. Perfectly located near shopping, dining, top-rated schools, golf courses, and major roadways.
/u.realgeeks.media/davenhenry/lptrealty_powerpacks_logo__blue_vertical_copy.png)
Additional Information
- Taxes
- $6198
- Minimum Lease
- 1-2 Years
- Hoa Fee
- $782
- HOA Payment Schedule
- Monthly
- Maintenance Includes
- Cable TV, Pool, Insurance, Internet, Maintenance Structure, Maintenance Grounds, Management, Recreational Facilities, Sewer, Trash, Water
- Location
- Conservation Area, Greenbelt, Near Golf Course, Near Public Transit, On Golf Course, Sidewalk, Paved
- Community Features
- Association Recreation - Owned, Buyer Approval Required, Deed Restrictions, Golf, Pool, Sidewalks, Tennis Court(s), Golf Community, Maintenance Free
- Property Description
- Two Story
- Zoning
- PD
- Interior Layout
- Ceiling Fans(s), Eat-in Kitchen, Kitchen/Family Room Combo, Living Room/Dining Room Combo, Open Floorplan, PrimaryBedroom Upstairs, Solid Wood Cabinets, Split Bedroom, Stone Counters, Thermostat, Walk-In Closet(s), Window Treatments
- Interior Features
- Ceiling Fans(s), Eat-in Kitchen, Kitchen/Family Room Combo, Living Room/Dining Room Combo, Open Floorplan, PrimaryBedroom Upstairs, Solid Wood Cabinets, Split Bedroom, Stone Counters, Thermostat, Walk-In Closet(s), Window Treatments
- Floor
- Ceramic Tile, Luxury Vinyl, Tile
- Appliances
- Dishwasher, Disposal, Dryer, Electric Water Heater, Microwave, Range, Refrigerator, Washer
- Utilities
- BB/HS Internet Available, Cable Available, Cable Connected, Electricity Available, Electricity Connected, Public, Sewer Available, Sewer Connected, Water Available, Water Connected
- Heating
- Central
- Air Conditioning
- Central Air
- Fireplace Description
- Living Room
- Exterior Construction
- Block, Stucco
- Exterior Features
- Balcony, French Doors, Lighting, Private Mailbox, Rain Gutters, Sidewalk, Sliding Doors, Tennis Court(s)
- Roof
- Shingle
- Foundation
- Slab
- Pool
- Community
- Garage Carport
- 2 Car Garage
- Garage Spaces
- 2
- Garage Features
- Driveway, Garage Door Opener
- Elementary School
- Carrollwood K-8 School
- Middle School
- Hill-Hb
- High School
- Chamberlain-HB
- Pets
- Allowed
- Pet Size
- Large (61-100 Lbs.)
- Flood Zone Code
- X
- Parcel ID
- U-04-28-18-0V1-000003-00008.0
- Legal Description
- FAIRWAY LAKES TOWNHOMES II A CONDO PHASE 2 BLDG 3 UNIT 8
Listing courtesy of FUTURE HOME REALTY INC. 813-855-4982
Mortgage Calculator
StellarMLS is the source of this information via Internet Data Exchange Program. All listing information is deemed reliable but not guaranteed and should be independently verified through personal inspection by appropriate professionals. Listings displayed on this website may be subject to prior sale or removal from sale. Availability of any listing should always be independently verified. Listing information is provided for consumer personal, non-commercial use, solely to identify potential properties for potential purchase. All other use is strictly prohibited and may violate relevant federal and state law. Data last updated on