15166 Renaissance Avenue, Odessa, FL 33556
- $625,000
- 3
- BD
- 4
- BA
- 2,401
- SqFt




- List Price
- $625,000
- Status
- Pending
- Days on Market
- 61
- MLS#
- TB8498392
- Property Style
- Single Family
- Year Built
- 2019
- Bedrooms
- 3
- Bathrooms
- 4
- Baths Half
- 1
- Living Area
- 2,401
- Lot Size
- 5,400
- Acres
- 0.12
- Total Acreage
- 0 to less than 1/4
- Legal Subdivision Name
- Asturia Ph 3
- MLS Area Major
- Odessa
Property Description
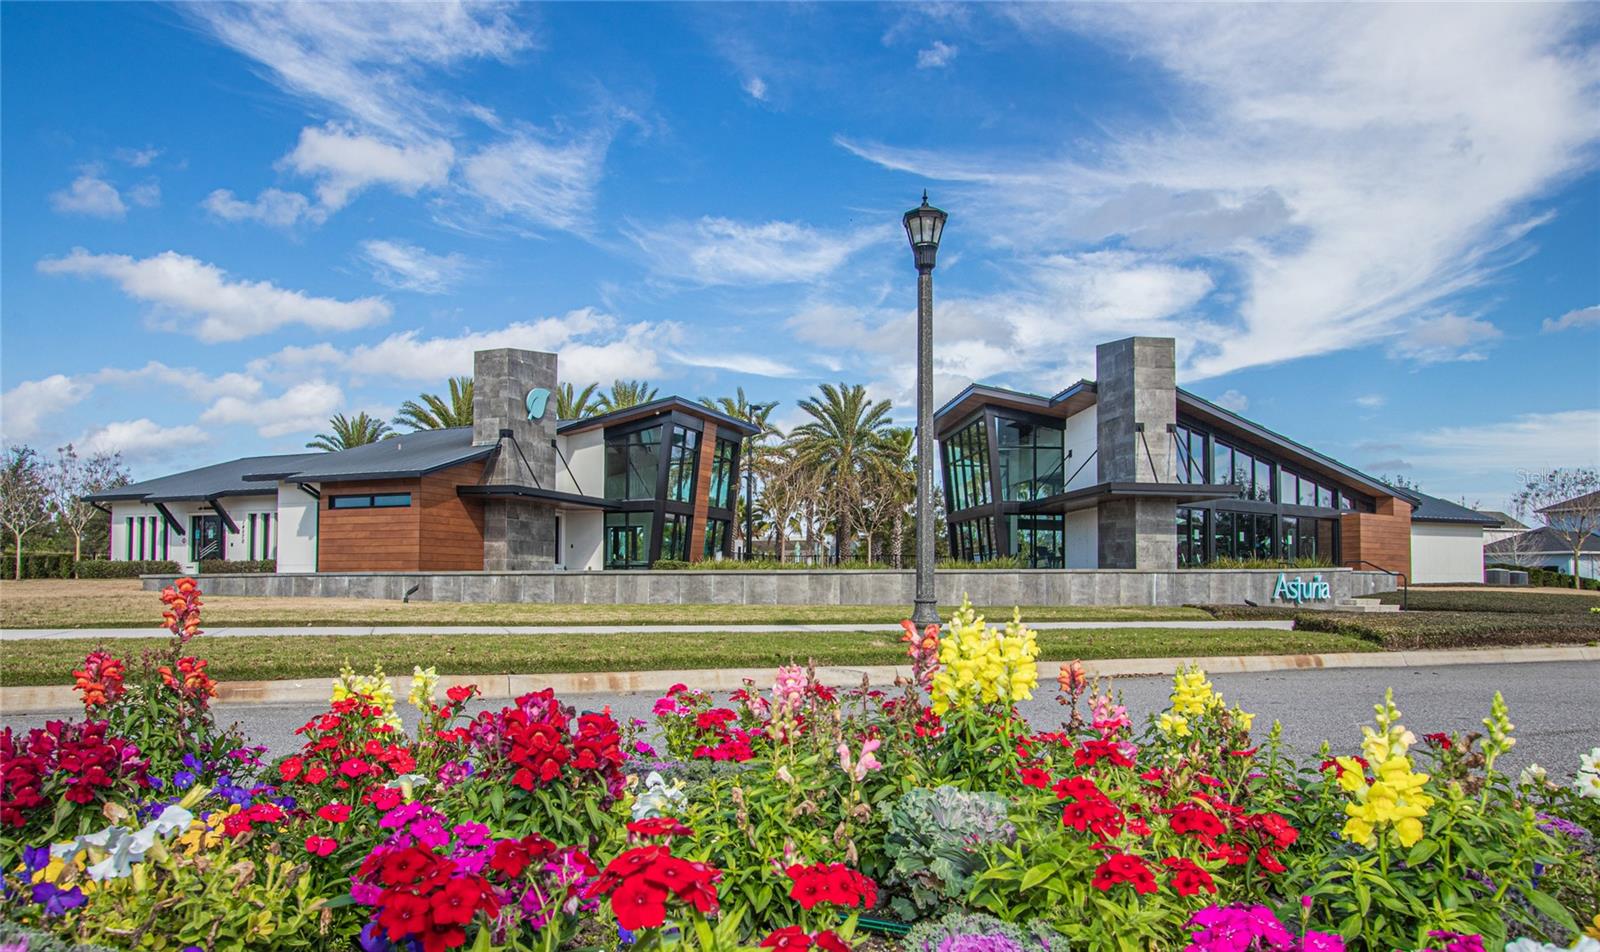
A thoughtfully upgraded home where nearly every space has been elevated with custom detail. From the moment you walk in, you’ll notice the consistency in finishes, including luxury vinyl plank flooring throughout the main areas, crown molding, plantation shutters, shiplap accents, and upgraded sliding glass doors. The curb appeal sets the tone with a paver driveway and walkway framed by lush, tropical landscaping, all meticulously maintained. The front of the home overlooks a peaceful pond and preserve. Inside, an open flex space sits just off the entry and works well as a home office, with a half bathroom nearby. The layout then opens into a spacious kitchen, dining, and living area. The kitchen features stone countertops, a farmhouse sink, stainless steel appliances, and a gas stove, all flowing directly into the main living space. Custom woodwork continues throughout, adding to the finished feel of the home. Off the living room, upgraded sliding glass doors open to the backyard, where extended pavers and a pergola-style covered area create a true outdoor retreat. Mature tropical landscaping surrounds the space, giving it privacy and a well-established feel. The primary suite is located on the first floor and includes a shiplap accent wall, along with an en suite bathroom featuring double sinks, a walk-in shower, additional built-in cabinetry, and a custom walk-in closet. Upstairs, you’ll find two additional bedrooms, two full bathrooms, and a large bonus room that can easily be converted into a fourth bedroom or used as a second living area. The home also includes a laundry room with built-in cabinetry for added storage. The 3 car tandem garage features an upgraded stainless steel utility sink, attic stairs, extra storage and a new commercial water softener. Located in the highly desirable Asturia community in Odessa, residents enjoy resort-style amenities including a clubhouse, fitness center, resort pool, playground, dog park, and scenic walking trails. With convenient access to the Suncoast Parkway, SR 54 shopping and dining, and top-rated schools, Asturia continues to be one of the most sought-after communities in the Tampa Bay area.
/u.realgeeks.media/davenhenry/lptrealty_powerpacks_logo__blue_vertical_copy.png)
Additional Information
- Taxes
- $6412
- Taxes
- $2,755
- Minimum Lease
- 6 Months
- HOA Fee
- $99
- HOA Payment Schedule
- Annually
- Location
- Sidewalk, Paved
- Community Features
- Clubhouse, Dog Park, Fitness Center, Golf Carts OK, Park, Playground, Pool, Sidewalks, No Deed Restriction
- Property Description
- One Story
- Zoning
- MPUD
- Interior Layout
- Ceiling Fans(s), Crown Molding, Open Floorplan, Primary Bedroom Main Floor, Stone Counters, Walk-In Closet(s)
- Interior Features
- Ceiling Fans(s), Crown Molding, Open Floorplan, Primary Bedroom Main Floor, Stone Counters, Walk-In Closet(s)
- Floor
- Carpet, Luxury Vinyl, Tile
- Appliances
- Dishwasher, Microwave, Range, Refrigerator
- Utilities
- Electricity Connected, Natural Gas Connected, Sewer Connected, Sprinkler Recycled, Water Connected
- Heating
- Central
- Air Conditioning
- Central Air
- Exterior Construction
- Block
- Exterior Features
- Hurricane Shutters, Rain Gutters, Sidewalk, Sliding Doors
- Roof
- Shingle
- Foundation
- Slab
- Pool
- Community
- Garage Carport
- 3 Car Garage
- Garage Spaces
- 3
- Garage Features
- Driveway, Garage Door Opener, Tandem
- Elementary School
- Odessa Elementary
- Middle School
- Seven Springs Middle-Po
- High School
- J.W. Mitchell High-PO
- Fences
- Vinyl
- Pets
- Allowed
- Flood Zone Code
- X
- Parcel ID
- 17-26-25-001.0-027.00-013.0
- Legal Description
- ASTURIA PHASE 3 PB 77 PG 087 BLOCK 27 LOT 13
Listing courtesy of REAL BROKER, LLC. 855-450-0442
Mortgage Calculator
StellarMLS is the source of this information via Internet Data Exchange Program. All listing information is deemed reliable but not guaranteed and should be independently verified through personal inspection by appropriate professionals. Listings displayed on this website may be subject to prior sale or removal from sale. Availability of any listing should always be independently verified. Listing information is provided for consumer personal, non-commercial use, solely to identify potential properties for potential purchase. All other use is strictly prohibited and may violate relevant federal and state law. Data last updated on