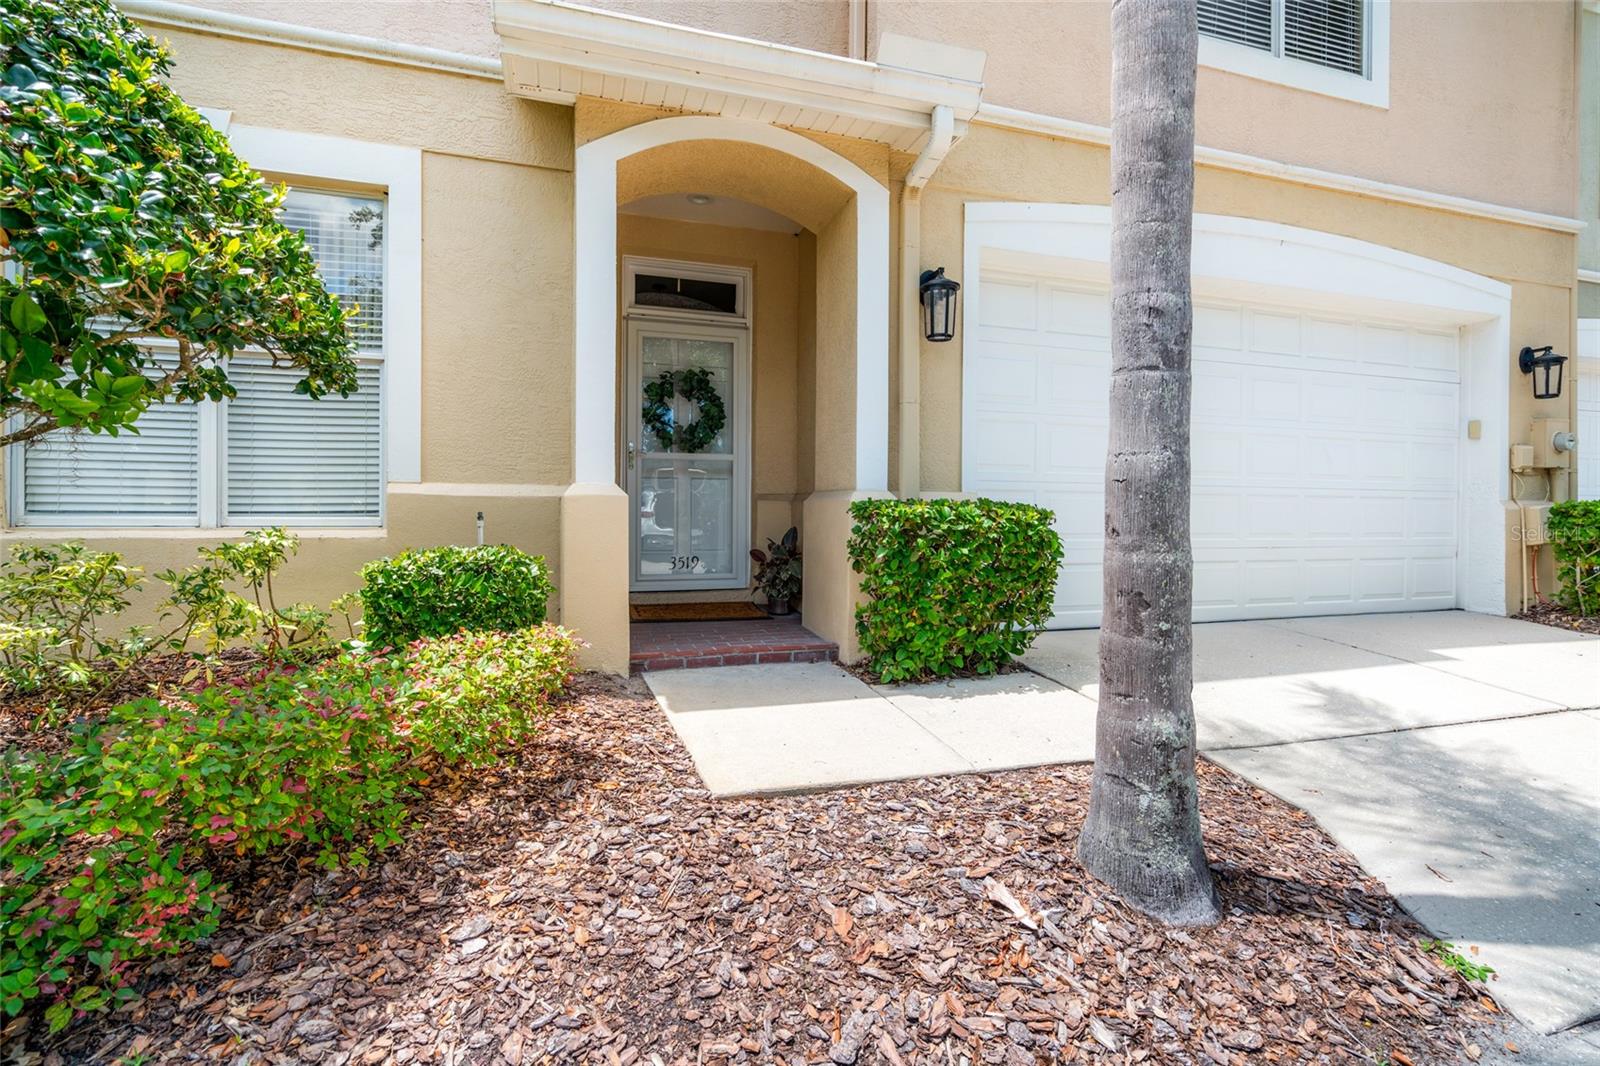
3519 Heards Ferry Drive, Tampa, FL 33618
- $460,000
- 3
- BD
- 3
- BA
- 2,245
- SqFt




- List Price
- $460,000
- Status
- Pending
- Days on Market
- 93
- MLS#
- TB8498936
- Property Style
- Townhouse
- Architectural Style
- Traditional
- Year Built
- 2003
- Bedrooms
- 3
- Bathrooms
- 3
- Baths Half
- 1
- Living Area
- 2,245
- Lot Size
- 3,329
- Acres
- 0.08
- Total Acreage
- 0 to less than 1/4
- Building Name
- 3519
- Legal Subdivision Name
- Lakeside Twnhms
- MLS Area Major
- Tampa / Carrollwood / Lake Carroll
Property Description
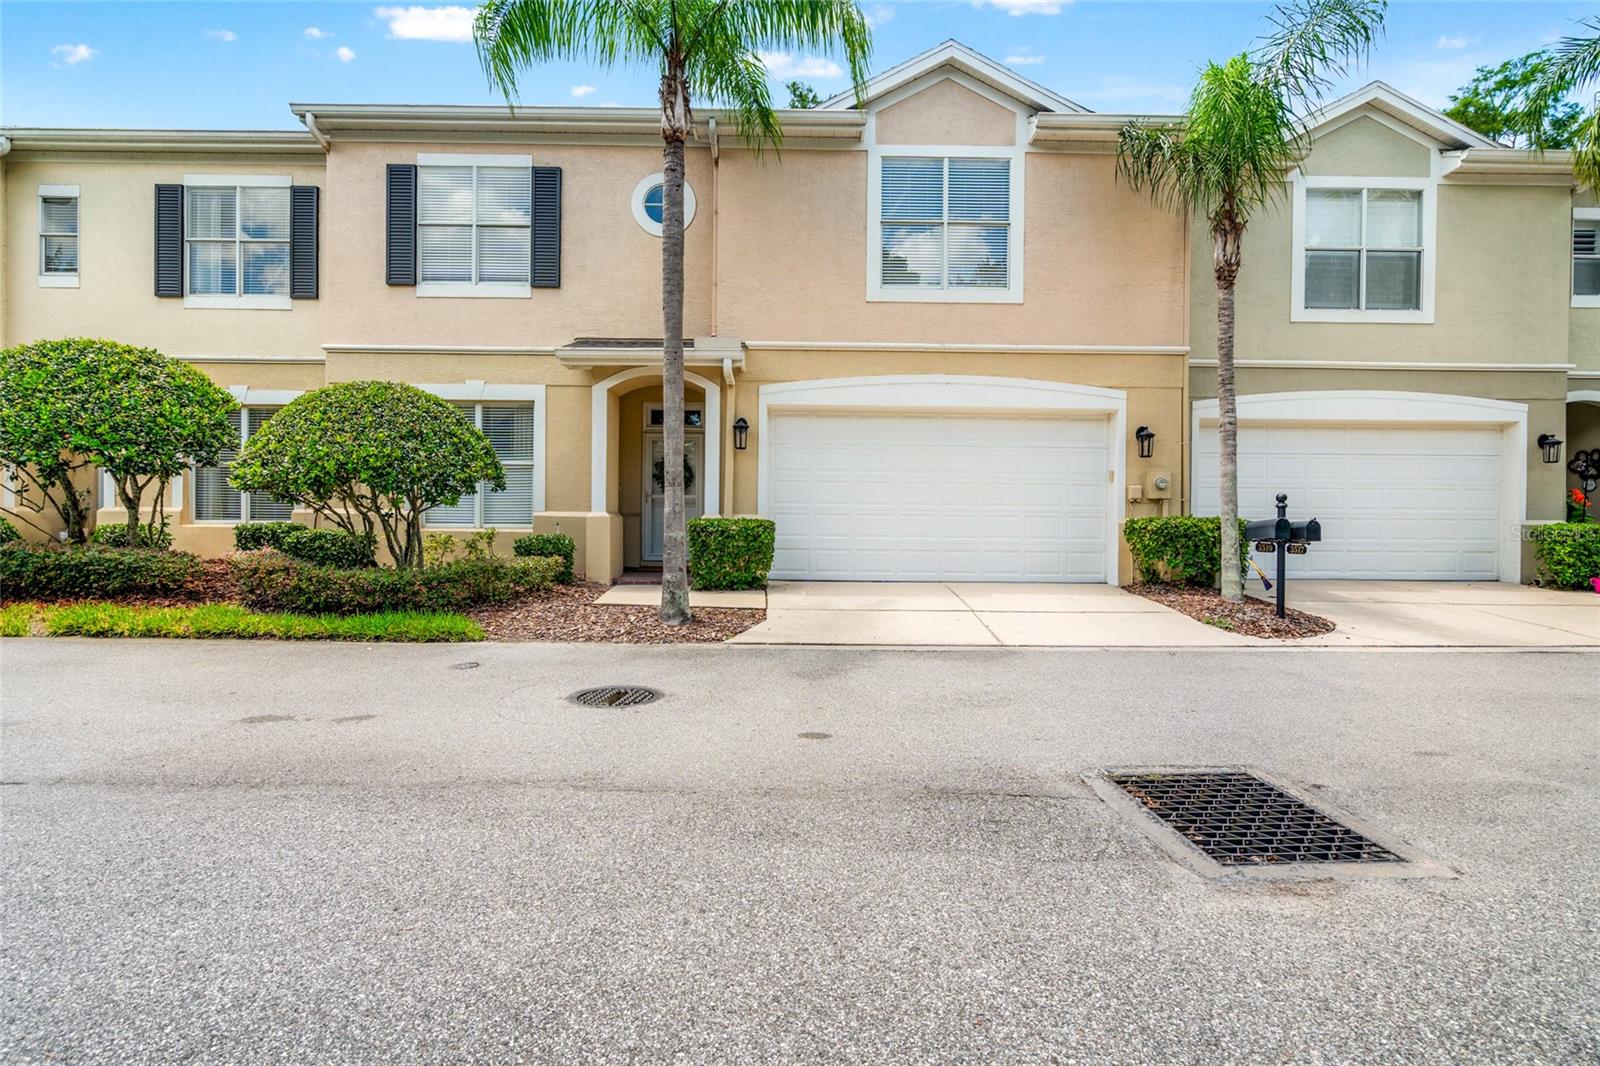
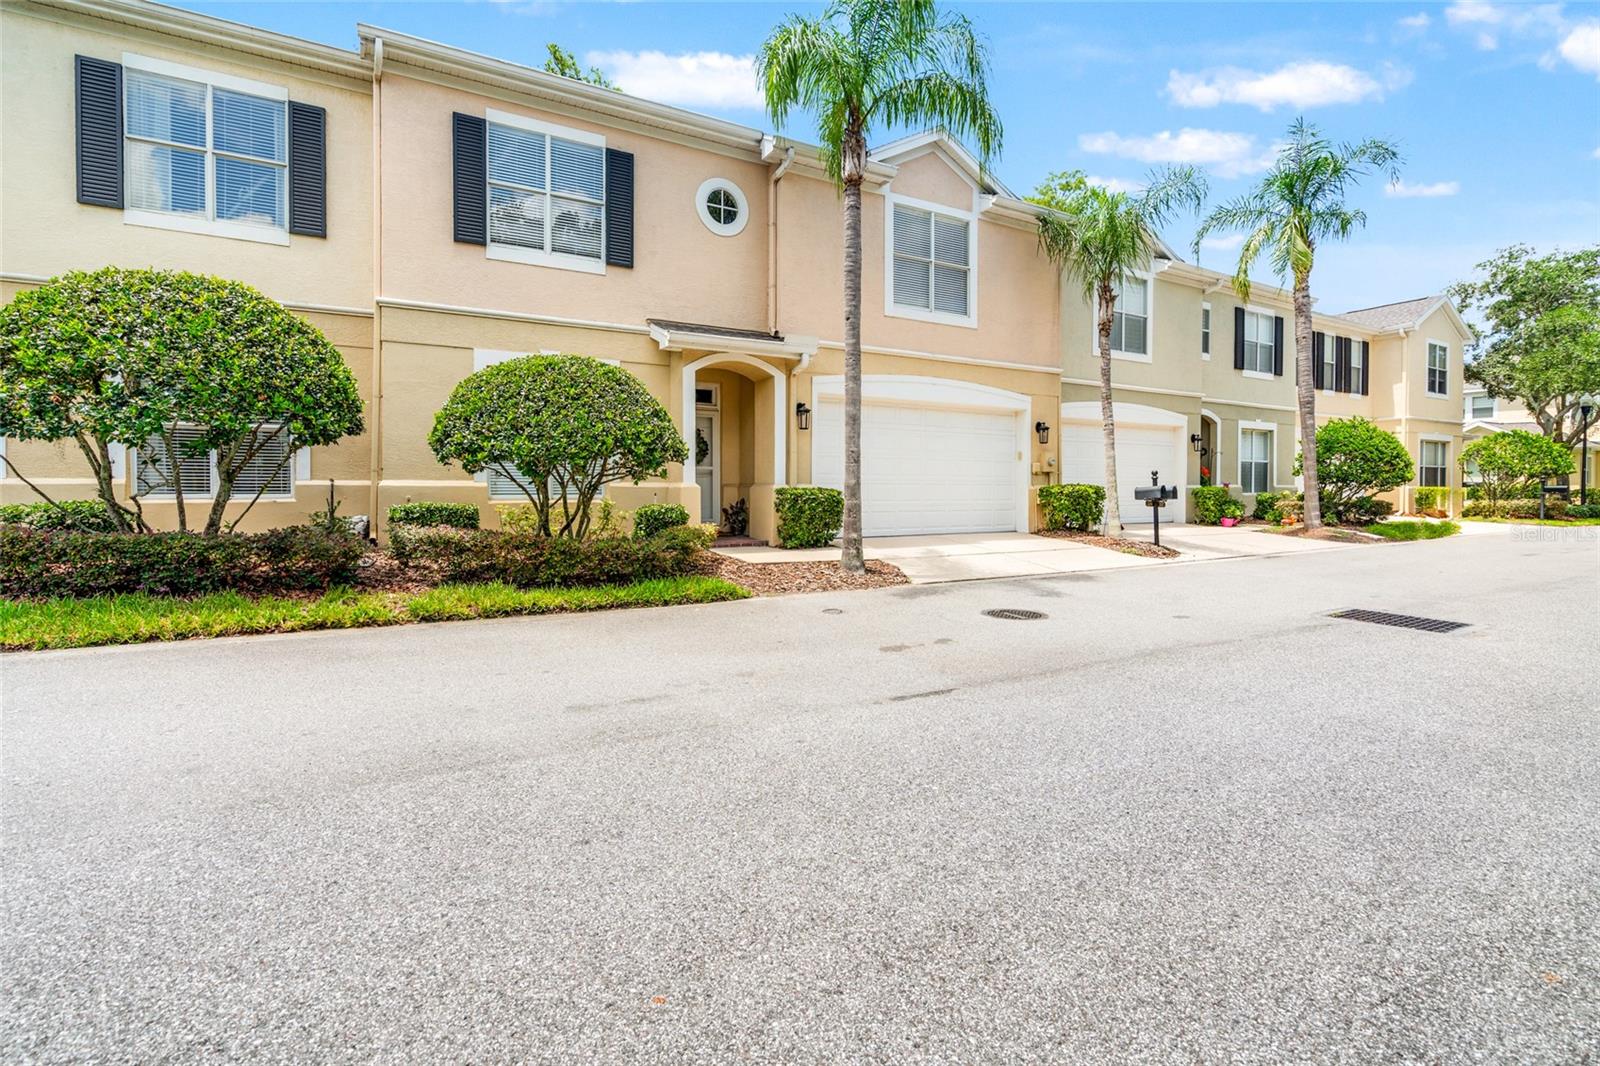
Lakeside Living in Carrollwood’s Hidden Gem – Now Offered at an Exceptional Value Welcome to Lakeside Preserve, a private, gated community of just 47 Bayfair-built homes tucked along the peaceful shores of Lake Ellen. Offering a refined, maintenance-free lifestyle, this sought-after neighborhood features a resort-style pool, lakeside cabana, dock, and outdoor fireplace—perfect for relaxing or entertaining. This meticulously maintained 3BR/2.5BA townhome showcases soaring ceilings, luxury flooring, and a flexible layout designed for today’s living, including a versatile downstairs flex space, ideal for a home office, den, or additional living area. Major updates have already been completed: roof (2020), HVAC systems (2020 & 2021 with UV lights), and interior paint (2022). Ideally located near Carrollwood’s premier shopping, dining, golf, and major commuter routes, this home offers both privacy and convenience. Now thoughtfully priced to reflect current market conditions—making this a standout opportunity in Lakeside Preserve. Don’t miss your chance to experience lakeside living at its finest.
/u.realgeeks.media/davenhenry/lptrealty_powerpacks_logo__blue_vertical_copy.png)
Additional Information
- Taxes
- $6445
- Minimum Lease
- 1-2 Years
- Hoa Fee
- $799
- HOA Payment Schedule
- Monthly
- Maintenance Includes
- Pool, Maintenance Grounds, Private Road
- Location
- Sidewalk, Paved
- Community Features
- Deed Restrictions, Gated Community - No Guard, Pool, Sidewalks
- Property Description
- Two Story
- Zoning
- PD
- Interior Layout
- Open Floorplan, PrimaryBedroom Upstairs, Solid Wood Cabinets, Split Bedroom, Stone Counters, Walk-In Closet(s), Window Treatments
- Interior Features
- Open Floorplan, PrimaryBedroom Upstairs, Solid Wood Cabinets, Split Bedroom, Stone Counters, Walk-In Closet(s), Window Treatments
- Floor
- Carpet, Ceramic Tile, Wood
- Appliances
- Dishwasher, Disposal, Dryer, Electric Water Heater, Microwave, Range, Refrigerator, Washer, Water Softener
- Utilities
- BB/HS Internet Available, Cable Available, Electricity Connected, Public, Sewer Connected, Water Connected
- Heating
- Central, Electric
- Air Conditioning
- Central Air
- Exterior Construction
- Block, Stucco
- Exterior Features
- Lighting, Sidewalk, Sliding Doors
- Roof
- Shingle
- Foundation
- Slab
- Pool
- Community
- Garage Carport
- 2 Car Garage
- Garage Spaces
- 2
- Elementary School
- Carrollwood K-8 School
- Middle School
- Carrollwood K-8 School
- High School
- Chamberlain-HB
- Fences
- Vinyl
- Water Name
- Lake Ellen
- Water View
- Lake
- Pets
- Allowed
- Pet Size
- Medium (36-60 Lbs.)
- Flood Zone Code
- X*
- Parcel ID
- U-10-28-18-5OV-000011-00003.0
- Legal Description
- LAKESIDE TOWNHOMES LOT 3 BLOCK 11
Listing courtesy of RE/MAX PREMIER GROUP. 813-929-7600
Mortgage Calculator
StellarMLS is the source of this information via Internet Data Exchange Program. All listing information is deemed reliable but not guaranteed and should be independently verified through personal inspection by appropriate professionals. Listings displayed on this website may be subject to prior sale or removal from sale. Availability of any listing should always be independently verified. Listing information is provided for consumer personal, non-commercial use, solely to identify potential properties for potential purchase. All other use is strictly prohibited and may violate relevant federal and state law. Data last updated on