2842 61st Lane N, St Petersburg, FL 33710
- $475,000
- 3
- BD
- 2
- BA
- 1,770
- SqFt








- List Price
- $475,000
- Status
- Pending
- Days on Market
- 83
- Price Change
- ▼ $4,900 1783549269
- MLS#
- TB8499446
- Property Style
- Single Family
- Year Built
- 1964
- Bedrooms
- 3
- Bathrooms
- 2
- Living Area
- 1,770
- Lot Size
- 9,749
- Acres
- 0.22
- Total Acreage
- 0 to less than 1/4
- Legal Subdivision Name
- Sheryl Manor
- MLS Area Major
- St Pete/Crossroads
Property Description
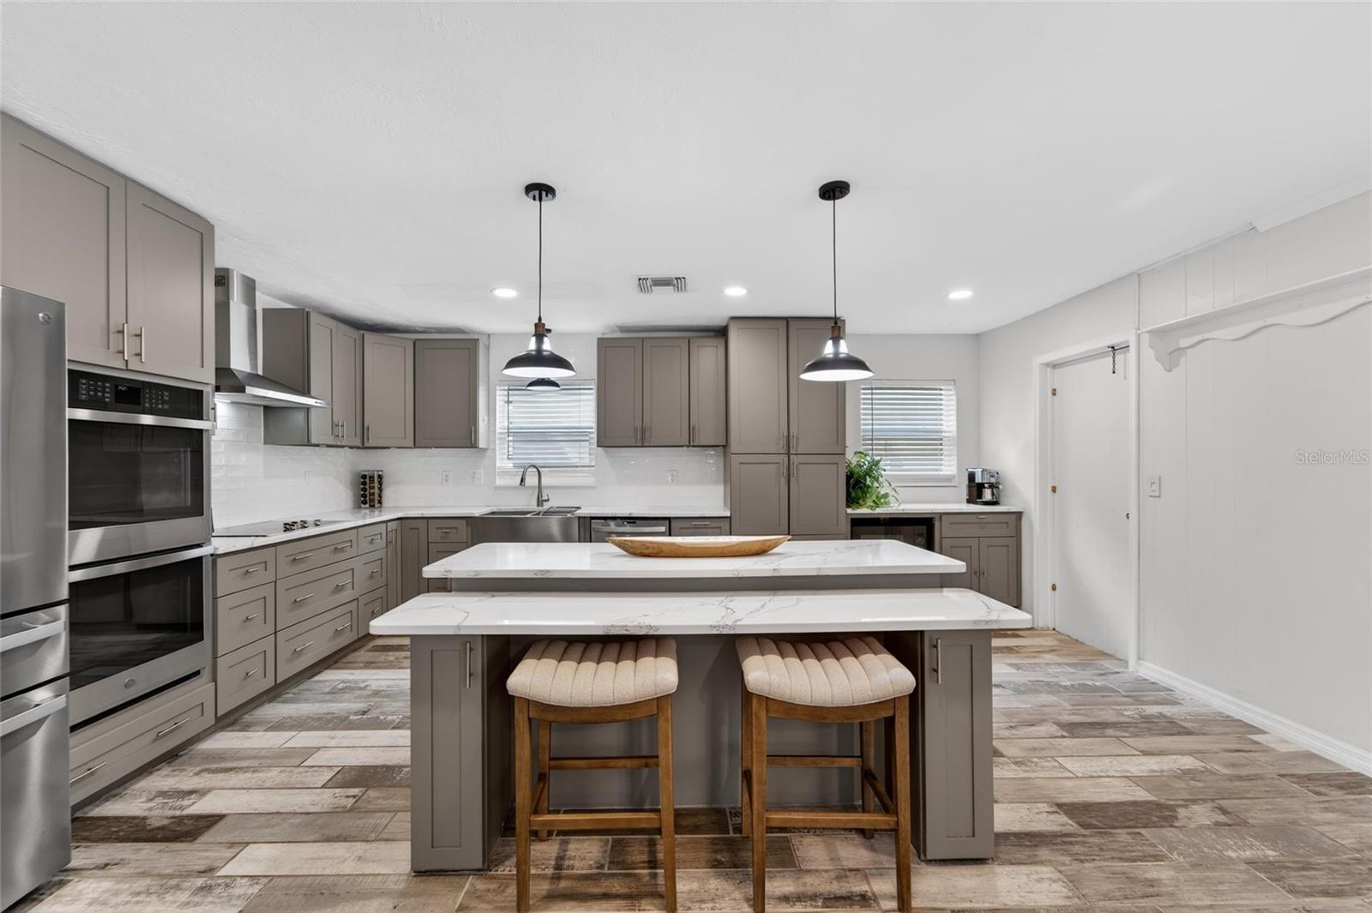
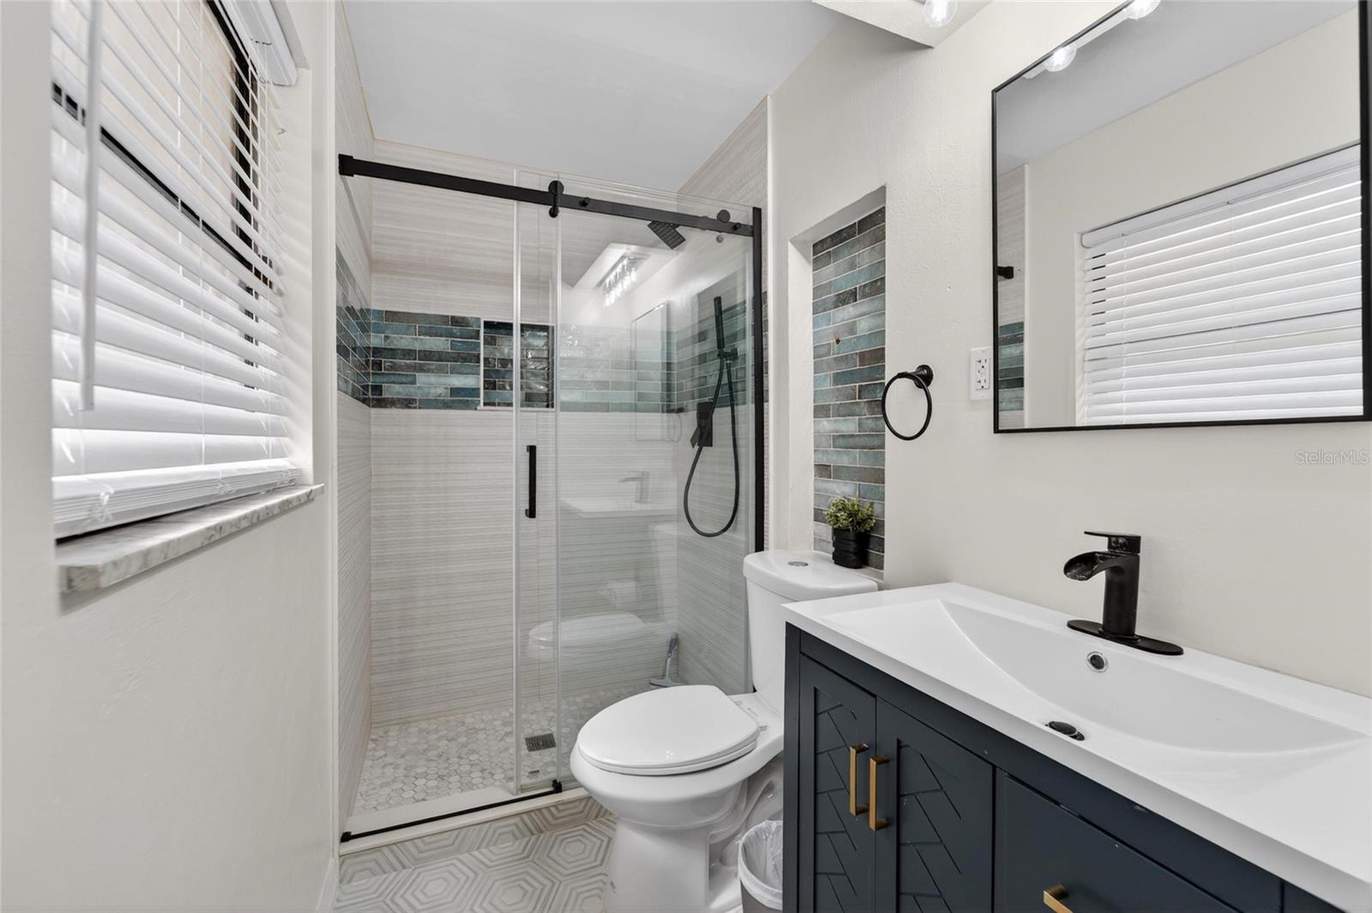
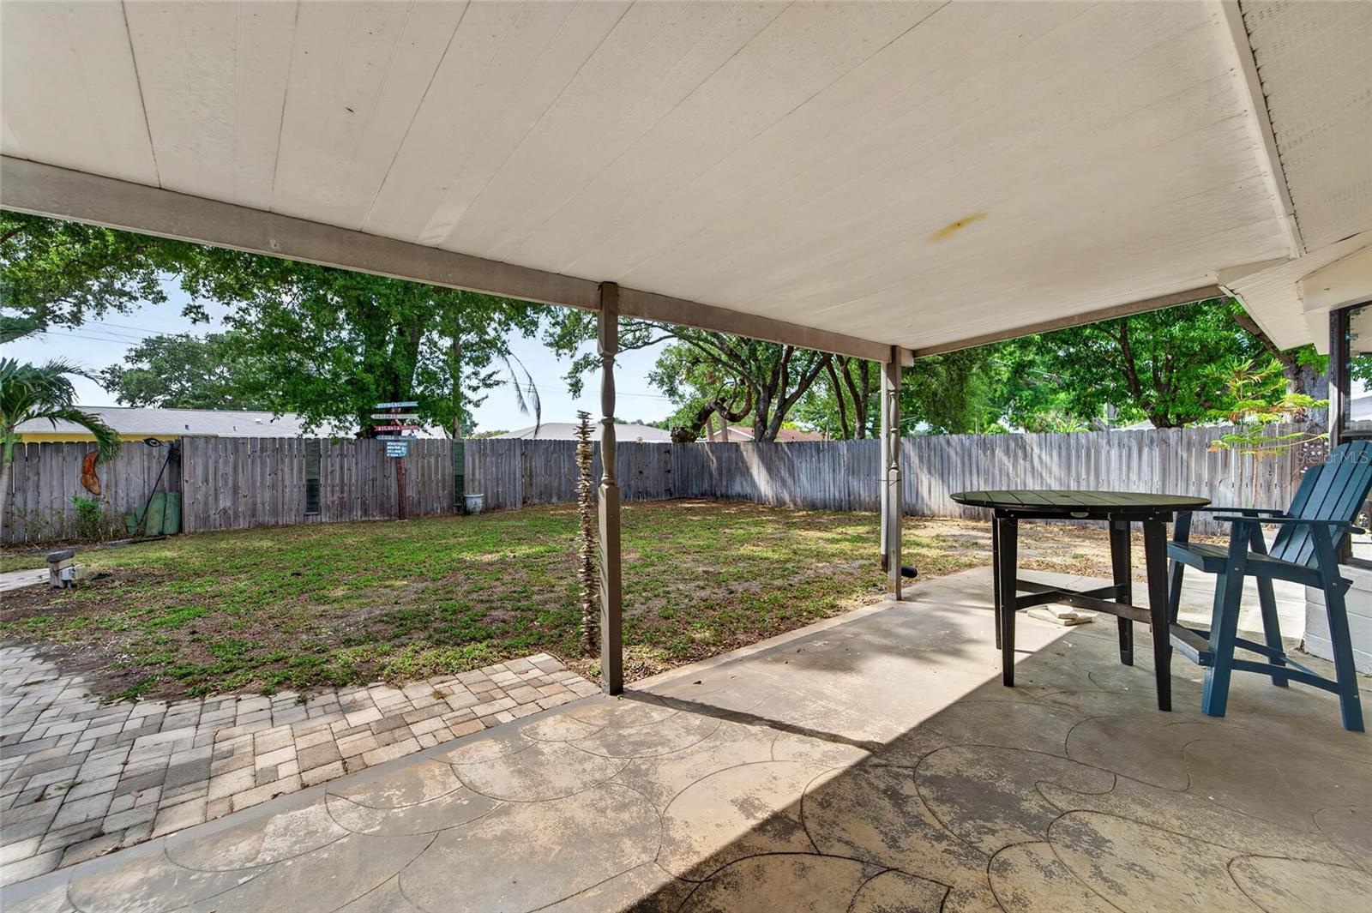
Under contract-accepting backup offers. Welcome to this beautifully updated ranch-style home nestled on a generous 0.22-acre lot in the sought-after Sheryl Manor neighborhood of St. Petersburg — one of Pinellas County's most centrally located and established residential communities. Offering seamless access to the Gulf beaches, vibrant Downtown St. Pete, Northwest Park, and the Tyrone Mall shopping corridor, this home places everything the Tampa Bay lifestyle has to offer within easy reach. At the heart of this home is a showstopping, fully remodeled gourmet kitchen that rivals those found in luxury new construction. Featuring custom gray shaker cabinetry floor-to-ceiling, quartz waterfall countertops, a large center island with seating, professional stainless steel appliances including a double wall oven and French door refrigerator, a designer range hood, subway tile backsplash, and pendant lighting — this kitchen is a true culinary centerpiece designed for entertaining and everyday living alike. The open-concept floor plan flows effortlessly from the kitchen into a spacious dining area and a bright, oversized living room with whitewashed brick accents, track lighting, and French doors that open to the covered backyard patio — creating an indoor-outdoor connection perfect for Florida living. A dedicated private office or den with garden views and its own French door entry is ideal for remote work or a quiet retreat. The primary suite features a fully renovated en-suite bathroom with designer tilework, a frameless glass walk-in shower, navy blue vanity with gold accents, and black matte fixtures — a spa-like escape. Additional bedrooms are generously sized with ample closet storage, and ceramic tile flooring flows throughout the entire home for easy care and a clean, consistent look. Major capital improvements are already complete and paid for: a brand new roof installed in 2024 and a fully paid-off solar energy system dramatically reduce ownership costs and provide long-term value from day one. The expansive, fully fenced backyard offers plenty of room to add a custom pool, outdoor kitchen, or play area — a blank canvas ready for your vision. A covered rear patio and wide concrete driveway with covered carport complete the picture. This is a rare opportunity to own a move-in ready, solar-powered home with a gourmet kitchen renovation, new roof, flexible floor plan, and pool-sized lot in one of St. Pete's most convenient and desirable neighborhoods.
/u.realgeeks.media/davenhenry/lptrealty_powerpacks_logo__blue_vertical_copy.png)
Additional Information
- Taxes
- $3300
- Minimum Lease
- No Minimum
- Community Features
- No Deed Restriction
- Property Description
- One Story
- Interior Layout
- Ceiling Fans(s), Open Floorplan, Primary Bedroom Main Floor, Solid Wood Cabinets, Stone Counters, Thermostat
- Interior Features
- Ceiling Fans(s), Open Floorplan, Primary Bedroom Main Floor, Solid Wood Cabinets, Stone Counters, Thermostat
- Floor
- Ceramic Tile
- Appliances
- Cooktop, Dishwasher, Dryer, Electric Water Heater, Microwave, Range, Range Hood, Refrigerator, Washer
- Utilities
- Public
- Heating
- Central
- Air Conditioning
- Central Air
- Exterior Construction
- Block
- Exterior Features
- French Doors, Sidewalk
- Roof
- Shingle
- Foundation
- Slab
- Pool
- No Pool
- Garage Carport
- 1 Car Garage
- Garage Spaces
- 1
- Garage Dimensions
- 21x17
- Fences
- Fenced, Wood
- Flood Zone Code
- AE
- Parcel ID
- 08-31-16-81000-001-0110
- Legal Description
- SHERYL MANOR UNIT 5 BLK 1, S 2FT OF LOT 10 & ALL OF LOT 11
Listing courtesy of COLDWELL BANKER REALTY. 727-360-6927
Mortgage Calculator
StellarMLS is the source of this information via Internet Data Exchange Program. All listing information is deemed reliable but not guaranteed and should be independently verified through personal inspection by appropriate professionals. Listings displayed on this website may be subject to prior sale or removal from sale. Availability of any listing should always be independently verified. Listing information is provided for consumer personal, non-commercial use, solely to identify potential properties for potential purchase. All other use is strictly prohibited and may violate relevant federal and state law. Data last updated on