7003 N Howard Avenue, Tampa, FL 33604
- $349,000
- 3
- BD
- 3
- BA
- 1,194
- SqFt




- List Price
- $349,000
- Status
- Pending
- Days on Market
- 82
- Price Change
- ▼ $26,000 1783994409
- MLS#
- TB8500063
- Property Style
- Single Family
- Year Built
- 1955
- Bedrooms
- 3
- Bathrooms
- 3
- Baths Half
- 1
- Living Area
- 1,194
- Lot Size
- 7,300
- Acres
- 0.17
- Total Acreage
- 0 to less than 1/4
- Legal Subdivision Name
- Grove Park Estates
- MLS Area Major
- Tampa / Sulphur Springs
Property Description
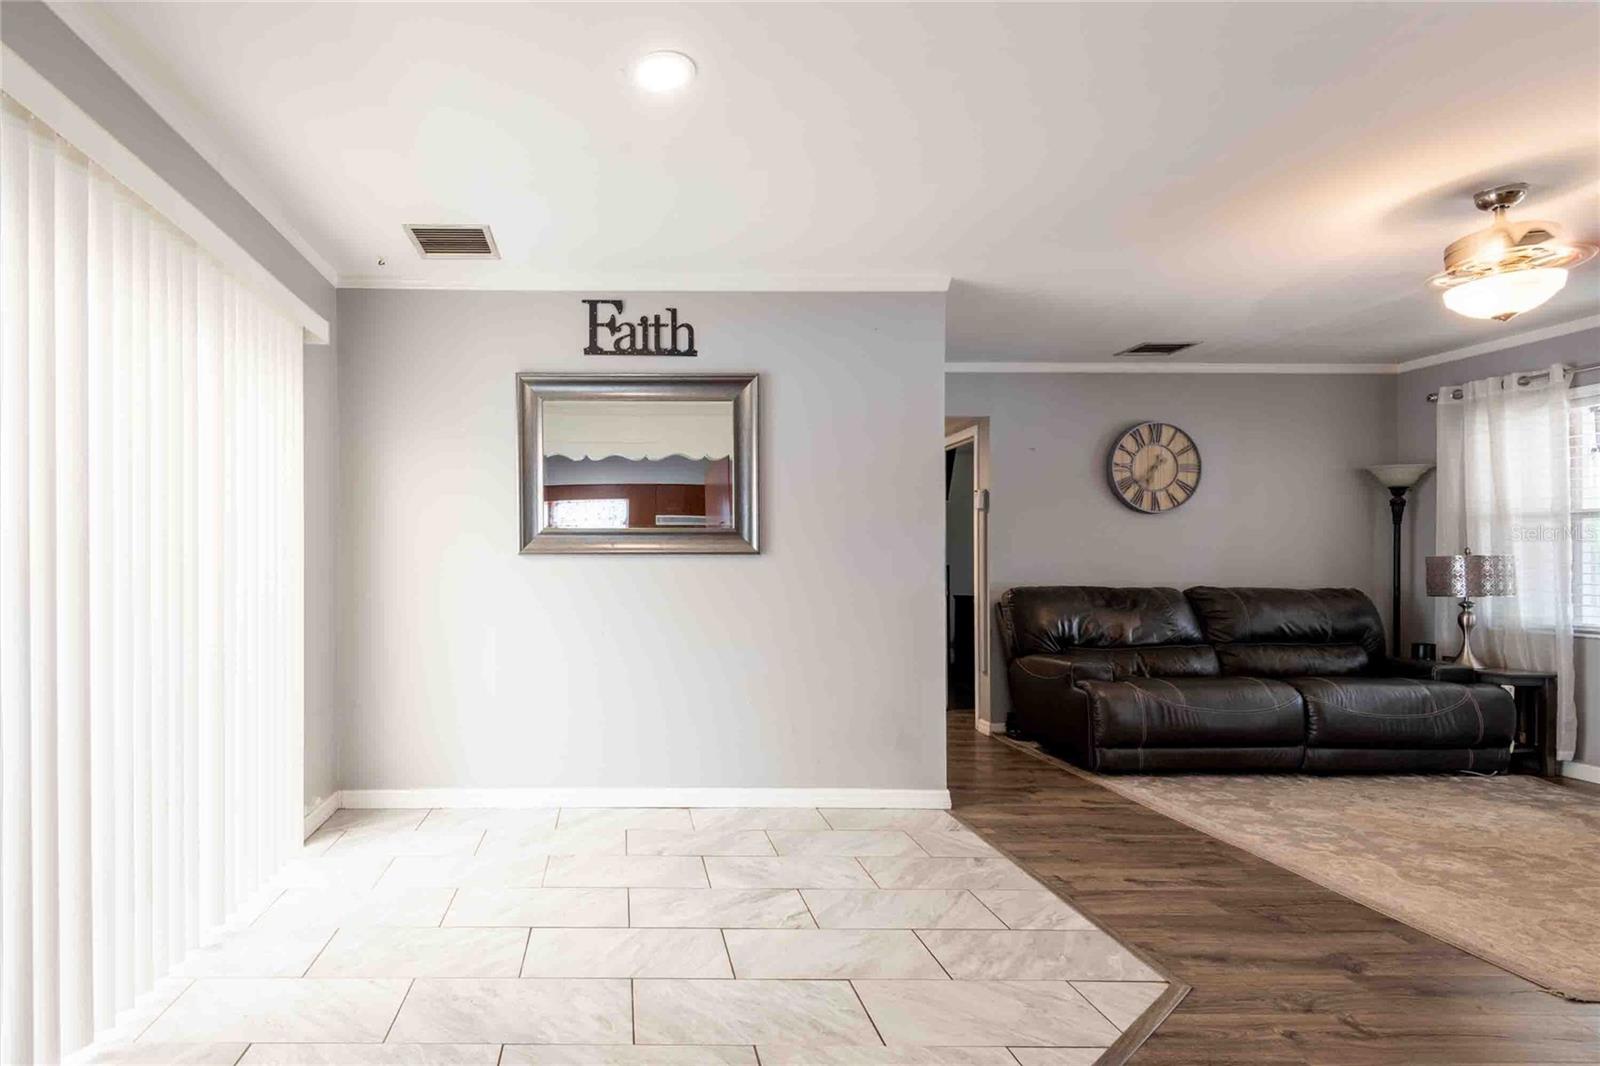
Under contract-accepting backup offers. Virtually Staged. One or more photos have been virtually staged. PRICE REDUCED! This home features a screened front porch that leads into the great room which is open to the dining area, with sliding glass doors leading to the deck, backyard, and large workshop. Located off of the great room is the kitchen that offers abundant cabinet and counter space, along with a conveniently located laundry room with additional storage potential. Two generously sized bedrooms and a full bath with tub/shower are situated off the main living area. A third bedroom is on the other side of the home located off the kitchen. This bedroom has its own mini split, a private bath and separate entrance ideal for an in-law suite or potential rental income. The backyard boasts a 24x24 metal workshop with a 16-foot concrete pad, complete with a half bath, running water, A/C, and fans. The compressor also conveys. The expansive yard also features a double gate for easy access to accommodate vehicles, boats, trailers, or recreational equipment. Recent updates include a new roof (July 2024), water heater (2025), and fence (2026). The washer and dryer are also included. This home is conveniently located near shopping, dining, and major highways. No HOA or CDD fees. Schedule your private showing today!
/u.realgeeks.media/davenhenry/lptrealty_powerpacks_logo__blue_vertical_copy.png)
Additional Information
- Taxes
- $4993
- Minimum Lease
- No Minimum
- Location
- Landscaped, Paved
- Community Features
- No Deed Restriction
- Property Description
- One Story
- Zoning
- RS-50
- Interior Layout
- Ceiling Fans(s), Kitchen/Family Room Combo, Living Room/Dining Room Combo, Open Floorplan, Solid Surface Counters
- Interior Features
- Ceiling Fans(s), Kitchen/Family Room Combo, Living Room/Dining Room Combo, Open Floorplan, Solid Surface Counters
- Floor
- Ceramic Tile, Laminate, Terrazzo
- Appliances
- Dishwasher, Disposal, Dryer, Electric Water Heater, Microwave, Refrigerator, Washer
- Utilities
- Cable Connected, Electricity Connected, Sewer Connected
- Heating
- Central
- Air Conditioning
- Central Air
- Fireplace Description
- Free Standing
- Exterior Construction
- Block, Stucco
- Exterior Features
- Awning(s), Private Mailbox, Sliding Doors
- Roof
- Shingle
- Foundation
- Slab
- Pool
- No Pool
- Garage Carport
- 2 Car Carport
- Garage Features
- Covered, Workshop in Garage
- Fences
- Vinyl
- Flood Zone Code
- X
- Parcel ID
- A-26-28-18-3G5-000018-00002.0
- Legal Description
- GROVE PARK ESTATES W 100 FT OF S 36 FT OF LOT 2 AND W 100 FT OF N 37 FT OF LOT 21 BLOCK 18
Listing courtesy of CENTURY 21 CIRCLE. 813-643-0054
Mortgage Calculator
StellarMLS is the source of this information via Internet Data Exchange Program. All listing information is deemed reliable but not guaranteed and should be independently verified through personal inspection by appropriate professionals. Listings displayed on this website may be subject to prior sale or removal from sale. Availability of any listing should always be independently verified. Listing information is provided for consumer personal, non-commercial use, solely to identify potential properties for potential purchase. All other use is strictly prohibited and may violate relevant federal and state law. Data last updated on