15304 Fenland Way, Odessa, FL 33556
- $575,000
- 4
- BD
- 3
- BA
- 2,192
- SqFt




- List Price
- $575,000
- Status
- Pending
- Days on Market
- 11
- MLS#
- TB8500426
- Property Style
- Single Family
- Year Built
- 2021
- Bedrooms
- 4
- Bathrooms
- 3
- Living Area
- 2,192
- Lot Size
- 8,970
- Acres
- 0.21
- Total Acreage
- 0 to less than 1/4
- Legal Subdivision Name
- Asturia Ph 4
- MLS Area Major
- Odessa
Property Description
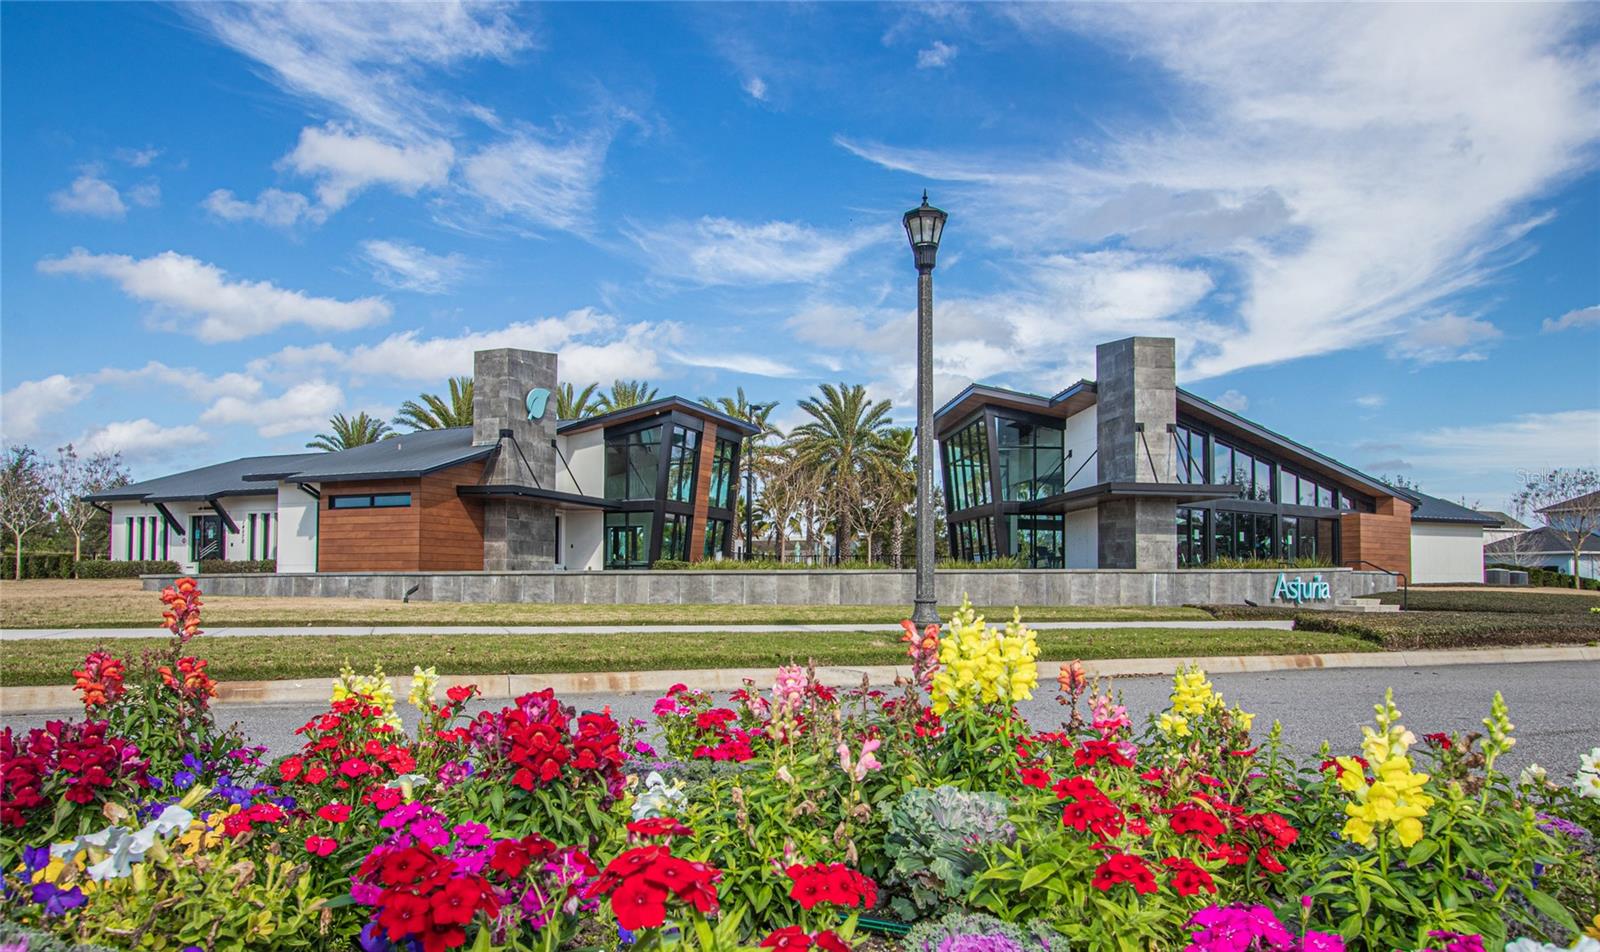
Single-story ICI home located in Phase 4 of Asturia, a limited section of just 22 homes built exclusively by ICI Homes. Set on a slightly pie-shaped lot near the end of a no-through street, the home offers a wooded view, no rear neighbors, a 3-car garage, and a well-designed one-story layout. Inside, luxury vinyl plank flooring runs through the main living areas, with high ceilings adding to the open feel. Two secondary bedrooms are located just off the entry and share a full bathroom. On the opposite side of the home, a separate hallway leads to the laundry room, garage, and a private guest bedroom with an en-suite bathroom. The main living area includes an open kitchen, dining space, and living room. The living room features a tray ceiling with accents and large multi-panel sliding glass doors that stack to the side, opening the space to the covered lanai and wooded view beyond. The kitchen features tall cabinetry, stainless steel appliances, a natural gas cooktop, built-in oven, vent hood, herringbone backsplash, large pantry, and a spacious island with seating. The home is also equipped with a whole-house water softener and carbon filtration system. The primary suite is positioned at the rear of the home and also overlooks the wooded setting. The en-suite bathroom includes dual vanities, a walk-in shower, and a large walk-in closet. With four bedrooms, three full bathrooms, a 3-car garage, no rear neighbors, and a single-story layout, this home offers a combination that is not often available in Asturia. Asturia residents enjoy access to a resort-style pool, clubhouse, fitness center, playgrounds, dog parks, green spaces, and walking trails. The community is conveniently located near SR 54 and the Suncoast Parkway, providing easy access to shopping, dining, medical facilities, Tampa International Airport, and the surrounding Tampa Bay area.
/u.realgeeks.media/davenhenry/lptrealty_powerpacks_logo__blue_vertical_copy.png)
Additional Information
- Taxes
- $10923
- Taxes
- $3,373
- Minimum Lease
- 6 Months
- HOA Fee
- $99
- HOA Payment Schedule
- Annually
- Maintenance Includes
- Management
- Location
- Sidewalk, Street Dead-End
- Community Features
- Clubhouse, Community Mailbox, Deed Restrictions, Dog Park, Fitness Center, Golf Carts OK, Irrigation-Reclaimed Water, Park, Playground, Pool, Sidewalks, Street Lights
- Property Description
- One Story
- Zoning
- MPUD
- Interior Layout
- Ceiling Fans(s), Crown Molding, Eat-in Kitchen, Kitchen/Family Room Combo, Open Floorplan, Primary Bedroom Main Floor, Smart Home, Stone Counters, Thermostat, Tray Ceiling(s), Walk-In Closet(s), Window Treatments
- Interior Features
- Ceiling Fans(s), Crown Molding, Eat-in Kitchen, Kitchen/Family Room Combo, Open Floorplan, Primary Bedroom Main Floor, Smart Home, Stone Counters, Thermostat, Tray Ceiling(s), Walk-In Closet(s), Window Treatments
- Floor
- Carpet, Luxury Vinyl, Tile
- Appliances
- Built-In Oven, Cooktop, Dishwasher, Microwave, Range Hood, Refrigerator, Tankless Water Heater, Water Filtration System, Water Softener
- Utilities
- Electricity Connected, Natural Gas Connected, Sewer Connected, Sprinkler Recycled, Underground Utilities, Water Connected
- Heating
- Central, Heat Pump
- Air Conditioning
- Central Air
- Exterior Construction
- Block
- Exterior Features
- Hurricane Shutters
- Roof
- Shingle
- Foundation
- Slab
- Pool
- Community
- Garage Carport
- 3 Car Garage, Golf Cart Garage
- Garage Spaces
- 3
- Garage Features
- Driveway, Garage Door Opener, Golf Cart Garage, Golf Cart Parking
- Elementary School
- Odessa Elementary
- Middle School
- Seven Springs Middle-Po
- High School
- J.W. Mitchell High-PO
- Pets
- Allowed
- Flood Zone Code
- X
- Parcel ID
- 17-26-25-020.0-036.00-002.0
- Legal Description
- ASTURIA PHASE 4 PB 84 PG 124 BLOCK 36 LOT 2
Listing courtesy of REAL BROKER, LLC. 855-450-0442
Mortgage Calculator
StellarMLS is the source of this information via Internet Data Exchange Program. All listing information is deemed reliable but not guaranteed and should be independently verified through personal inspection by appropriate professionals. Listings displayed on this website may be subject to prior sale or removal from sale. Availability of any listing should always be independently verified. Listing information is provided for consumer personal, non-commercial use, solely to identify potential properties for potential purchase. All other use is strictly prohibited and may violate relevant federal and state law. Data last updated on