2837 Maple Brook Loop, Lutz, FL 33558
- $500,000
- 4
- BD
- 2
- BA
- 2,070
- SqFt




- List Price
- $500,000
- Status
- Pending
- Days on Market
- 22
- MLS#
- TB8500612
- Property Style
- Single Family
- Architectural Style
- Florida, Ranch, Traditional
- Year Built
- 2011
- Bedrooms
- 4
- Bathrooms
- 2
- Living Area
- 2,070
- Lot Size
- 6,649
- Acres
- 0.15
- Total Acreage
- 0 to less than 1/4
- Legal Subdivision Name
- Stonebrier Ph 4b
- Complex/Comm Name
- Stonebrier
- MLS Area Major
- Lutz
Property Description
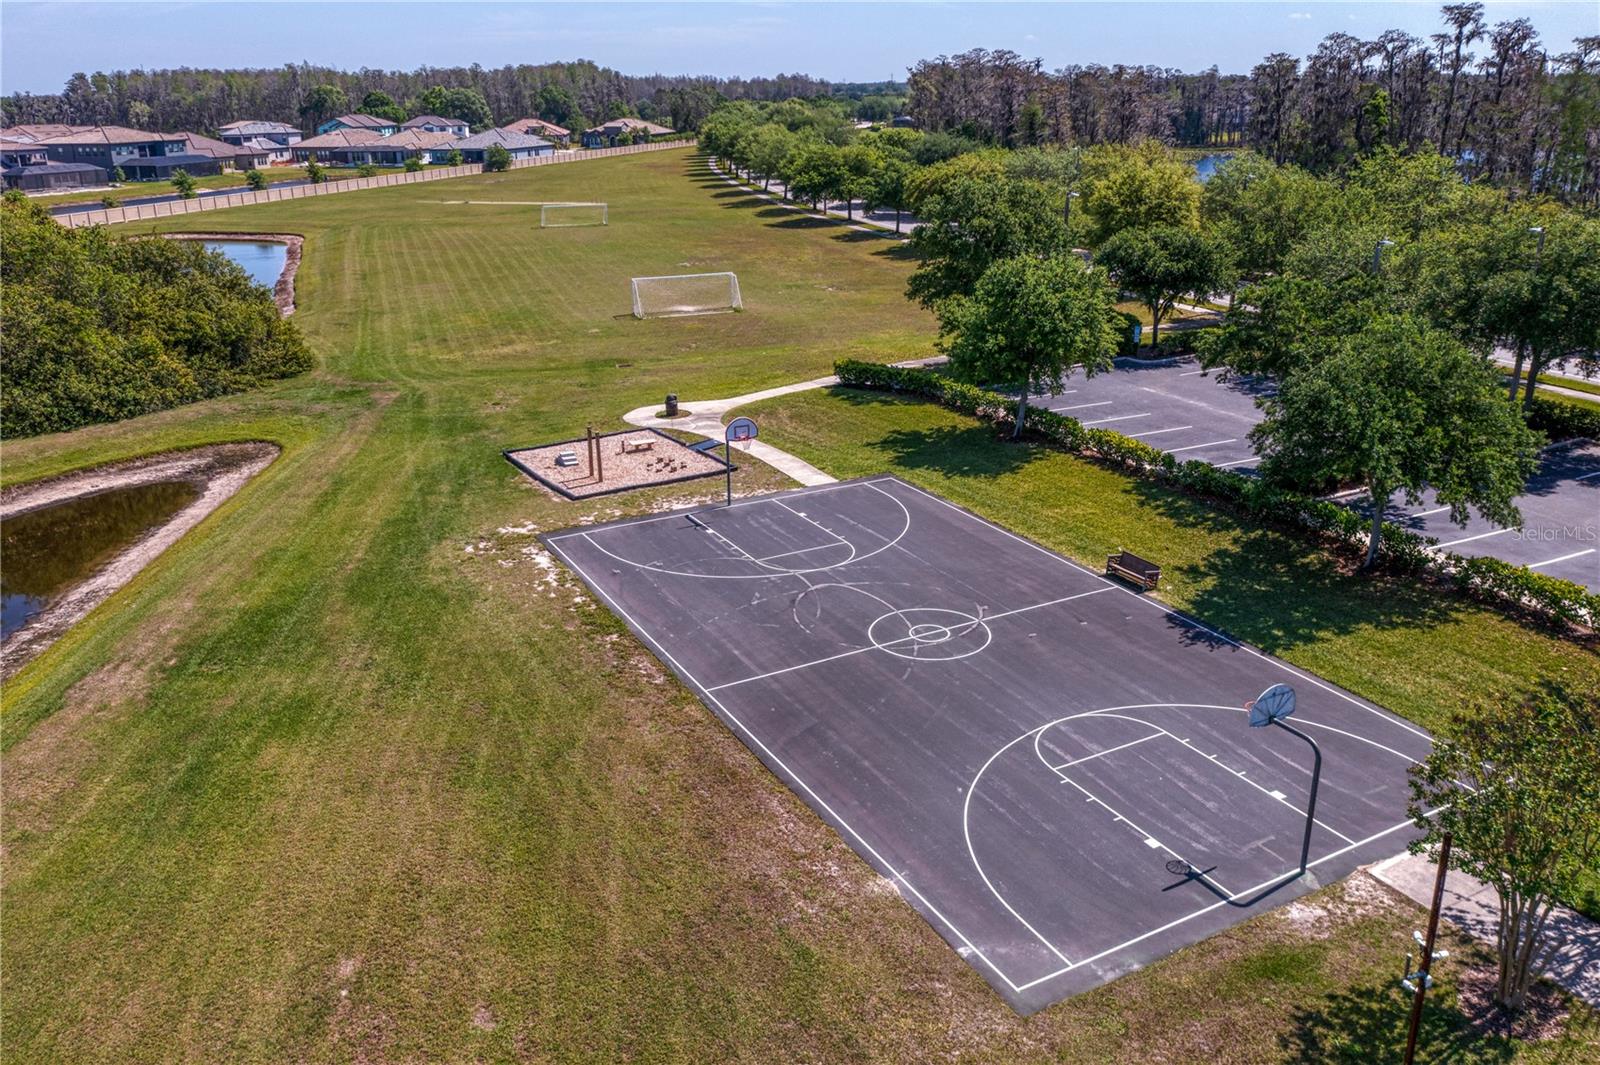
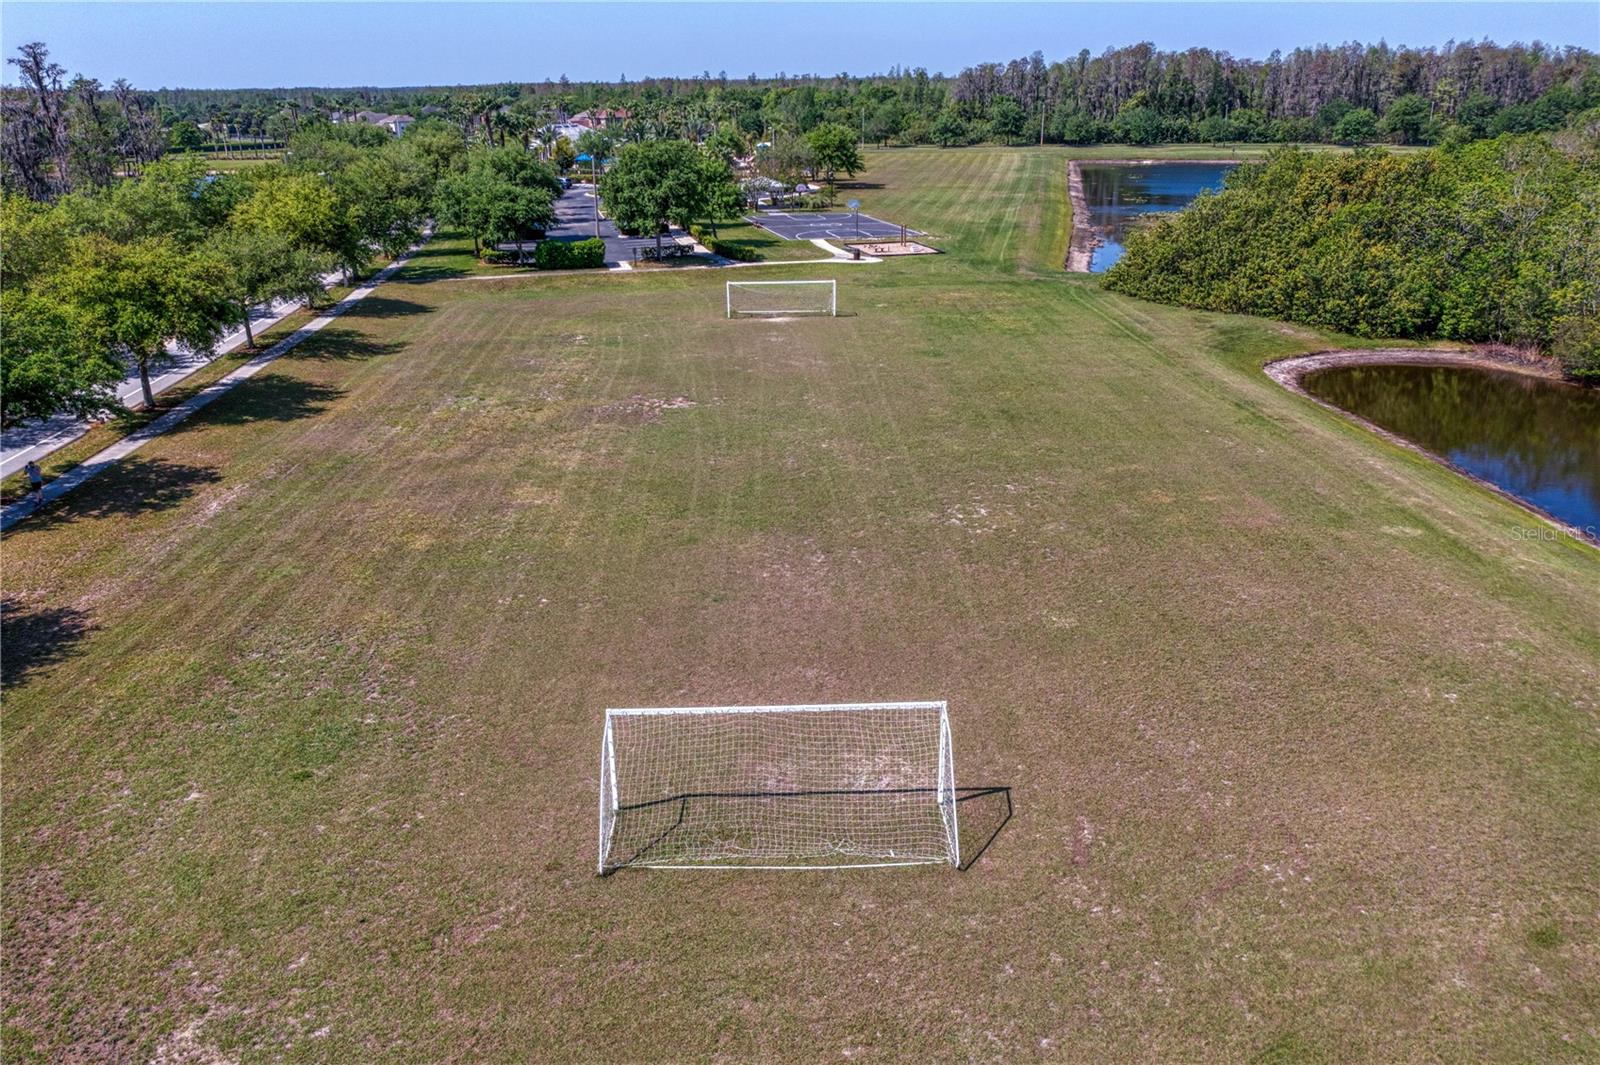
Under contract-accepting backup offers. Welcome home to this gorgeous 2011 home in the highly sought after gated Sweetgrass section of Stonebrier in beautiful Lutz, FL. Situated on a tranquil, waterfront lot, this home is zoned for one of Hillsborough county’s premier school districts – all A-rated schools (McKitrick/Martinez/Steinbrenner)! With nearly 2,100sqft of living space, this home features 3 bedrooms plus office (possible 4th bedroom), 2 full baths and a split bedroom, open-concept floor plan. As you arrive, you’ll find beautiful curb appeal with a freshly painted exterior and a large 2-car garage. Upon entering, you’ll find a spacious foyer, crown molding in the formal areas and new 24” porcelain tile floors throughout – no carpet anywhere! Just off the foyer are glass French doors that open to the home office (possible 4th bedroom). Further down the hallway is the large living room. Down the hallway from the living room are the 2nd and 3rd bedrooms that share the full 2nd bath, complete with granite counters and a tub/shower combo. The gourmet kitchen includes city stacked 42” cabinets with crown molding, a glass tile backsplash, thick granite counters, closet pantry and a breakfast bar. The stainless-steel appliances have been recently replaced and include a 4-door, French door refrigerator and Wi-Fi convection oven with air fryer feature. The casual dining area adjacent to the kitchen provides great backyard water views. The open concept floor plan has the large family room next to the kitchen and provides a perfect entertaining area and the Sellers are including the 65” TV. For maximum privacy, the primary suite is located at the back of the home and includes a large bedroom with water views, a ceiling fan and walk-in closet. The primary bath includes double vanities, granite counters, a garden tub and separate walk-in shower. Head outside the sliding glass doors to the backyard. It currently has a concrete patio and plenty of room for a future private pool or large screened lanai. A spacious laundry room has storage shelving, utility sink hook-up and the washer/dryer are included with the home. Additional upgrades include a brand-new water heater, water softener, upgraded light fixtures, newer garbage disposal, Ring security system, a Wi-Fi-enabled sprinkler system and Tesla EV charging system. Enjoy resort quality community amenities including a zero-depth pool w/splash area, waterslide, poolside cabanas & lounge chairs, playground & 24-hr fitness center. Stonebrier also features community basketball, soccer & cricket fields along w/lots of lakes, ponds & conservation views.
/u.realgeeks.media/davenhenry/lptrealty_powerpacks_logo__blue_vertical_copy.png)
Additional Information
- Taxes
- $7162
- Taxes
- $1,995
- Minimum Lease
- 7 Months
- HOA Fee
- $340
- HOA Payment Schedule
- Quarterly
- Maintenance Includes
- Pool, Escrow Reserves Fund, Management, Private Road, Recreational Facilities
- Location
- Conservation Area, In County, Landscaped, Level, Sidewalk, Paved, Private
- Community Features
- Association Recreation - Owned, Clubhouse, Deed Restrictions, Fitness Center, Gated Community - No Guard, Golf Carts OK, Park, Playground, Pool, Sidewalks, Street Lights
- Property Description
- One Story
- Zoning
- PD
- Interior Layout
- Ceiling Fans(s), Crown Molding, Eat-in Kitchen, High Ceilings, Kitchen/Family Room Combo, Open Floorplan, Primary Bedroom Main Floor, Solid Wood Cabinets, Split Bedroom, Stone Counters, Thermostat, Walk-In Closet(s), Window Treatments
- Interior Features
- Ceiling Fans(s), Crown Molding, Eat-in Kitchen, High Ceilings, Kitchen/Family Room Combo, Open Floorplan, Primary Bedroom Main Floor, Solid Wood Cabinets, Split Bedroom, Stone Counters, Thermostat, Walk-In Closet(s), Window Treatments
- Floor
- Ceramic Tile, Tile
- Appliances
- Convection Oven, Dishwasher, Dryer, Electric Water Heater, Microwave, Range, Refrigerator, Washer, Water Softener
- Utilities
- BB/HS Internet Available, Cable Connected, Electricity Connected, Fiber Optics, Public, Sewer Connected, Sprinkler Meter, Underground Utilities, Water Connected
- Heating
- Central, Electric
- Air Conditioning
- Central Air
- Exterior Construction
- Block, Stucco
- Exterior Features
- Private Mailbox, Rain Gutters, Sidewalk, Sliding Doors, Sprinkler Metered
- Roof
- Shingle
- Foundation
- Slab
- Pool
- Community
- Garage Carport
- 2 Car Garage
- Garage Spaces
- 2
- Garage Features
- Driveway, Electric Vehicle Charging Station(s), Garage Door Opener
- Garage Dimensions
- 20x20
- Elementary School
- Mckitrick-Hb
- Middle School
- Martinez-Hb
- High School
- Steinbrenner High School
- Water Name
- Community Pond
- Water View
- Pond
- Water Frontage
- Pond
- Pets
- Allowed
- Flood Zone Code
- X
- Parcel ID
- U-03-27-18-9O1-000020-00074.0
- Legal Description
- STONEBRIER PHASE 4B LOT 74 BLOCK 20
Listing courtesy of COLDWELL BANKER REALTY. 813-286-6563
Mortgage Calculator
StellarMLS is the source of this information via Internet Data Exchange Program. All listing information is deemed reliable but not guaranteed and should be independently verified through personal inspection by appropriate professionals. Listings displayed on this website may be subject to prior sale or removal from sale. Availability of any listing should always be independently verified. Listing information is provided for consumer personal, non-commercial use, solely to identify potential properties for potential purchase. All other use is strictly prohibited and may violate relevant federal and state law. Data last updated on