6211 Iroquois Court, Odessa, FL 33556
- $675,000
- 3
- BD
- 2
- BA
- 2,316
- SqFt








- List Price
- $675,000
- Status
- Pending
- Days on Market
- 72
- MLS#
- TB8500932
- Property Style
- Single Family
- Architectural Style
- Traditional
- Year Built
- 1987
- Bedrooms
- 3
- Bathrooms
- 2
- Living Area
- 2,316
- Lot Size
- 16,661
- Acres
- 0.38
- Total Acreage
- 1/4 to less than 1/2
- Legal Subdivision Name
- Belle Meade
- MLS Area Major
- Odessa
Property Description
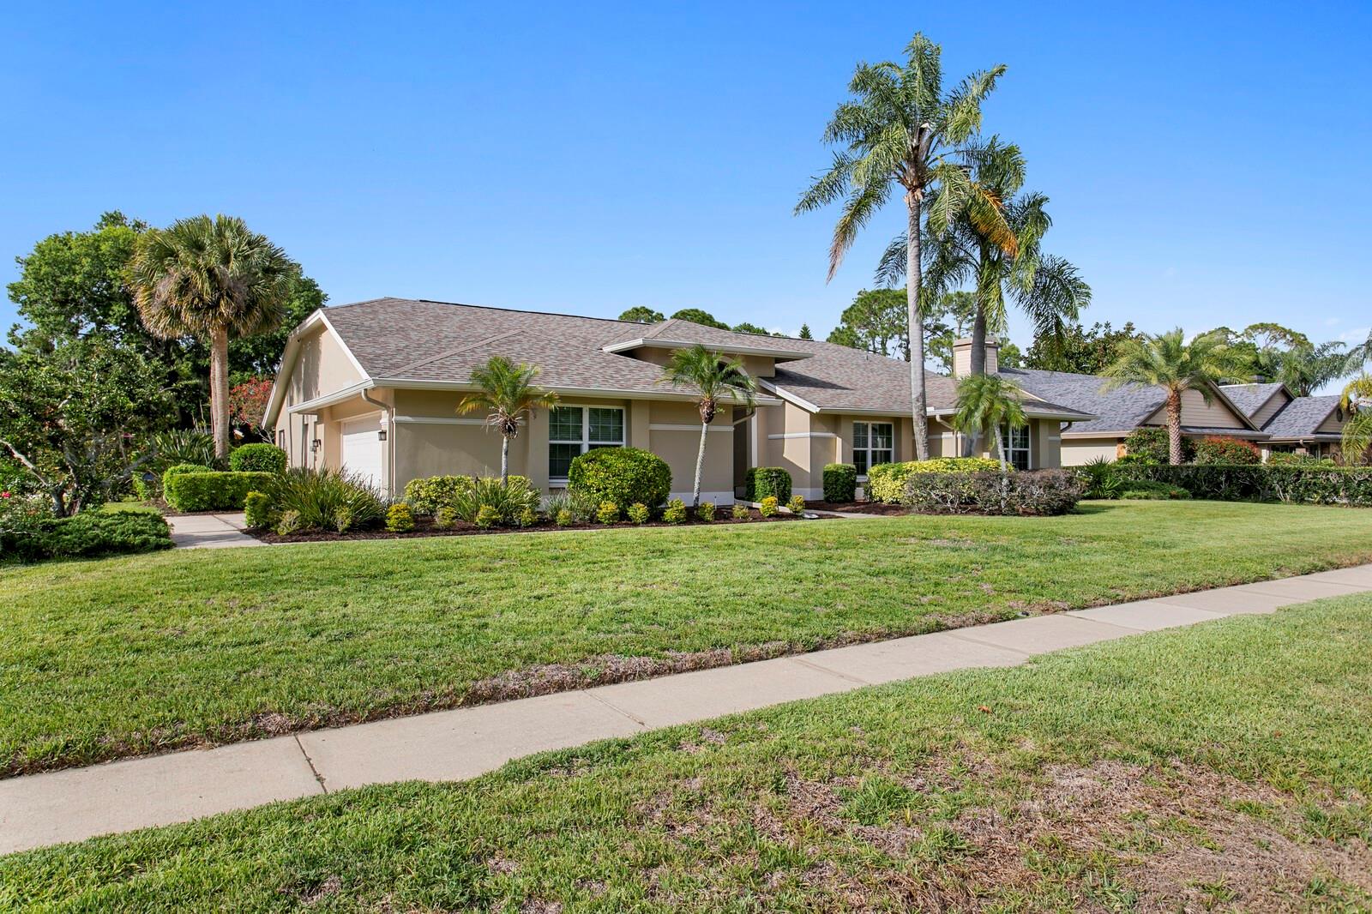
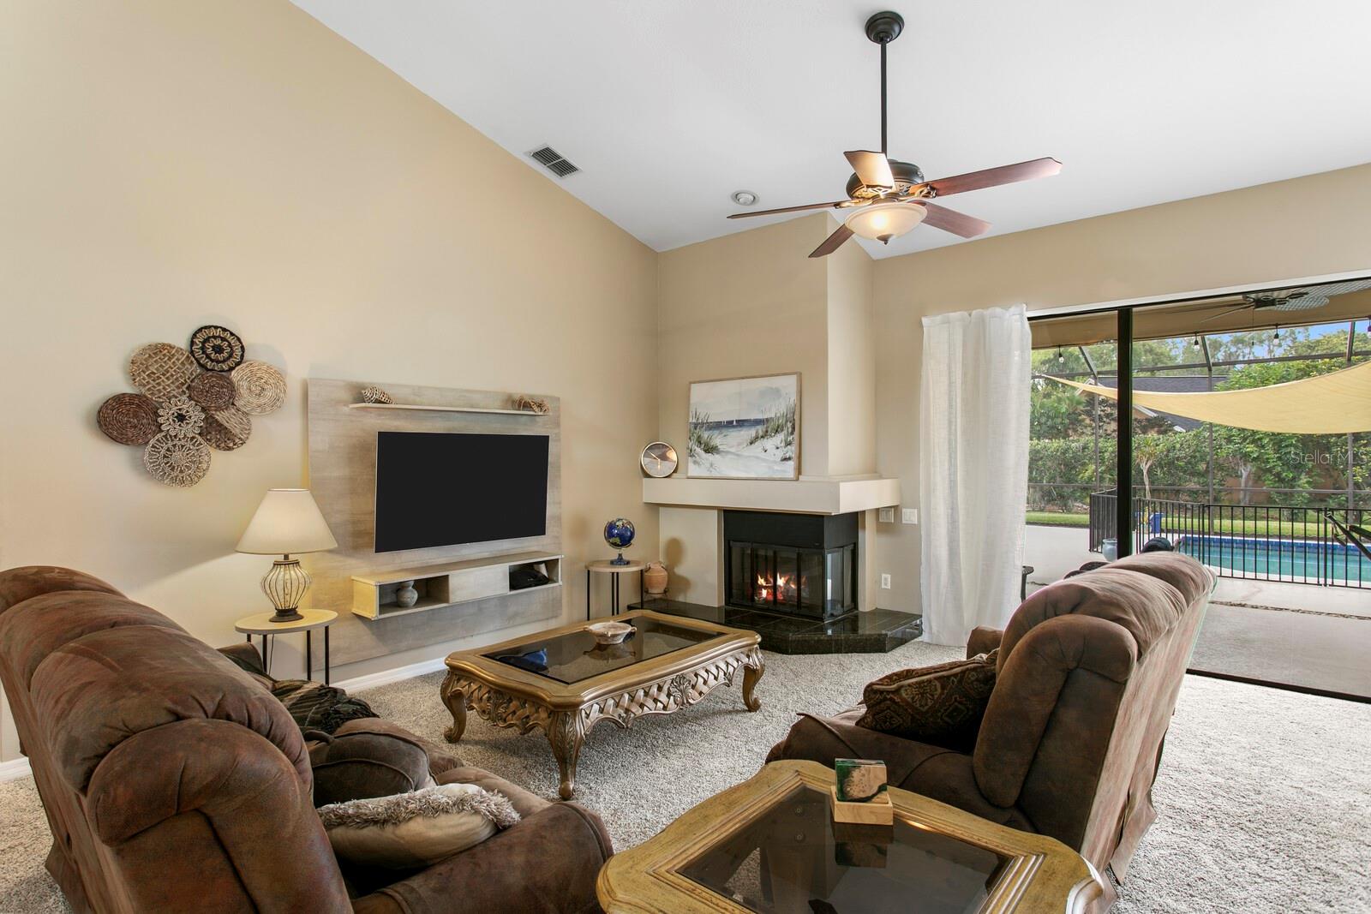
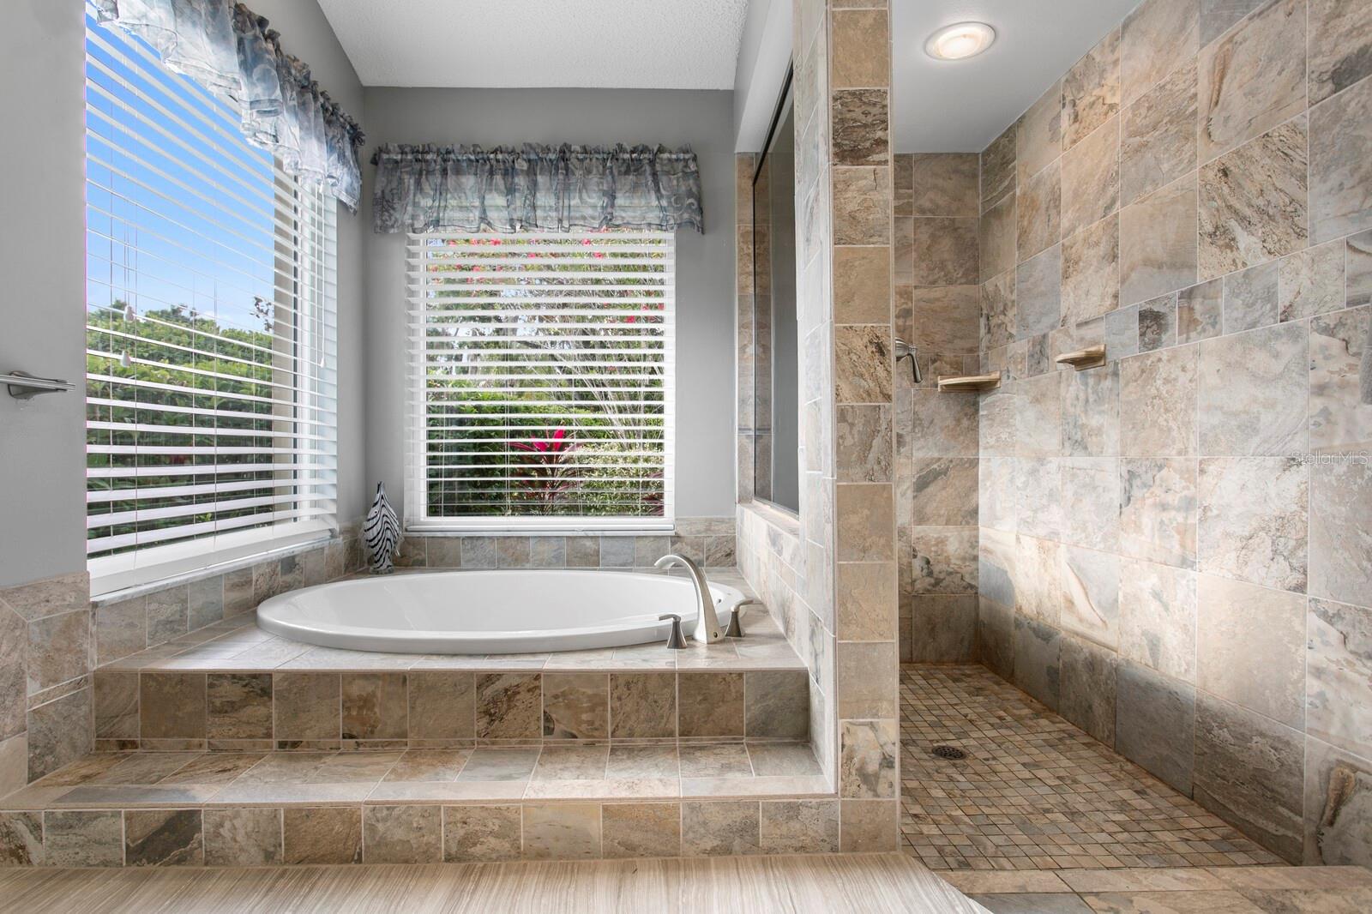
Under contract-accepting backup offers. Tucked away on a sprawling and private .38-acre homesite in the Belle Meade community, this beautifully maintained 3-bedroom, 2-bath residence offers the perfect blend of comfort, character, and outdoor living. A side-entry 2-car garage and oversized driveway provide both curb appeal and functionality, while the peaceful setting creates a true retreat-like atmosphere. Inside, the open great room seamlessly combines the living and dining areas, highlighted by vaulted ceilings, a cozy wood-burning fireplace, and abundant natural light streaming through sliding glass doors that lead to the expansive lanai. Entertaining is effortless with unique built-in features including a stunning buffet with wood cabinetry, granite countertops, and glass cabinet doors, along with a stylish wet bar complete with wood cabinets, granite counters, stainless sink, and glass shelving. The kitchen is bright and inviting, featuring white cabinetry, stainless steel appliances, granite countertops, a pantry, and a sunny breakfast nook overlooking the outdoor living space. The primary suite is a true retreat, offering wood flooring, serene views of the pool and backyard, a large walk-in closet, and a beautifully renovated en suite bath with white cabinetry, quartz countertops, dual vanities, a garden tub, and a walk-in shower. Both guest bedrooms also feature wood flooring, and the updated guest bath includes white cabinetry, granite countertops, and a tub/shower combination. Step outside to your own private oasis—an oversized, screen-enclosed lanai with a sparkling pool and spa, complete with a child safety fence and multiple covered and open seating areas perfect for relaxing or entertaining. The lush, mature landscaping creates a natural privacy barrier, making the backyard feel like a secluded escape. Additional upgrades include a New Roof (2021), Superior Hot Water Tank (2020), PGT Impact Windows (2017), Hurricane-impact Garage Door, Smart "Rachio" Sprinkler System, and Landscape Lighting. Located in a quiet, established Odessa neighborhood that feels tucked away, yet just minutes from all the shopping, dining, and amenities the Tampa Bay area has to offer—this home truly delivers the best of both worlds.
/u.realgeeks.media/davenhenry/lptrealty_powerpacks_logo__blue_vertical_copy.png)
Additional Information
- Taxes
- $6496
- Minimum Lease
- No Minimum
- HOA Fee
- $225
- HOA Payment Schedule
- Quarterly
- Location
- Corner Lot, Landscaped, Oversized Lot, Sidewalk, Paved
- Community Features
- Sidewalks, Street Lights, No Deed Restriction
- Property Description
- One Story
- Zoning
- PD
- Interior Layout
- Ceiling Fans(s), Eat-in Kitchen, High Ceilings, Open Floorplan, Primary Bedroom Main Floor, Split Bedroom, Stone Counters, Vaulted Ceiling(s), Wet Bar
- Interior Features
- Ceiling Fans(s), Eat-in Kitchen, High Ceilings, Open Floorplan, Primary Bedroom Main Floor, Split Bedroom, Stone Counters, Vaulted Ceiling(s), Wet Bar
- Floor
- Carpet, Ceramic Tile, Wood
- Appliances
- Dishwasher, Disposal, Dryer, Microwave, Range, Refrigerator, Washer, Water Softener
- Utilities
- Electricity Connected, Sprinkler Meter, Water Connected
- Heating
- Central, Electric
- Air Conditioning
- Central Air
- Fireplace Description
- Living Room, Wood Burning
- Exterior Construction
- Block, Stucco, Frame
- Exterior Features
- Private Yard, Sidewalk, Sliding Doors
- Roof
- Shingle
- Foundation
- Slab
- Pool
- Private
- Pool Type
- Pool Sweep, Salt Water
- Garage Carport
- 2 Car Garage
- Garage Spaces
- 2
- Garage Features
- Garage Faces Side
- Elementary School
- Northwest-Hb
- Middle School
- Hill-Hb
- High School
- Steinbrenner High School
- Pets
- Allowed
- Flood Zone Code
- X
- Parcel ID
- U-25-27-17-01U-000001-00008.0
- Legal Description
- BELLE MEADE LOT 8 BLOCK 1
Listing courtesy of COASTAL PROPERTIES GROUP INTER. 813-756-1111
Mortgage Calculator
StellarMLS is the source of this information via Internet Data Exchange Program. All listing information is deemed reliable but not guaranteed and should be independently verified through personal inspection by appropriate professionals. Listings displayed on this website may be subject to prior sale or removal from sale. Availability of any listing should always be independently verified. Listing information is provided for consumer personal, non-commercial use, solely to identify potential properties for potential purchase. All other use is strictly prohibited and may violate relevant federal and state law. Data last updated on