9122 Sheldon West Drive, Tampa, FL 33626
- $169,000
- 3
- BD
- 2
- BA
- 1,592
- SqFt


- List Price
- $169,000
- Status
- Pending
- Days on Market
- 62
- Price Change
- ▼ $12,000 1780426938
- MLS#
- TB8501287
- Property Style
- Mobile Home
- Year Built
- 1986
- Bedrooms
- 3
- Bathrooms
- 2
- Living Area
- 1,592
- Lot Size
- 5,531
- Acres
- 0.13
- Total Acreage
- 0 to less than 1/4
- Legal Subdivision Name
- Sheldon West Mh Community
- MLS Area Major
- Tampa/Northdale/Westchase
Property Description
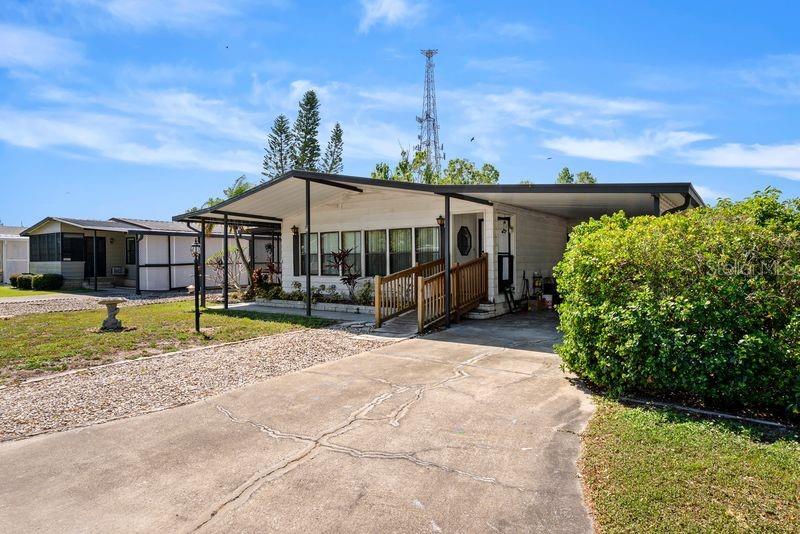
NO FLOOD ZONE. NO LOT RENT-YOU OWN THE LAND AND YOUR HOME-LOW HOA. This home is in the sought-after Sheldon West Community known for its location near Westchase and Citrus Park area. It is a 55+, pet and golf cart friendly well-maintained park and it is a short walk to the Community Pool and the Club House. This home is offering 3 bedrooms and 2 bathrooms and has an indoor laundry room for your convenience. You will find many upgrades including: Roof 2025, water heater 2021. The A/C 2014, plumbing upgrade 2019. All appliances are in good working order. The open Living room with a fire place, dining room, kitchen, front porch and a large Florida Room make an awesome place to entertain your family and friends. You will feel the warm Florida Sunshine feeling with all the natural lighting you will have as you enter the home. There is a large community pool and club house, shuffleboard and your own community dock overlooking the lake to enjoy the SUNSETS. You will be close to shopping, restaurants, entertainment, Medical Centers and more. This home is waiting for you. The property information provided here is for reference only and is not guaranteed to be accurate. It is the buyer's responsibility to verify all property information.
/u.realgeeks.media/davenhenry/lptrealty_powerpacks_logo__blue_vertical_copy.png)
Additional Information
- Taxes
- $909
- Minimum Lease
- 1-2 Years
- Hoa Fee
- $245
- HOA Payment Schedule
- Quarterly
- Maintenance Includes
- Pool
- Location
- Corner Lot, Paved
- Community Features
- Golf Carts OK, Pool, No Deed Restriction
- Property Description
- One Story
- Zoning
- PD
- Interior Layout
- Ceiling Fans(s), Primary Bedroom Main Floor, Window Treatments
- Interior Features
- Ceiling Fans(s), Primary Bedroom Main Floor, Window Treatments
- Floor
- Carpet, Laminate
- Appliances
- Cooktop, Dishwasher, Disposal, Electric Water Heater, Range, Refrigerator
- Utilities
- Cable Available, Electricity Available, Sewer Available, Water Available
- Heating
- Central
- Air Conditioning
- Central Air
- Fireplace
- Yes
- Fireplace Description
- Wood Burning
- Exterior Construction
- Vinyl Siding, Frame
- Exterior Features
- Sliding Doors, Storage
- Roof
- Shingle
- Foundation
- Crawlspace
- Pool
- Community
- Garage Carport
- 2 Car Carport
- Housing for Older Persons
- Yes
- Pets
- Allowed
- Flood Zone Code
- X
- Parcel ID
- U-10-28-17-04T-000000-00072.0
- Legal Description
- SHELDON WEST MOBILE HOME COMMUNITY A CONDOMINIUM LOT 72 1/199 INT IN COMMON AND LIMITED COMMON ELEMENTS
Listing courtesy of INSTANT EQUITY REALTY. 813-475-0728
Mortgage Calculator
StellarMLS is the source of this information via Internet Data Exchange Program. All listing information is deemed reliable but not guaranteed and should be independently verified through personal inspection by appropriate professionals. Listings displayed on this website may be subject to prior sale or removal from sale. Availability of any listing should always be independently verified. Listing information is provided for consumer personal, non-commercial use, solely to identify potential properties for potential purchase. All other use is strictly prohibited and may violate relevant federal and state law. Data last updated on