2892 Riders Pass, Odessa, FL 33556
- $675,000
- 4
- BD
- 4
- BA
- 2,880
- SqFt










- List Price
- $675,000
- Status
- Pending
- Days on Market
- 77
- Price Change
- ▼ $20,000 1783390797
- MLS#
- TB8501461
- Property Style
- Single Family
- Architectural Style
- Craftsman
- Year Built
- 2016
- Bedrooms
- 4
- Bathrooms
- 4
- Baths Half
- 1
- Living Area
- 2,880
- Lot Size
- 7,930
- Acres
- 0.18
- Total Acreage
- 0 to less than 1/4
- Legal Subdivision Name
- Starkey Ranch-65' Lots
- MLS Area Major
- Odessa
Property Description
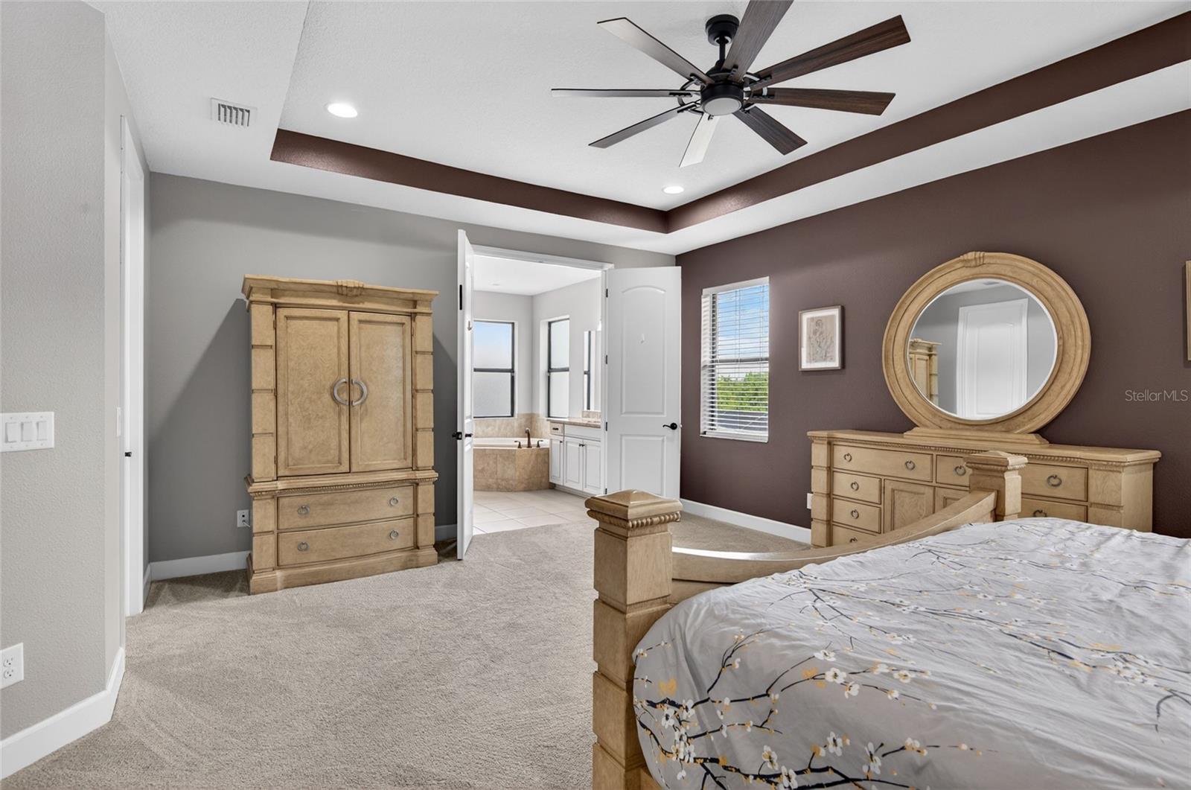
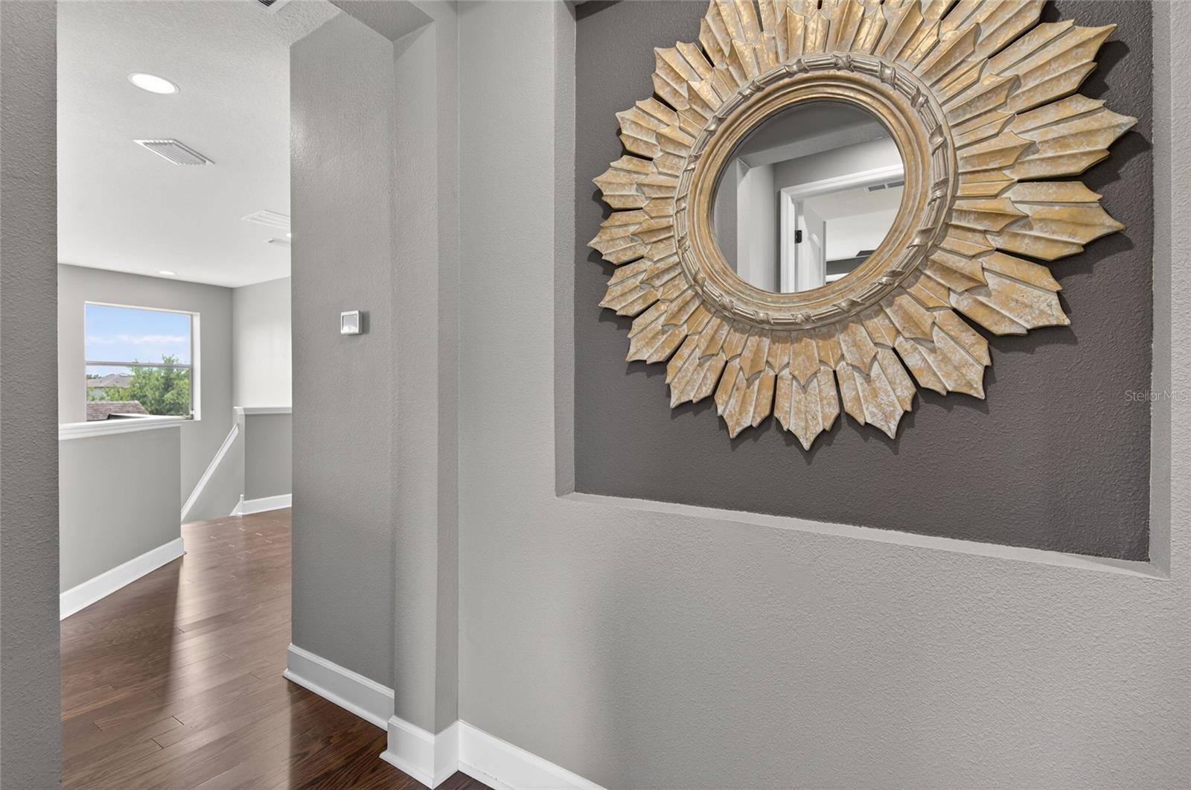
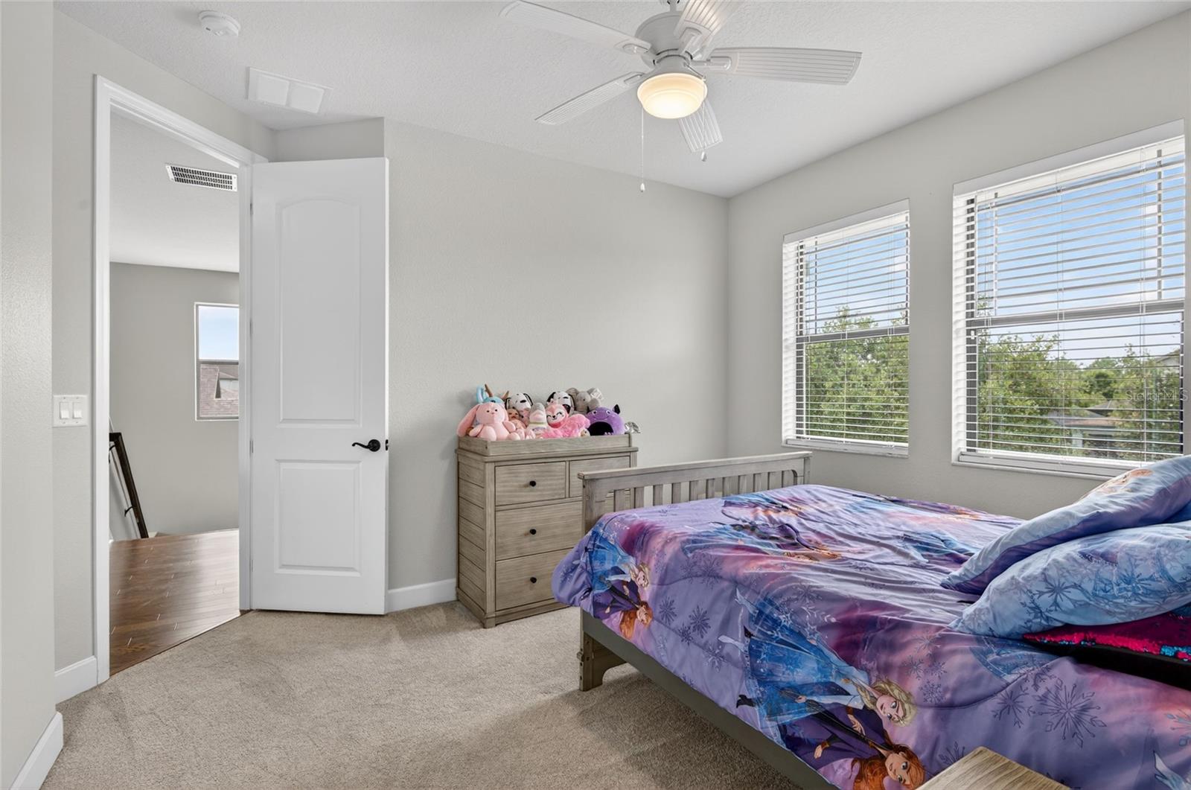
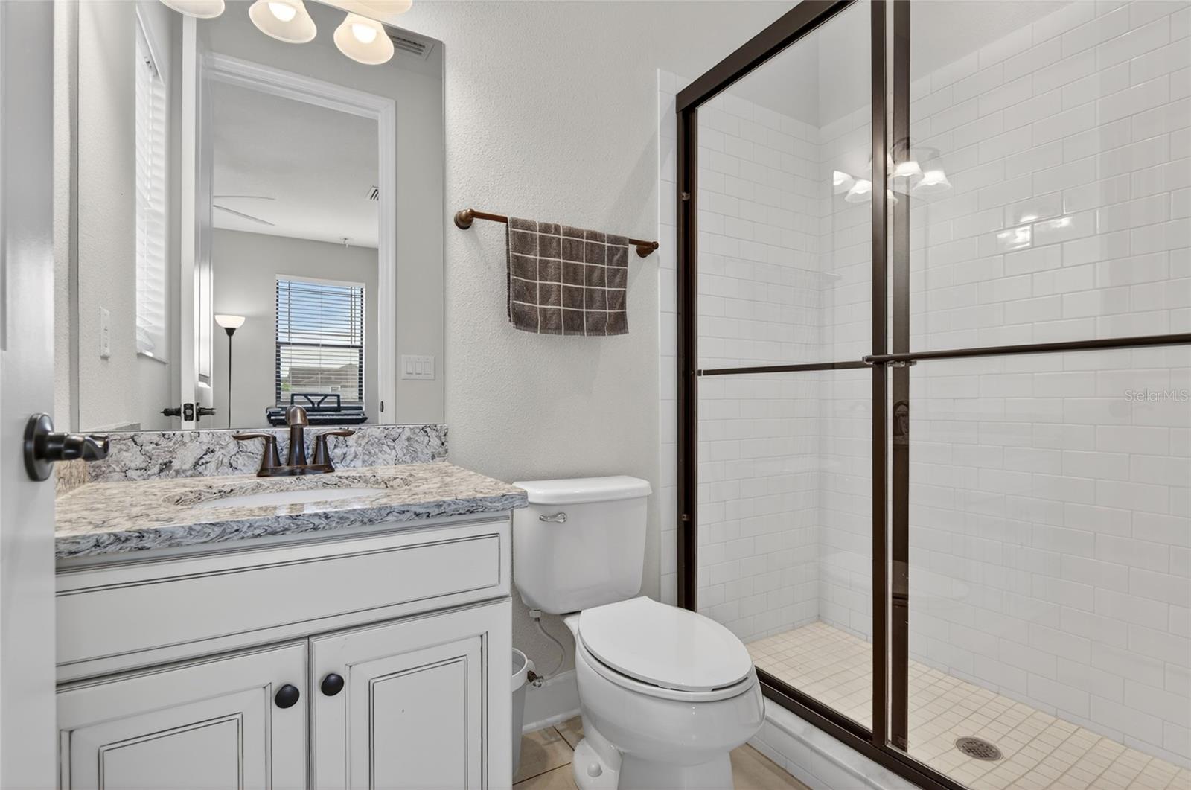
Under contract-accepting backup offers. Virtually Staged. Welcome to 2892 Riders Pass —where space, light, and thoughtful design come together beautifully in the highly sought-after Starkey Ranch. Set on an expansive 65 foot lot with peaceful pond views and no rear neighbors, this home offers both privacy and plenty of room to create your dream outdoor oasis. There’s ample space to add a pool and still enjoy a spacious backyard. Inside, natural light pours through the home, highlighting an open and versatile floor plan designed for modern living. The main level features a spacious living area that flows seamlessly into the kitchen, along with flexible spaces perfect for a home office, playroom, or formal dining. A convenient half bath is also located downstairs and includes direct access to the exterior—making it an ideal future pool bath. The kitchen is truly the heart of the home, complete with quartz countertops, stainless steel appliances, natural gas connection, abundant storage, breakfast nook, and a large island that overlooks the living room—ideal for entertaining or everyday gatherings. Just off the kitchen, you’ll find a thoughtfully designed workspace on your way to the laundry room featuring a built-in desk and cabinetry—perfect as a household command center for organizing bills, schedules, and daily life. The upstairs layout provides four generously sized bedrooms and three full bathrooms, offering comfort and privacy for everyone. Bedroom 2 features ample closet space, while Bedrooms 2 and 3 are connected by a convenient Jack-and-Jill bathroom. Bedroom 4 is perfect for guests, complete with its own private bathroom featuring a convenient walk-in shower. The primary suite is a standout, boasting a grand double door entry, elegant tray ceilings, and two equally large walk-in closets. The en-suite bath is designed for relaxation, with split dual vanities, a soaking tub, a walk-in shower, and a private water closet. An oversized 3-car tandem garage provides exceptional storage and parking flexibility for multiple vehicles, a workspace, or a home gym—ideal for active families or anyone who values extra space. Starkey Ranch is renowned for its resort-style amenities that deliver a true vacation-at-home lifestyle. Residents enjoy multiple community pools and clubhouses, over 20 miles of paved walking and biking trails that connect directly to the adjacent Jay B. Starkey Wilderness Preserve, several dog parks, playgrounds, picnic areas, and extensive green spaces. The community also features the expansive Starkey Ranch District Park with tennis courts, pickleball, basketball, sports fields, a track, and more. A vibrant calendar of events, farmers markets, and social activities fosters a true sense of community, while everyday conveniences—including the on-site Starkey Ranch K-8 School, library, and nearby shopping and dining—are all just minutes away. Everything you need is right here in Starkey Ranch, creating a lifestyle where you may never want to leave.
/u.realgeeks.media/davenhenry/lptrealty_powerpacks_logo__blue_vertical_copy.png)
Additional Information
- Taxes
- $9622
- Taxes
- $3,903
- Minimum Lease
- 1-2 Years
- HOA Fee
- $85
- HOA Payment Schedule
- Annually
- Location
- Sidewalk
- Community Features
- Community Mailbox, Deed Restrictions, Dog Park, Park, Playground, Pool, Sidewalks, Tennis Court(s)
- Property Description
- Two Story
- Zoning
- 00
- Interior Layout
- Eat-in Kitchen, In Wall Pest System, Kitchen/Family Room Combo, Open Floorplan, PrimaryBedroom Upstairs, Solid Wood Cabinets, Stone Counters, Tray Ceiling(s), Walk-In Closet(s)
- Interior Features
- Eat-in Kitchen, In Wall Pest System, Kitchen/Family Room Combo, Open Floorplan, PrimaryBedroom Upstairs, Solid Wood Cabinets, Stone Counters, Tray Ceiling(s), Walk-In Closet(s)
- Floor
- Carpet, Ceramic Tile, Wood
- Appliances
- Dishwasher, Disposal, Microwave, Range, Refrigerator
- Utilities
- BB/HS Internet Available, Cable Available, Natural Gas Connected, Sewer Connected, Underground Utilities
- Heating
- Electric, Natural Gas
- Air Conditioning
- Central Air
- Exterior Construction
- Block, Stucco, Frame
- Exterior Features
- Lighting, Sidewalk, Sliding Doors
- Roof
- Shingle
- Foundation
- Slab
- Pool
- Community
- Garage Carport
- 3 Car Garage
- Garage Spaces
- 3
- Garage Features
- Driveway, Garage Door Opener, Tandem
- Garage Dimensions
- 20x39
- Elementary School
- Starkey Ranch K-8
- Middle School
- Starkey Ranch K-8
- High School
- River Ridge High-PO
- Water View
- Pond
- Pets
- Allowed
- Flood Zone Code
- X
- Parcel ID
- 28-26-17-0080-00100-0100
- Legal Description
- LOT 0110 STARKEY RANCH-65' LOTS
Listing courtesy of RE/MAX ALLIANCE GROUP. 813-259-0000
Mortgage Calculator
StellarMLS is the source of this information via Internet Data Exchange Program. All listing information is deemed reliable but not guaranteed and should be independently verified through personal inspection by appropriate professionals. Listings displayed on this website may be subject to prior sale or removal from sale. Availability of any listing should always be independently verified. Listing information is provided for consumer personal, non-commercial use, solely to identify potential properties for potential purchase. All other use is strictly prohibited and may violate relevant federal and state law. Data last updated on