4316 Bayside Village Drive Unit 302, Tampa, FL 33615
- $210,000
- 2
- BD
- 2
- BA
- 1,140
- SqFt




- List Price
- $210,000
- Status
- Pending
- Days on Market
- 68
- MLS#
- TB8501830
- Property Style
- Condo
- Year Built
- 2000
- Bedrooms
- 2
- Bathrooms
- 2
- Living Area
- 1,140
- Lot Size
- 1
- Acres
- 0.01
- Total Acreage
- 0 to less than 1/4
- Building Name
- 4316
- Monthly Condo Fee
- 686
- Legal Subdivision Name
- Beachwalk Condominium
- MLS Area Major
- Tampa / Town and Country
Property Description
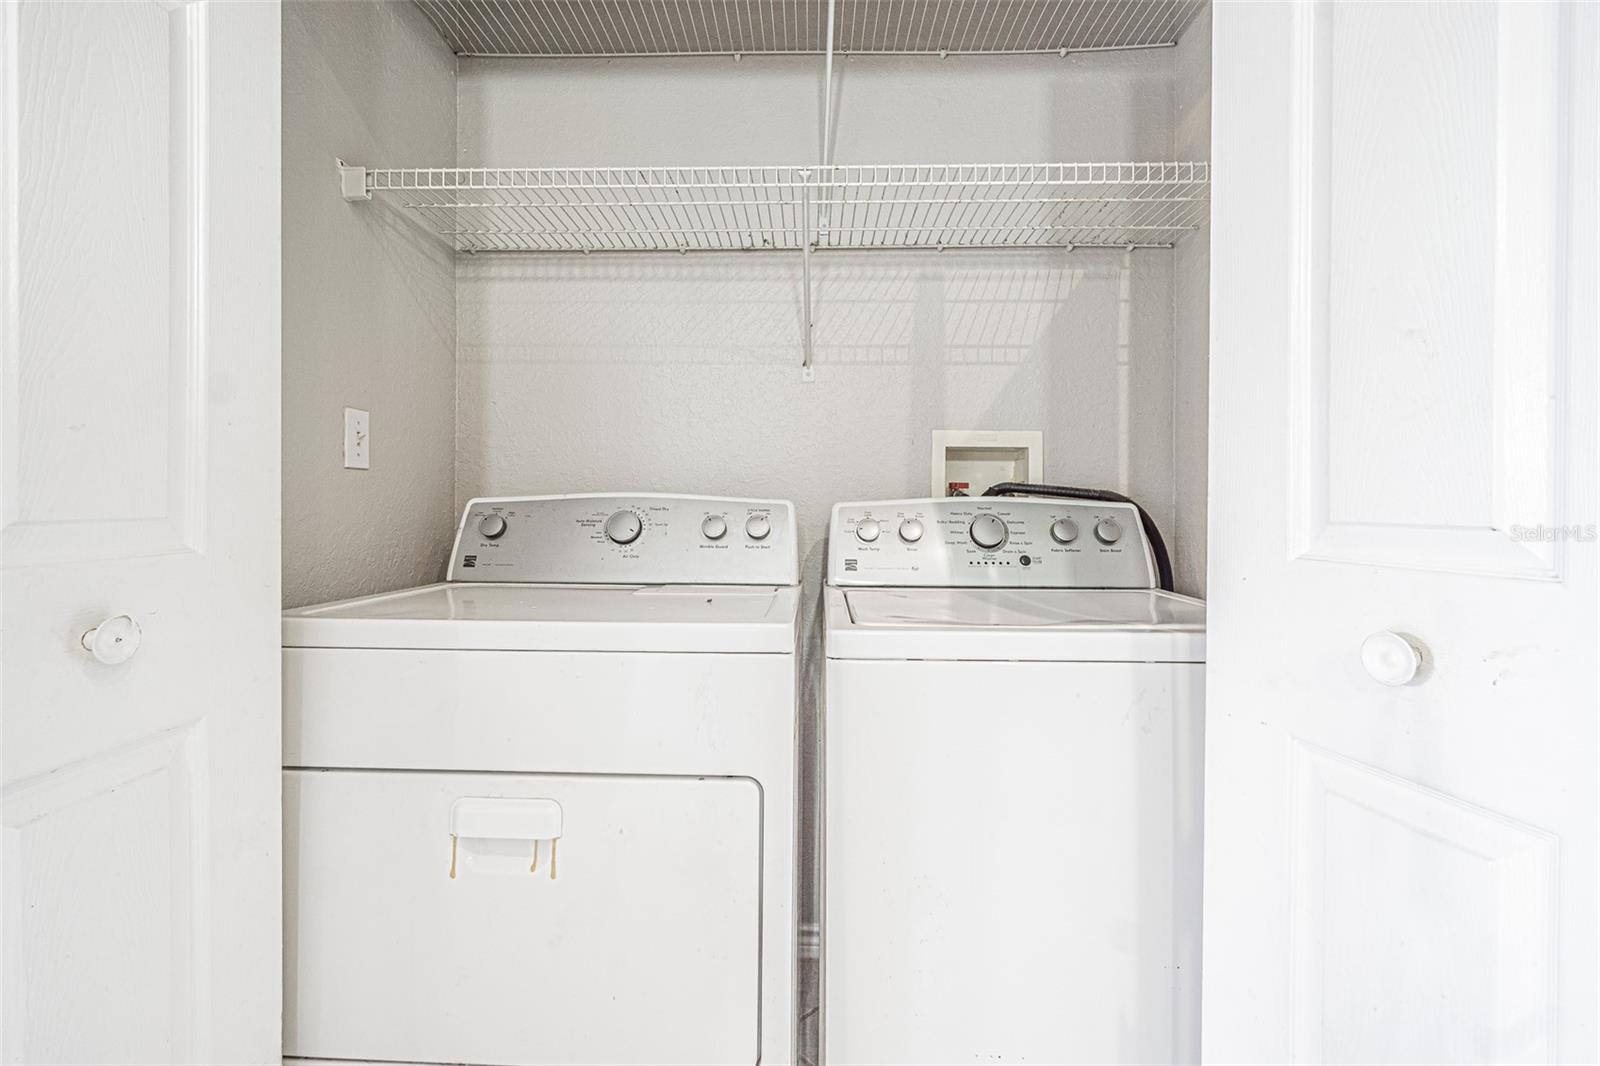
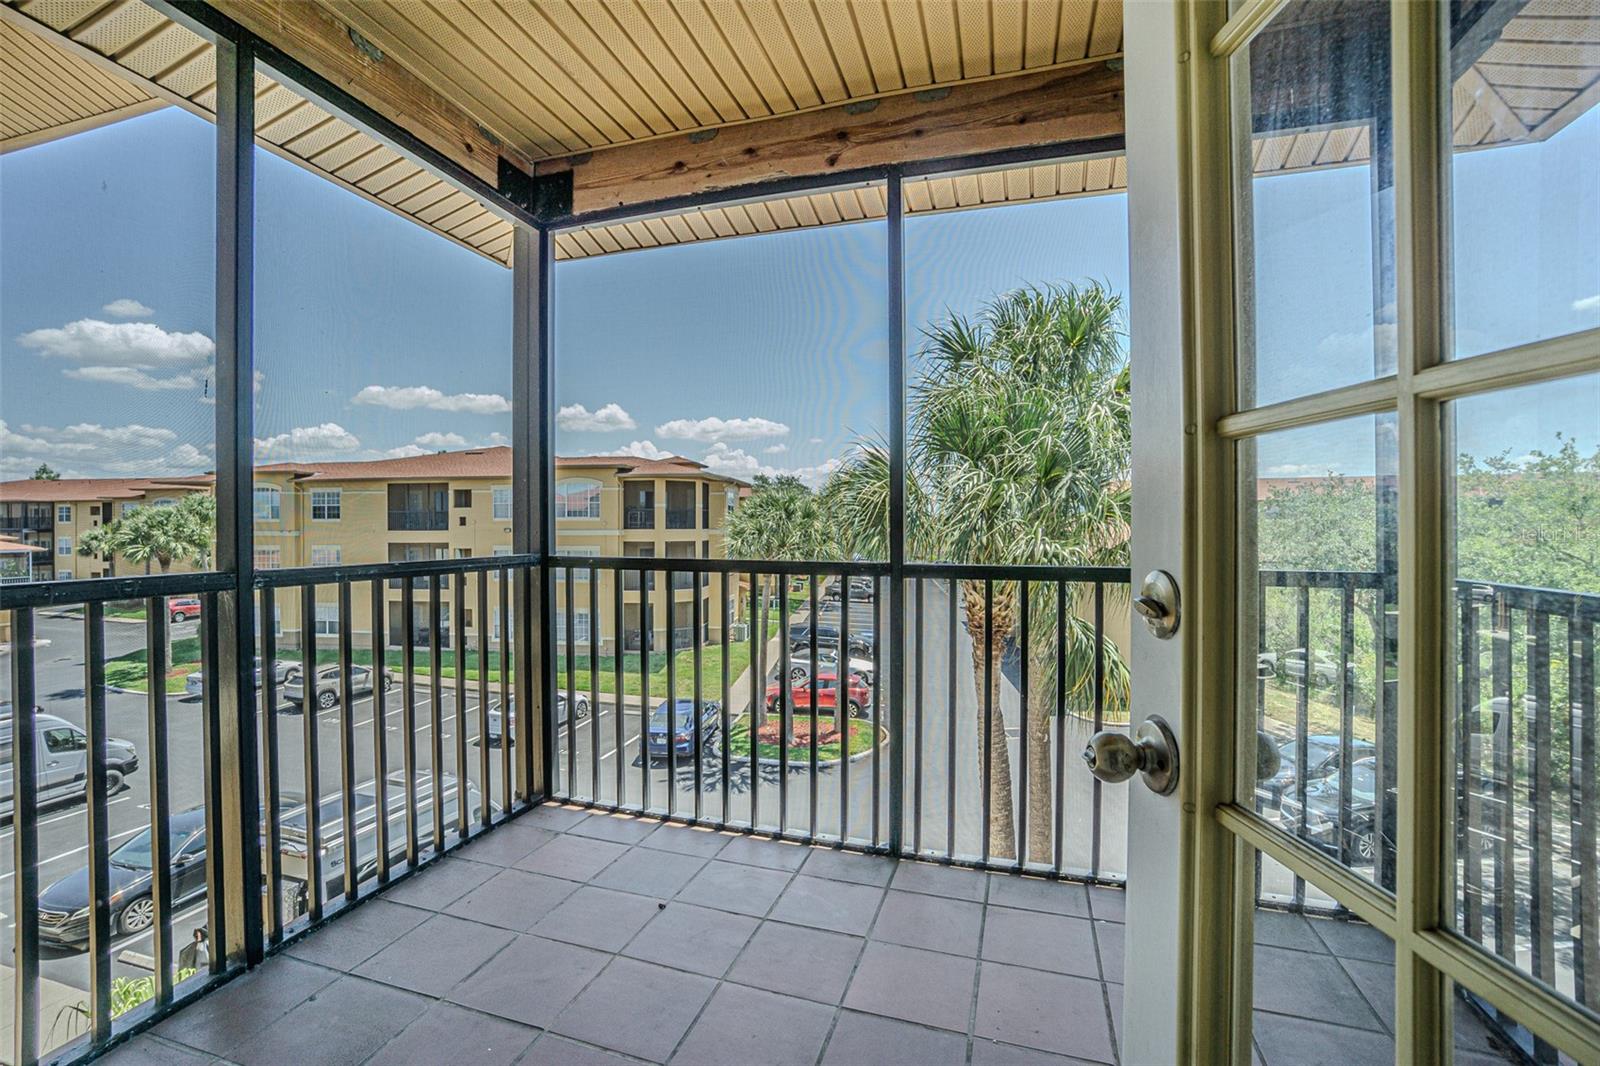
Under contract-accepting backup offers. This top-floor, 2-bedroom, 2-bathroom condo in the gated Beachwalk community features a split floor plan that has been entirely refreshed with new interior paint. The open living and dining area connects directly to a private screened balcony, while the practical kitchen is anchored by a suite of brand-new appliances, eliminating the need for immediate upgrades. The layout includes convenient in-unit laundry and two primary suites, each with its own walk-in closet. The Beachwalk community provides a low-maintenance lifestyle with comprehensive amenities, including a resort-style pool, fitness center, clubhouse, and a private boardwalk winding through a mangrove nature preserve. Positioned just off Memorial Highway, the property offers immediate access to the Veterans Expressway, placing Tampa International Airport and the Westshore Business District just minutes away.
/u.realgeeks.media/davenhenry/lptrealty_powerpacks_logo__blue_vertical_copy.png)
Additional Information
- Taxes
- $3271
- Minimum Lease
- 8-12 Months
- HOA Payment Schedule
- Monthly
- Maintenance Includes
- Common Area Taxes, Pool, Insurance, Trash
- Condo Fees
- $686
- Condo Fees Term
- Monthly
- Location
- Paved
- Community Features
- Association Recreation - Owned, Fitness Center, Pool, No Deed Restriction, Security
- Property Description
- One Story
- Zoning
- PD-H
- Interior Layout
- Ceiling Fans(s), Living Room/Dining Room Combo, Split Bedroom, Walk-In Closet(s)
- Interior Features
- Ceiling Fans(s), Living Room/Dining Room Combo, Split Bedroom, Walk-In Closet(s)
- Floor
- Carpet, Ceramic Tile
- Appliances
- Dishwasher, Disposal, Electric Water Heater, Microwave, Range, Refrigerator
- Utilities
- Public
- Heating
- Central, Electric
- Air Conditioning
- Central Air
- Exterior Construction
- Stucco, Frame
- Exterior Features
- French Doors
- Roof
- Shingle, Tile
- Foundation
- Slab
- Pool
- Community
- Pool Type
- Indoor
- Garage Carport
- 1 Car Carport
- Garage Features
- Assigned, Guest
- Water View
- Bay/Harbor - Partial
- Pets
- Allowed
- Max Pet Weight
- 50
- Floor Number
- 3
- Flood Zone Code
- AE
- Parcel ID
- U-11-29-17-82W-000007-16302.0
- Legal Description
- BEACHWALK CONDOMINIUM UNIT 16-302 BLDG 7 AND AN UNDIV INT IN COMMON ELEM
Listing courtesy of BRIGHT REALTY GROUP LLC. 813-240-7744
Mortgage Calculator
StellarMLS is the source of this information via Internet Data Exchange Program. All listing information is deemed reliable but not guaranteed and should be independently verified through personal inspection by appropriate professionals. Listings displayed on this website may be subject to prior sale or removal from sale. Availability of any listing should always be independently verified. Listing information is provided for consumer personal, non-commercial use, solely to identify potential properties for potential purchase. All other use is strictly prohibited and may violate relevant federal and state law. Data last updated on