6007 N Central Avenue, Tampa, FL 33604
- $529,900
- 2
- BD
- 2
- BA
- 1,190
- SqFt




- List Price
- $529,900
- Status
- Active
- Days on Market
- 139
- Price Change
- ▼ $20,000 1785799139
- MLS#
- TB8502163
- Property Style
- Single Family
- Architectural Style
- Traditional
- Year Built
- 1942
- Bedrooms
- 2
- Bathrooms
- 2
- Living Area
- 1,190
- Lot Size
- 6,840
- Acres
- 0.16
- Total Acreage
- 0 to less than 1/4
- Legal Subdivision Name
- Osceola
- MLS Area Major
- Tampa / Sulphur Springs
Property Description
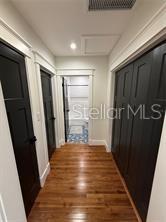
Completely Renovated Seminole Heights Gem This beautifully renovated 2-bedroom, 2-bath home is a must-see, located in one of the most desirable pockets of historic Seminole Heights. Thoughtfully redesigned from top to bottom, every detail was curated with quality and longevity in mind. Inside, you’ll find custom millwork, specialty tile, a large farmhouse sink, elegant brass hardware, a stunning glass-enclosed shower and other beautiful features. The spacious and light-filled layout blends classic charm with modern upgrades for today’s lifestyle. Most importantly, this home offers true peace of mind with all-new systems and components, including appliances, windows, electrical, plumbing, and more — delivering completely move-in-ready, low-maintenance living. Situated just minutes from downtown and the Riverwalk, schools, local dining, shops, and neighborhood parks, this is an exceptional opportunity to own a turnkey home in one of Tampa’s hottest neighborhoods.
/u.realgeeks.media/davenhenry/lptrealty_powerpacks_logo__blue_vertical_copy.png)
Additional Information
- Taxes
- $4448
- Community Features
- No Deed Restriction
- Property Description
- One Story
- Zoning
- SH-RS
- Interior Layout
- Open Floorplan, Solid Wood Cabinets, Split Bedroom, Stone Counters, Walk-In Closet(s)
- Interior Features
- Open Floorplan, Solid Wood Cabinets, Split Bedroom, Stone Counters, Walk-In Closet(s)
- Floor
- Tile, Wood
- Appliances
- Convection Oven, Dishwasher, Disposal, Electric Water Heater, Exhaust Fan, Ice Maker, Microwave, Range, Range Hood, Refrigerator, Tankless Water Heater
- Utilities
- Cable Available, Electricity Connected, Natural Gas Available, Public, Sewer Connected, Water Connected
- Heating
- Heat Pump, Reverse Cycle
- Air Conditioning
- Central Air
- Fireplace Description
- Electric, Family Room
- Exterior Construction
- Cement Siding, HardiPlank Type
- Exterior Features
- Hurricane Shutters, Rain Gutters
- Roof
- Shingle
- Foundation
- Crawlspace, Pillar/Post/Pier
- Pool
- No Pool
- Garage Carport
- 1 Car Garage
- Garage Spaces
- 1
- Garage Features
- Off Street, Workshop in Garage
- Flood Zone Code
- X
- Parcel ID
- A-36-28-18-4FF-000000-00017.0
- Legal Description
- OSCEOLA LOT 17
Listing courtesy of EJI & ASSOCIATES LLC. 727-822-2424
Mortgage Calculator
StellarMLS is the source of this information via Internet Data Exchange Program. All listing information is deemed reliable but not guaranteed and should be independently verified through personal inspection by appropriate professionals. Listings displayed on this website may be subject to prior sale or removal from sale. Availability of any listing should always be independently verified. Listing information is provided for consumer personal, non-commercial use, solely to identify potential properties for potential purchase. All other use is strictly prohibited and may violate relevant federal and state law. Data last updated on