4039 Alberca Way S, St Petersburg, FL 33712
- $649,000
- 4
- BD
- 3
- BA
- 2,475
- SqFt




- List Price
- $649,000
- Status
- Pending
- Days on Market
- 65
- Price Change
- ▼ $25,999 1782521154
- MLS#
- TB8503089
- Property Style
- Single Family
- Architectural Style
- Ranch
- Year Built
- 1957
- Bedrooms
- 4
- Bathrooms
- 3
- Living Area
- 2,475
- Lot Size
- 15,599
- Acres
- 0.36
- Total Acreage
- 1/4 to less than 1/2
- Legal Subdivision Name
- Fairway Rep
- Complex/Comm Name
- Lakewood Estates
- MLS Area Major
- St Pete
Property Description
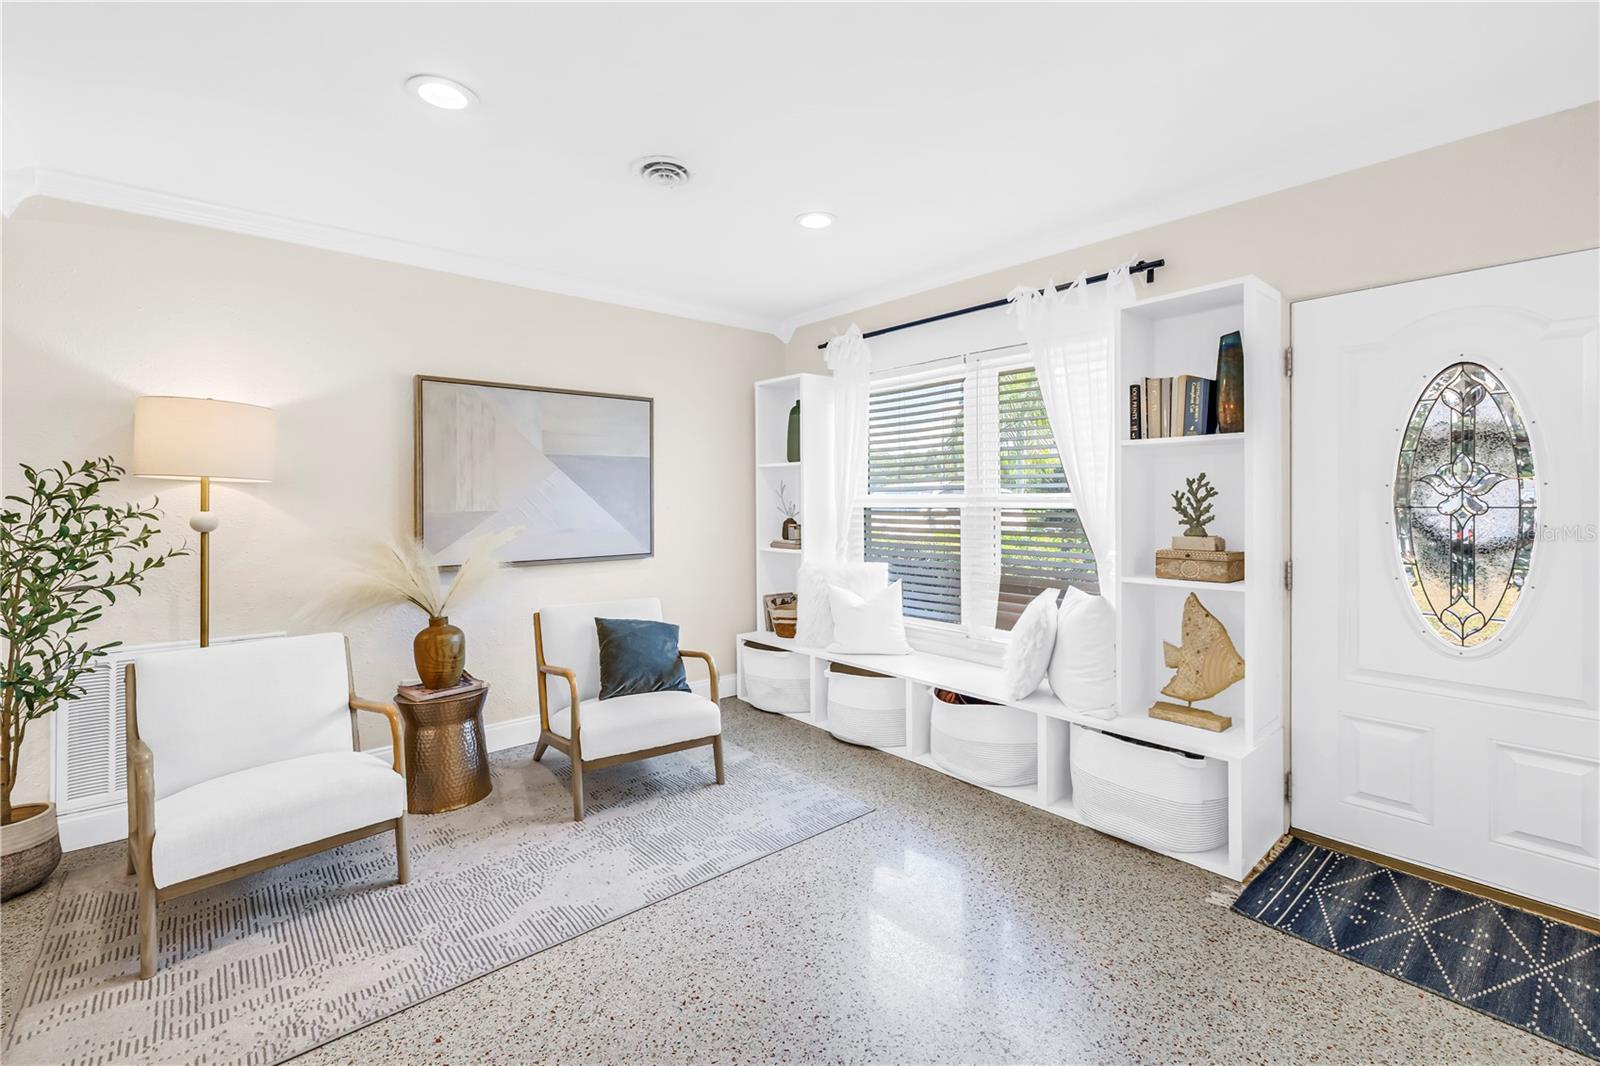
Under contract-accepting backup offers. Motivated Seller has reduced the price and home is ready for a quick closing. Perfect buyer opportunity to own now. Home has awesome features. Step outside and you’ll find an entertainer’s dream: a lush backyard with a firepit lounge, vibrant gardens, a large storage shed, and a fully fenced yard offering both beauty and privacy. Set on an expansive, nearly half-acre homesite shaded by mature oaks, the property feels like a private coastal haven—complete with a charming gazebo for alfresco cookouts and ample space to add the pool of your dreams. Best of All NO damage from the 2024 hurricanes! The private primary wing that truly elevates the experience. The spacious bedroom feels like its own sanctuary, complete with a dedicated A/C system, a spa-inspired en-suite bath with dual vanities and a walk-in shower enhanced by Bluetooth speakers, and an impressive walk-in closet. Home boast a breezy take on Mid-Century Modern living in this beautifully renovated four-bedroom, three-bath retreat tucked within Lakewood Estates. Inside, sunlight dances across polished terrazzo floors that flow through the main living spaces and select bedrooms, setting a tone that is both timeless and effortlessly relaxed. The heart of the home—a thoughtfully designed kitchen—features striking quartzite countertops, a generous breakfast bar, abundant storage, and a tiled backsplash, making it as functional as it is beautiful. With nearly 2,500 square feet of living space, the layout offers room to gather and unwind, from the formal living and dining rooms to the inviting family room just off the kitchen. French doors open directly to the screened lanai, blending indoor comfort with outdoor serenity. Throughout the home, light tile flooring adds a fresh, coastal feel in the family room, primary suite, laundry, and fourth bedroom. Morning coffee or your favorite evening beverage are best enjoyed on the generous screened porch, where gentle breezes set the tone for easy going Florida living. With recent updates including a 2024 main A/C, 2019 roofs, and new Impact-rated windows installed in 2024, this home is truly move-in ready. Ideally located just minutes from downtown St. Petersburg, you’re never far from waterfront parks, local dining, boutique shopping, and vibrant arts and culture—yet always close enough to retreat to your own tranquil slice of paradise.
/u.realgeeks.media/davenhenry/lptrealty_powerpacks_logo__blue_vertical_copy.png)
Additional Information
- Taxes
- $5616
- Minimum Lease
- No Minimum
- Location
- Landscaped, Level, Paved
- Community Features
- Irrigation-Reclaimed Water, No Deed Restriction
- Property Description
- One Story, Attached
- Interior Layout
- Ceiling Fans(s), Crown Molding, L Dining, Living Room/Dining Room Combo, Open Floorplan, Primary Bedroom Main Floor, Solid Surface Counters, Split Bedroom, Walk-In Closet(s), Window Treatments
- Interior Features
- Ceiling Fans(s), Crown Molding, L Dining, Living Room/Dining Room Combo, Open Floorplan, Primary Bedroom Main Floor, Solid Surface Counters, Split Bedroom, Walk-In Closet(s), Window Treatments
- Floor
- Ceramic Tile, Terrazzo
- Appliances
- Dishwasher, Disposal, Electric Water Heater, Microwave, Range, Refrigerator
- Utilities
- BB/HS Internet Available, Cable Connected, Electricity Connected, Public, Sewer Connected, Water Connected
- Heating
- Central, Other
- Air Conditioning
- Central Air, Other
- Exterior Construction
- Block
- Exterior Features
- French Doors
- Roof
- Membrane, Shingle
- Foundation
- Slab
- Pool
- No Pool
- Garage Features
- Driveway
- Fences
- Vinyl
- Pets
- Allowed
- Max Pet Weight
- 999
- Pet Size
- Extra Large (101+ Lbs.)
- Flood Zone Code
- X
- Parcel ID
- 02-32-16-27414-001-0450
- Legal Description
- FAIRWAY REPLAT BLK 1, LOT 45 TOGETHER WITH PART LOT OF 46 DESC AS BEG MOST S'LY COR OF SD LOT 46 TH CUR RT RAD 130FT ARC 25.16FT CB N40D08'31"E 25.12FT TH N45D22'49"W 154.85FT TH S29D12'31"W 60.31FT TH S58D38'31"E 144.27FT TO POB
Listing courtesy of RE/MAX ACTION FIRST OF FLORIDA. kenny@remaxactionfirst.com
Mortgage Calculator
StellarMLS is the source of this information via Internet Data Exchange Program. All listing information is deemed reliable but not guaranteed and should be independently verified through personal inspection by appropriate professionals. Listings displayed on this website may be subject to prior sale or removal from sale. Availability of any listing should always be independently verified. Listing information is provided for consumer personal, non-commercial use, solely to identify potential properties for potential purchase. All other use is strictly prohibited and may violate relevant federal and state law. Data last updated on