10107 N Aster Avenue, Tampa, FL 33612
- $494,900
- 5
- BD
- 3
- BA
- 2,208
- SqFt






- List Price
- $494,900
- Status
- Active
- Days on Market
- 136
- Price Change
- ▼ $5,000 1783638814
- MLS#
- TB8503497
- Property Style
- Single Family
- Year Built
- 1966
- Bedrooms
- 5
- Bathrooms
- 3
- Living Area
- 2,208
- Lot Size
- 18,900
- Acres
- 0.43
- Total Acreage
- 1/4 to less than 1/2
- Legal Subdivision Name
- Castle Heights 1st Add
- MLS Area Major
- Tampa / Forest Hills
Property Description
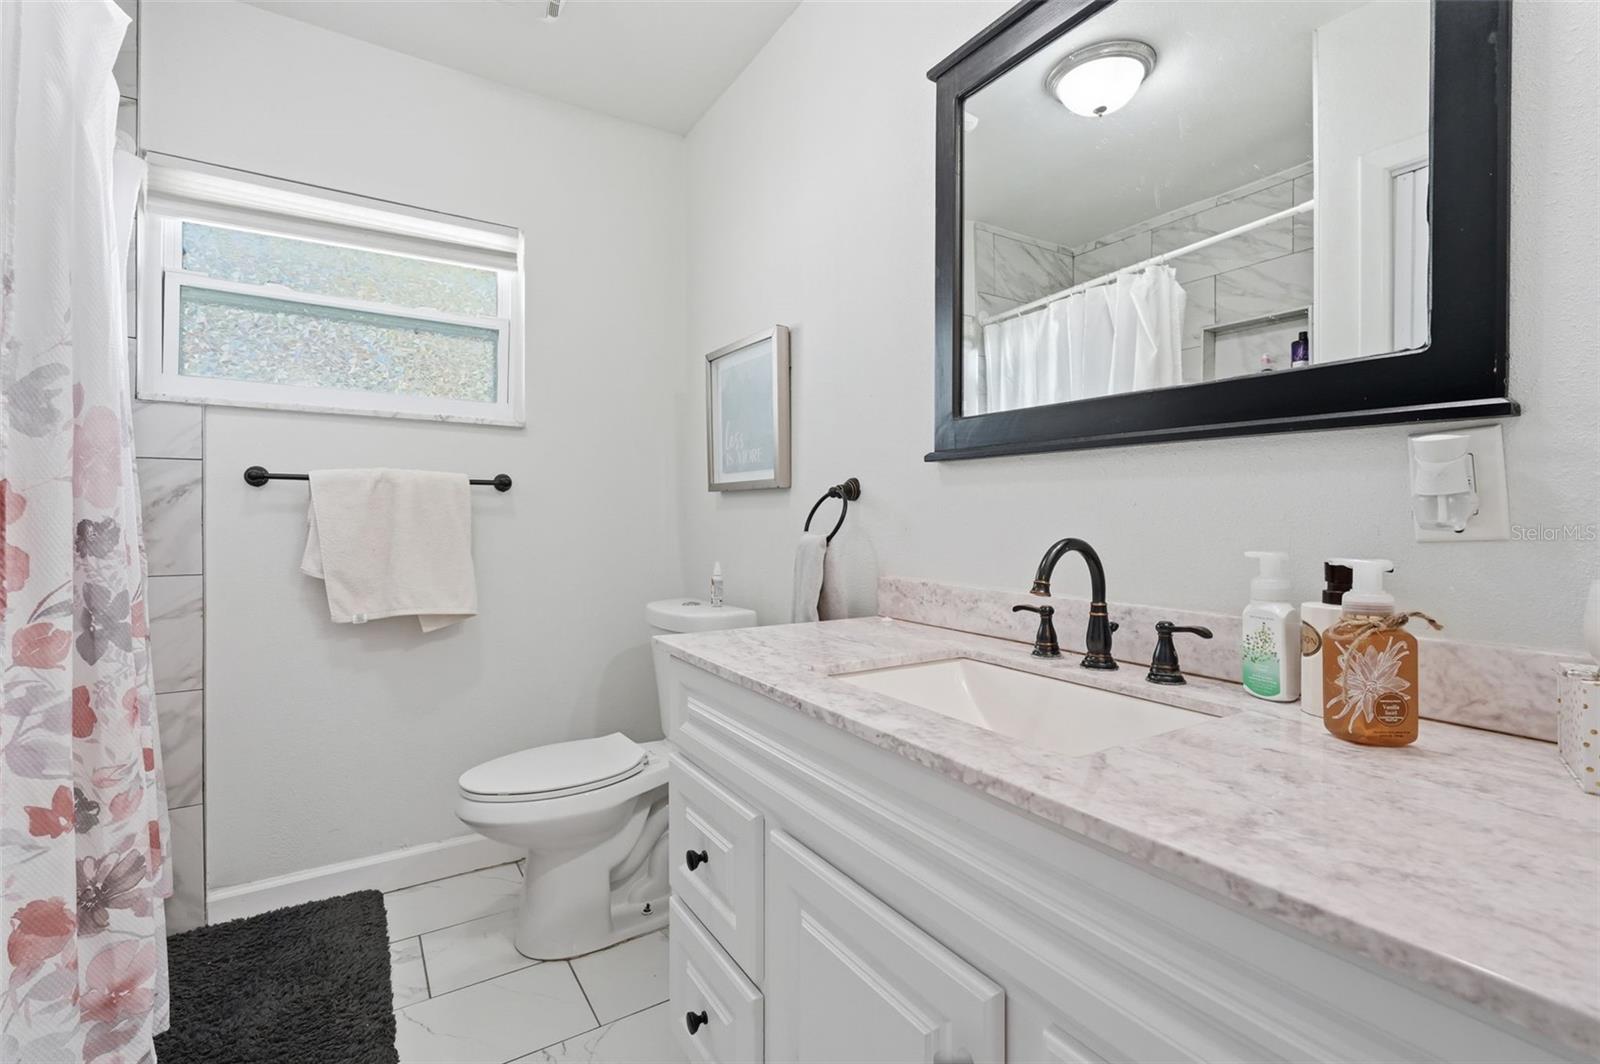
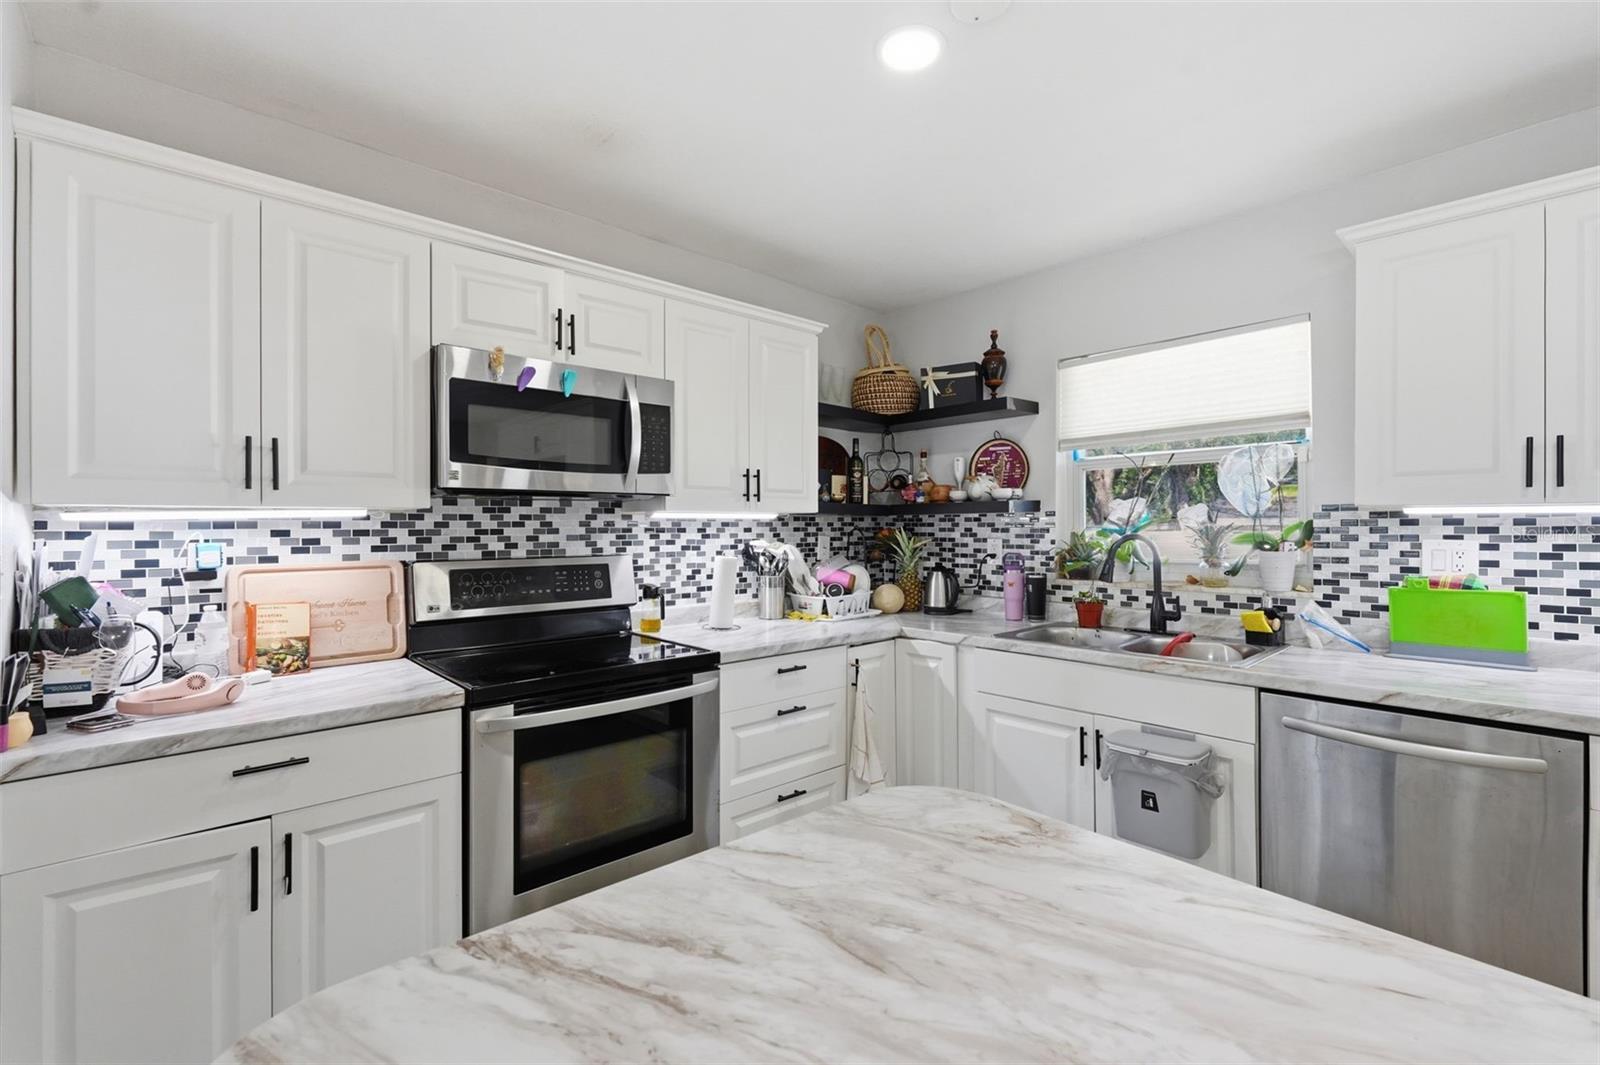
Welcome to this versatile, spacious and well maintained home with only 2 year old roof; features a total of 5 bedrooms and 3 bathrooms, thoughtfully arranged to provide both privacy and functionality. One of the standout features of the property is its divided layout, creating two distinct living spaces under one roof. The second section of the home features 2 bedrooms and 1 bathroom, making it an excellent option for a mother-in-law suite, guest quarters, or a private rental space. With its own separate living area, this portion of the property opens up endless possibilities for additional income or extended family accommodations. For investors or homeowners looking to offset their mortgage, the secondary unit is perfectly suited for short-term rentals such as Airbnb or long-term leasing. Its separation from the main living space allows for privacy and independence for occupants on both sides. The property’s layout and lot size also provide ample parking space, accommodating multiple vehicles, recreational equipment. Conveniently located near major roadways, shopping, dining, and local attractions, this home combines accessibility with the comfort of a spacious residential setting. Whether you’re looking for a primary residence with income potential, a multi-generational home, or an investment opportunity, this property delivers incredible value and flexibility in a desirable Tampa location
/u.realgeeks.media/davenhenry/lptrealty_powerpacks_logo__blue_vertical_copy.png)
Additional Information
- Taxes
- $7883
- Minimum Lease
- No Minimum
- Community Features
- No Deed Restriction
- Property Description
- One Story
- Zoning
- RS-50
- Interior Layout
- Open Floorplan, Thermostat
- Interior Features
- Open Floorplan, Thermostat
- Floor
- Ceramic Tile, Terrazzo
- Appliances
- Built-In Oven, Dryer, Microwave, Refrigerator, Washer
- Utilities
- Cable Available, Electricity Available, Public, Sewer Available, Water Available
- Heating
- Central
- Air Conditioning
- Central Air
- Exterior Construction
- Block
- Exterior Features
- Lighting, Private Mailbox
- Roof
- Shingle
- Foundation
- Slab
- Pool
- No Pool
- Garage Carport
- 2 Car Carport
- Flood Zone Code
- X
- Parcel ID
- A-18-28-19-44Y-0000F1-00027.0
- Legal Description
- CASTLE HEIGHTS 1ST ADDITION LOTS 27 TO 32 INCL AND S 1/2 OF LOT 33 BLOCK F-1
Listing courtesy of LPT REALTY, LLC.. 877-366-2213
Mortgage Calculator
StellarMLS is the source of this information via Internet Data Exchange Program. All listing information is deemed reliable but not guaranteed and should be independently verified through personal inspection by appropriate professionals. Listings displayed on this website may be subject to prior sale or removal from sale. Availability of any listing should always be independently verified. Listing information is provided for consumer personal, non-commercial use, solely to identify potential properties for potential purchase. All other use is strictly prohibited and may violate relevant federal and state law. Data last updated on