4705 Fernstone Court, Brandon, FL 33511
- $525,000
- 4
- BD
- 2
- BA
- 2,250
- SqFt






- List Price
- $525,000
- Status
- Pending
- Days on Market
- 52
- Price Change
- ▼ $25,000 1779897926
- MLS#
- TB8504510
- Property Style
- Single Family
- Year Built
- 1981
- Bedrooms
- 4
- Bathrooms
- 2
- Living Area
- 2,250
- Lot Size
- 17,381
- Acres
- 0.80
- Total Acreage
- 1/2 to less than 1
- Legal Subdivision Name
- Dogwood Hills
- MLS Area Major
- Brandon
Property Description
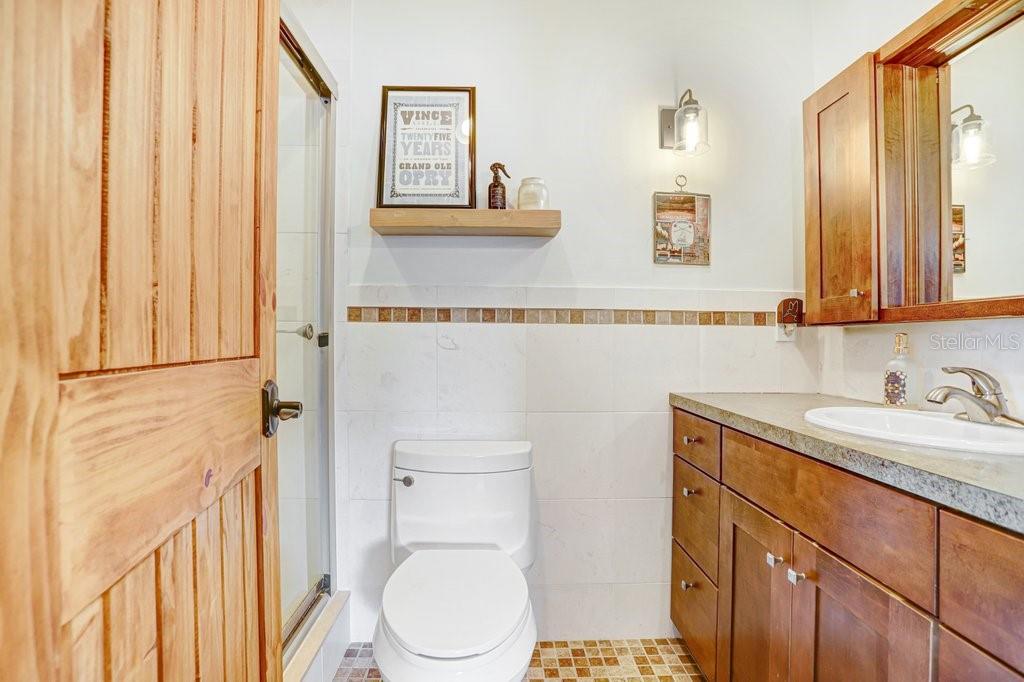
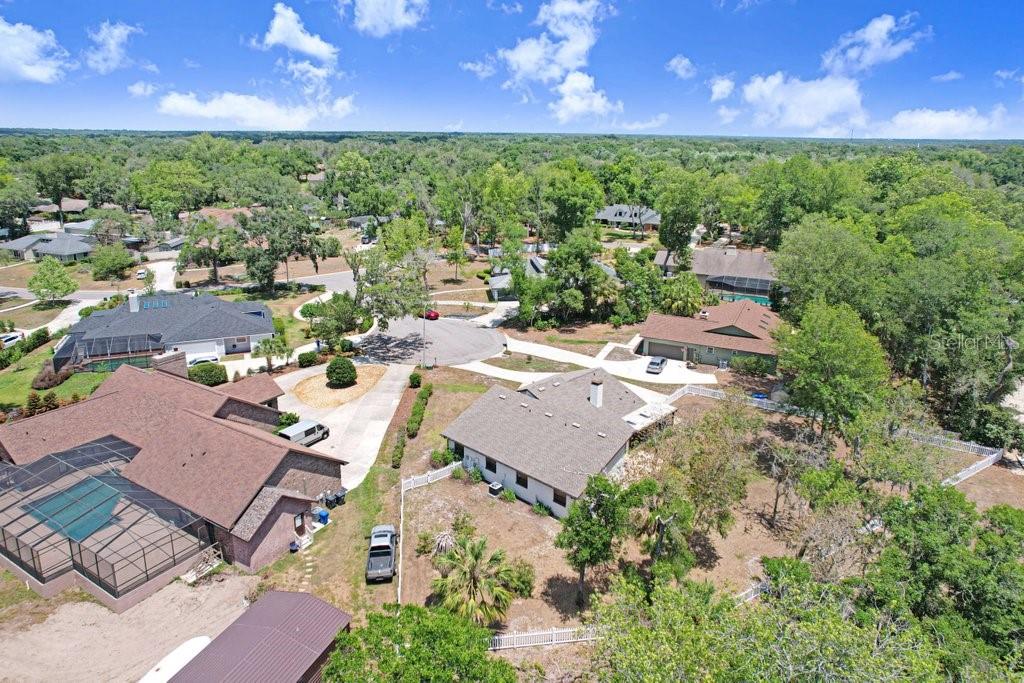
Under contract-accepting backup offers. Tucked away in one of Brandon’s most distinctive neighborhoods, this one-of-a-kind property offers character, space, and privacy rarely found in today’s newer construction communities. Situated on an expansive .80-acre lot, the setting is defined by rolling terrain, towering oak trees, and a collection of architecturally unique homes—a refreshing departure from cookie-cutter design. Inside, the home welcomes you with soaring ceilings and a light-filled great room, where oversized windows bring the outdoors in. Rich details such as real wood doors and natural, unpainted trim create warmth and timeless appeal reminiscent of classic Midwestern craftsmanship. Multiple outdoor living spaces—including a screened porch, open deck, and sprawling yard—offer endless opportunities for relaxation and entertaining. A large concrete driveway and side-load garage provide both convenience and excellent access to the property. The home has been freshly painted and is surrounded by a PVC fence that maintains open sightlines, allowing you to enjoy the beauty of the lot without feeling enclosed. If you’ve been searching for space, character, and a neighborhood with personality—this is the one.
/u.realgeeks.media/davenhenry/lptrealty_powerpacks_logo__blue_vertical_copy.png)
Additional Information
- Taxes
- $7600
- Minimum Lease
- No Minimum
- Location
- Cul-De-Sac, Gentle Sloping, Irregular Lot
- Community Features
- No Deed Restriction
- Property Description
- One Story
- Zoning
- PD
- Interior Layout
- Ceiling Fans(s), Eat-in Kitchen, High Ceilings, Primary Bedroom Main Floor, Solid Surface Counters, Solid Wood Cabinets, Stone Counters, Thermostat, Vaulted Ceiling(s), Walk-In Closet(s), Window Treatments
- Interior Features
- Ceiling Fans(s), Eat-in Kitchen, High Ceilings, Primary Bedroom Main Floor, Solid Surface Counters, Solid Wood Cabinets, Stone Counters, Thermostat, Vaulted Ceiling(s), Walk-In Closet(s), Window Treatments
- Floor
- Carpet, Ceramic Tile, Luxury Vinyl
- Appliances
- Dishwasher, Dryer, Electric Water Heater, Range, Range Hood, Refrigerator, Washer
- Utilities
- Public
- Heating
- Central, Electric
- Air Conditioning
- Central Air
- Fireplace Description
- Family Room, Wood Burning
- Exterior Construction
- Block, Stucco
- Exterior Features
- Lighting, Sliding Doors
- Roof
- Shingle
- Foundation
- Slab
- Pool
- No Pool
- Garage Carport
- 2 Car Garage
- Garage Spaces
- 2
- Garage Dimensions
- 20x22
- Elementary School
- Cimino-Hb
- Middle School
- Burns-Hb
- High School
- Bloomingdale-HB
- Fences
- Vinyl
- Flood Zone Code
- X
- Parcel ID
- U-14-30-20-2QR-000000-00005.0
- Legal Description
- HICKORY RIDGE LOT 5
Listing courtesy of EXP REALTY LLC. 888-883-8509
Mortgage Calculator
StellarMLS is the source of this information via Internet Data Exchange Program. All listing information is deemed reliable but not guaranteed and should be independently verified through personal inspection by appropriate professionals. Listings displayed on this website may be subject to prior sale or removal from sale. Availability of any listing should always be independently verified. Listing information is provided for consumer personal, non-commercial use, solely to identify potential properties for potential purchase. All other use is strictly prohibited and may violate relevant federal and state law. Data last updated on