1319 Brooker Road, Brandon, FL 33511
- $1,100,000
- 4
- BD
- 4
- BA
- 3,719
- SqFt








- List Price
- $1,100,000
- Status
- Pending
- Days on Market
- 51
- Price Change
- ▼ $100,000 1781306516
- MLS#
- TB8505572
- Property Style
- Single Family
- Architectural Style
- Traditional
- Year Built
- 2004
- Bedrooms
- 4
- Bathrooms
- 4
- Living Area
- 3,719
- Lot Size
- 75,794
- Acres
- 1.74
- Total Acreage
- 1 to less than 2
- Legal Subdivision Name
- Campos Valrico Surv
- MLS Area Major
- Brandon
Property Description
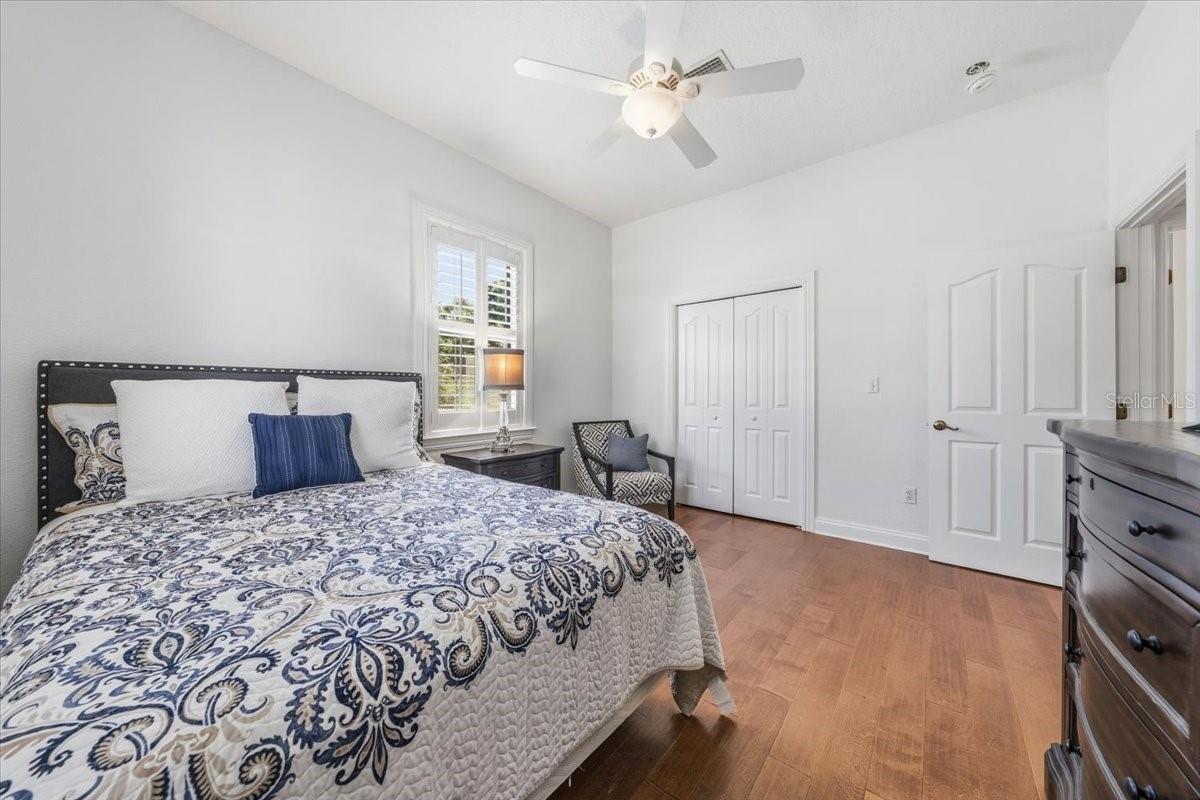
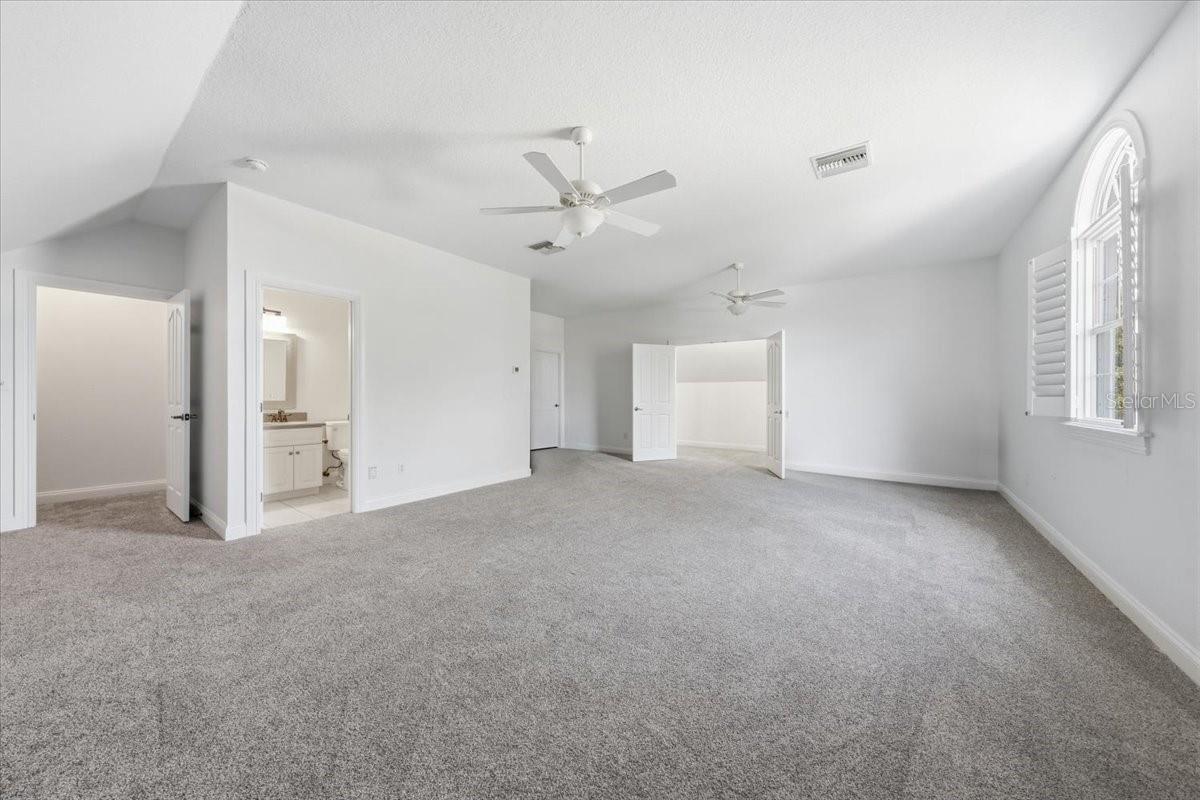
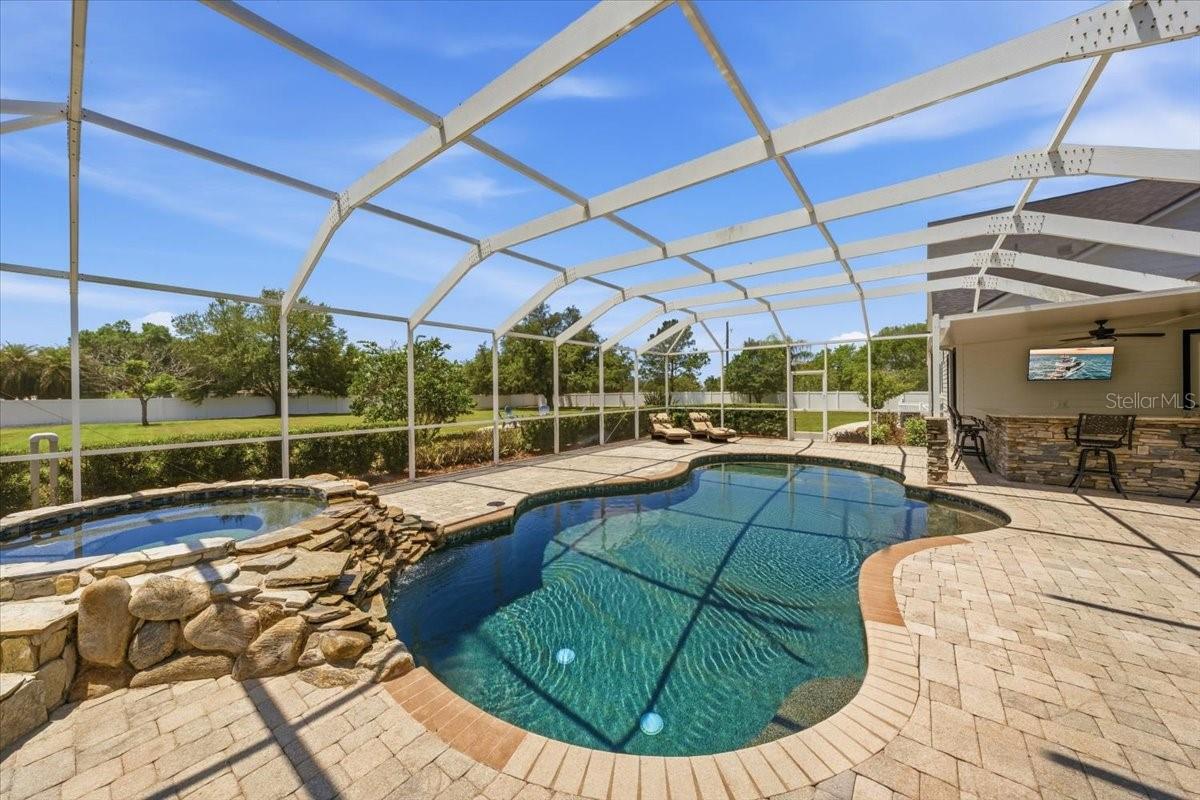
Behind a private gated entrance, a sweeping circular driveway and impeccably landscaped grounds set the stage for this truly remarkable estate. From the moment you arrive, the home exudes a rare blend of grandeur and relaxed country sophistication, with a welcoming front porch perfectly positioned to take in the serene surroundings. Set on 1.74 fully fenced acres in the heart of Brandon, this exceptional property offers both privacy and freedom—with no HOA or deed restrictions. Spanning over 3,700 square feet, the home offers 3 bedrooms, 3.5 bathrooms, and an incredibly versatile layout designed to adapt to your lifestyle. In addition to formal living and dining spaces and a generous family room, you’ll find a dedicated exercise room and an expansive upstairs bonus room with a half bath—ideal as a media room, guest retreat, or easily converted fourth bedroom. The home also features two separate storage rooms—one conveniently located in the garage and another upstairs off the bonus room—providing ample space for organization. The kitchen has been completely transformed into a true showpiece, featuring 42-inch cabinetry with crown molding, elegant granite countertops, and stainless appliances. It opens seamlessly into the main living areas. The owner’s suite is a true private retreat, thoughtfully designed with a custom walk-in closet and spa-inspired bathroom. This impressive space features dual, separate vanity areas, private his-and-her bathroom sections, and a stunning double-entry walk-through shower, along with elegant granite surfaces and a relaxing jetted tub. Extensive recent upgrades provide peace of mind and modern appeal, including a new roof, fresh interior and exterior paint, a newly replaced main-level A/C (2026), updated pool equipment with a newer pump (2023) and heater (2021), as well as new wood flooring, carpet, and updated tile work. Additional enhancements such as landscaping, updated lighting, ceiling fans, plantation shutters, and whole-home surround sound wiring elevate the overall experience. Step outside into a resort-style outdoor retreat designed for both entertaining and everyday enjoyment. The screened lanai showcases a heated pool and spa, creating a private oasis you can enjoy year-round. An impressive outdoor kitchen anchors the space, complemented by a custom-built bar featuring ample storage, bar seating, and a beverage refrigerator—perfect for hosting gatherings with ease. Beyond the lanai, an extended patio offers the ideal setting for fire pit evenings and outdoor lounging under the stars, and an expansive backyard, where endless possibilities await—from creating your dream garden or recreation space to adding a detached guest residence of up to 900 square feet if desired. Car enthusiasts and hobbyists will appreciate the 4-car garage, along with an additional converted space that is perfect for a home gym, private office, additional storage, or even a man cave—adding flexibility to suit a variety of needs. Perfectly positioned near major interstates, shopping, dining, and all that downtown Tampa has to offer, this home combines privacy, convenience, and upscale living in one exceptional package.
/u.realgeeks.media/davenhenry/lptrealty_powerpacks_logo__blue_vertical_copy.png)
Additional Information
- Taxes
- $7491
- Minimum Lease
- No Minimum
- Location
- Cleared, In County, Landscaped, Level, Oversized Lot, Pasture, Private, Paved, Zoned for Horses
- Community Features
- Street Lights, No Deed Restriction
- Property Description
- Two Story
- Zoning
- ASC-1
- Interior Layout
- Ceiling Fans(s), Central Vaccum, Chair Rail, Coffered Ceiling(s), Crown Molding, Eat-in Kitchen, High Ceilings, Kitchen/Family Room Combo, Open Floorplan, Primary Bedroom Main Floor, Solid Wood Cabinets, Split Bedroom, Stone Counters, Thermostat, Tray Ceiling(s), Walk-In Closet(s), Wet Bar, Window Treatments
- Interior Features
- Ceiling Fans(s), Central Vaccum, Chair Rail, Coffered Ceiling(s), Crown Molding, Eat-in Kitchen, High Ceilings, Kitchen/Family Room Combo, Open Floorplan, Primary Bedroom Main Floor, Solid Wood Cabinets, Split Bedroom, Stone Counters, Thermostat, Tray Ceiling(s), Walk-In Closet(s), Wet Bar, Window Treatments
- Floor
- Carpet, Ceramic Tile, Wood
- Appliances
- Bar Fridge, Convection Oven, Cooktop, Dishwasher, Disposal, Electric Water Heater, Ice Maker, Microwave, Range, Range Hood, Water Filtration System, Water Softener, Wine Refrigerator
- Utilities
- Cable Connected, Electricity Connected, Fiber Optics, Phone Available, Propane, Sprinkler Well, Water Connected
- Heating
- Central, Electric
- Air Conditioning
- Central Air
- Fireplace Description
- Decorative, Gas, Living Room, Ventless
- Exterior Construction
- Frame
- Exterior Features
- French Doors, Lighting, Outdoor Grill, Private Mailbox, Private Yard
- Roof
- Shingle
- Foundation
- Slab
- Pool
- Private
- Pool Type
- Auto Cleaner, Chlorine Free, Gunite, Heated, In Ground, Lighting, Pool Sweep, Salt Water, Screen Enclosure, Tile
- Garage Carport
- 4 Car Garage
- Garage Spaces
- 4
- Garage Features
- Boat, Circular Driveway, Converted Garage, Driveway, Garage Door Opener, Garage Faces Side, Golf Cart Parking, Oversized, RV Access/Parking
- Elementary School
- Brooker-Hb
- Middle School
- Burns-Hb
- High School
- Bloomingdale-HB
- Fences
- Fenced
- Pets
- Allowed
- Flood Zone Code
- X
- Parcel ID
- U-01-30-20-ZZZ-000002-74600.1
- Legal Description
- COM AT NW COR OF NE 1/4 OF NE 1/4 OF NW 1/4 THN S 00 DEG 17 MIN 38 SEC E 30 FT TO S R/W LINE OF BROOKER RD THN N 89 DEG 55 MIN 08 SEC E 20 FT TO POB THN N 89 DEG 55 MIN 08 SEC E 200.31 FT THN S 00 DEG 16 MIN 08 SEC E 379.80 FT THN N 89 DEG 30 MIN 28 SEC W 200.16 FT THN N 00 DEG 17 MIN 38 SEC W 377.80 FT TO POB
Listing courtesy of KELLER WILLIAMS SOUTH TAMPA. murraycoleman@kw.com
Mortgage Calculator
StellarMLS is the source of this information via Internet Data Exchange Program. All listing information is deemed reliable but not guaranteed and should be independently verified through personal inspection by appropriate professionals. Listings displayed on this website may be subject to prior sale or removal from sale. Availability of any listing should always be independently verified. Listing information is provided for consumer personal, non-commercial use, solely to identify potential properties for potential purchase. All other use is strictly prohibited and may violate relevant federal and state law. Data last updated on