5808 N 16th Street, Tampa, FL 33610
- $559,000
- 3
- BD
- 2
- BA
- 1,432
- SqFt




- List Price
- $559,000
- Status
- Active
- Days on Market
- 104
- Price Change
- ▼ $5,900 1788831067
- MLS#
- TB8506915
- Property Style
- Single Family
- Year Built
- 1957
- Bedrooms
- 3
- Bathrooms
- 2
- Living Area
- 1,432
- Lot Size
- 5,250
- Acres
- 0.12
- Total Acreage
- 0 to less than 1/4
- Legal Subdivision Name
- Westmoreland Pines
- MLS Area Major
- Tampa / East Lake
Property Description
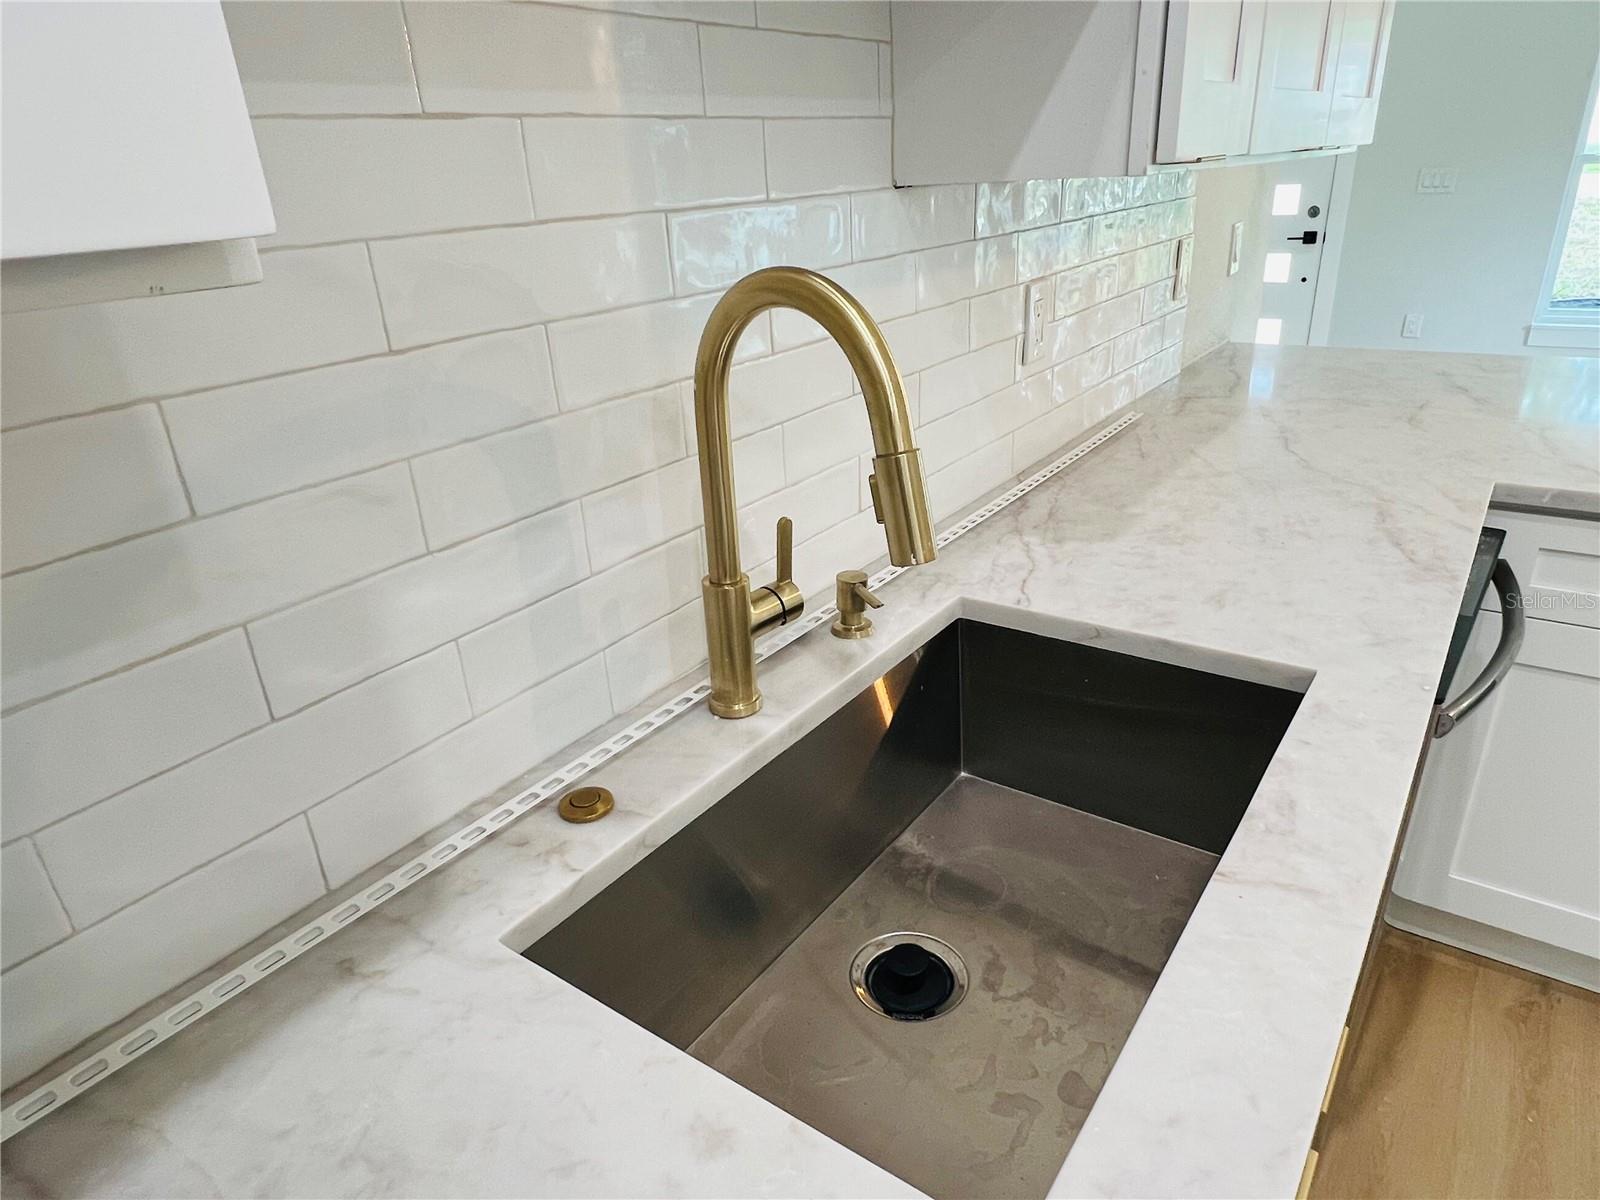
SELLER IS OFFERING UP TO $15,000 TOWARD THE BUYER’S CLOSING COSTS OR AN INTEREST RATE BUYDOWN! Enjoy like new living without the wait, and with NO HOA or CDD! This beautifully renovated, move-in-ready home features a fully permitted addition, with a significant portion of the property newly constructed. The addition includes a spacious primary suite with a luxurious ensuite bathroom and a versatile TV/family room, creating the perfect private retreat. Enjoy added peace of mind with a new roof, HVAC system, plumbing, electrical system, chef-inspired kitchen, beautifully designed bathrooms, and premium finishes throughout. The bright, open-concept floor plan is perfect for entertaining and everyday living, featuring quartz countertops, custom cabinetry, stainless steel appliances, and stylish designer touches. With no HOA or CDD, you’ll enjoy greater flexibility without additional community fees or restrictions. Ideally located just minutes from Downtown Tampa, Ybor City, Seminole Heights, Tampa International Airport, I-275, I-4, shopping, dining, and entertainment. More than a renovation, this thoughtfully rebuilt home delivers the comfort, style, and dependability today’s buyers are looking for. Don’t miss this rare opportunity to own a turnkey home that truly feels like new!
/u.realgeeks.media/davenhenry/lptrealty_powerpacks_logo__blue_vertical_copy.png)
Additional Information
- Taxes
- $957
- Minimum Lease
- No Minimum
- Location
- City Limits, Paved
- Community Features
- Street Lights, No Deed Restriction
- Property Description
- One Story
- Zoning
- SH-RS
- Interior Layout
- Eat-in Kitchen, High Ceilings, Solid Surface Counters, Thermostat, Walk-In Closet(s)
- Interior Features
- Eat-in Kitchen, High Ceilings, Solid Surface Counters, Thermostat, Walk-In Closet(s)
- Floor
- Tile, Vinyl
- Appliances
- Dishwasher, Disposal, Range, Range Hood, Refrigerator, Tankless Water Heater
- Utilities
- Electricity Connected, Public, Sewer Connected, Water Connected
- Heating
- Central
- Air Conditioning
- Central Air
- Exterior Construction
- Block
- Exterior Features
- Private Mailbox
- Roof
- Shingle
- Foundation
- Block, Slab
- Pool
- No Pool
- Elementary School
- Sheehy-Hb
- Middle School
- Sligh-Hb
- High School
- Middleton-HB
- Fences
- Vinyl
- Pets
- Allowed
- Flood Zone Code
- X
- Parcel ID
- A-31-28-19-47A-000000-00045.0
- Legal Description
- WESTMORELAND PINES LOT 45
Listing courtesy of CHARLES RUTENBERG REALTY INC. 866-580-6402
Mortgage Calculator
StellarMLS is the source of this information via Internet Data Exchange Program. All listing information is deemed reliable but not guaranteed and should be independently verified through personal inspection by appropriate professionals. Listings displayed on this website may be subject to prior sale or removal from sale. Availability of any listing should always be independently verified. Listing information is provided for consumer personal, non-commercial use, solely to identify potential properties for potential purchase. All other use is strictly prohibited and may violate relevant federal and state law. Data last updated on