2902 Sanchez Street, Tampa, FL 33605
- $314,900
- 3
- BD
- 2
- BA
- 1,260
- SqFt






- List Price
- $314,900
- Status
- Pending
- Days on Market
- 49
- Price Change
- ▼ $15,000 1782350317
- MLS#
- TB8506991
- Property Style
- Single Family
- Year Built
- 1920
- Bedrooms
- 3
- Bathrooms
- 2
- Living Area
- 1,260
- Lot Size
- 3,500
- Acres
- 0.08
- Total Acreage
- 0 to less than 1/4
- Legal Subdivision Name
- Ybor Heights
- MLS Area Major
- Tampa / Ybor City
Property Description
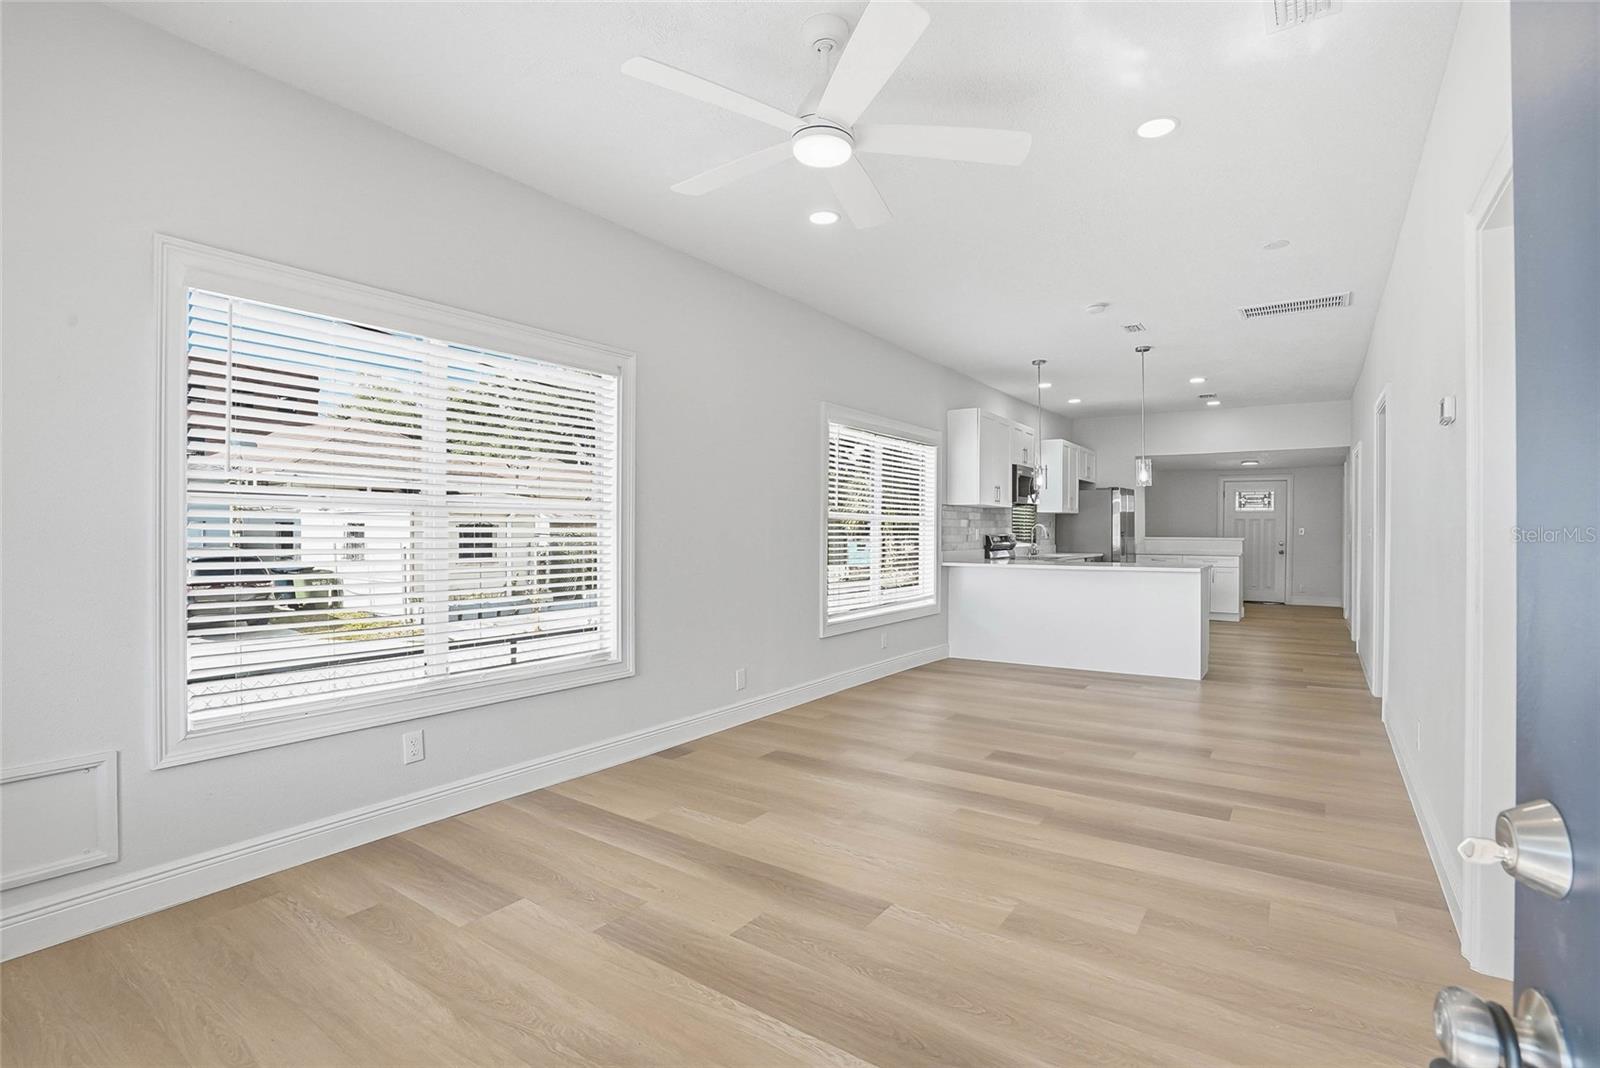
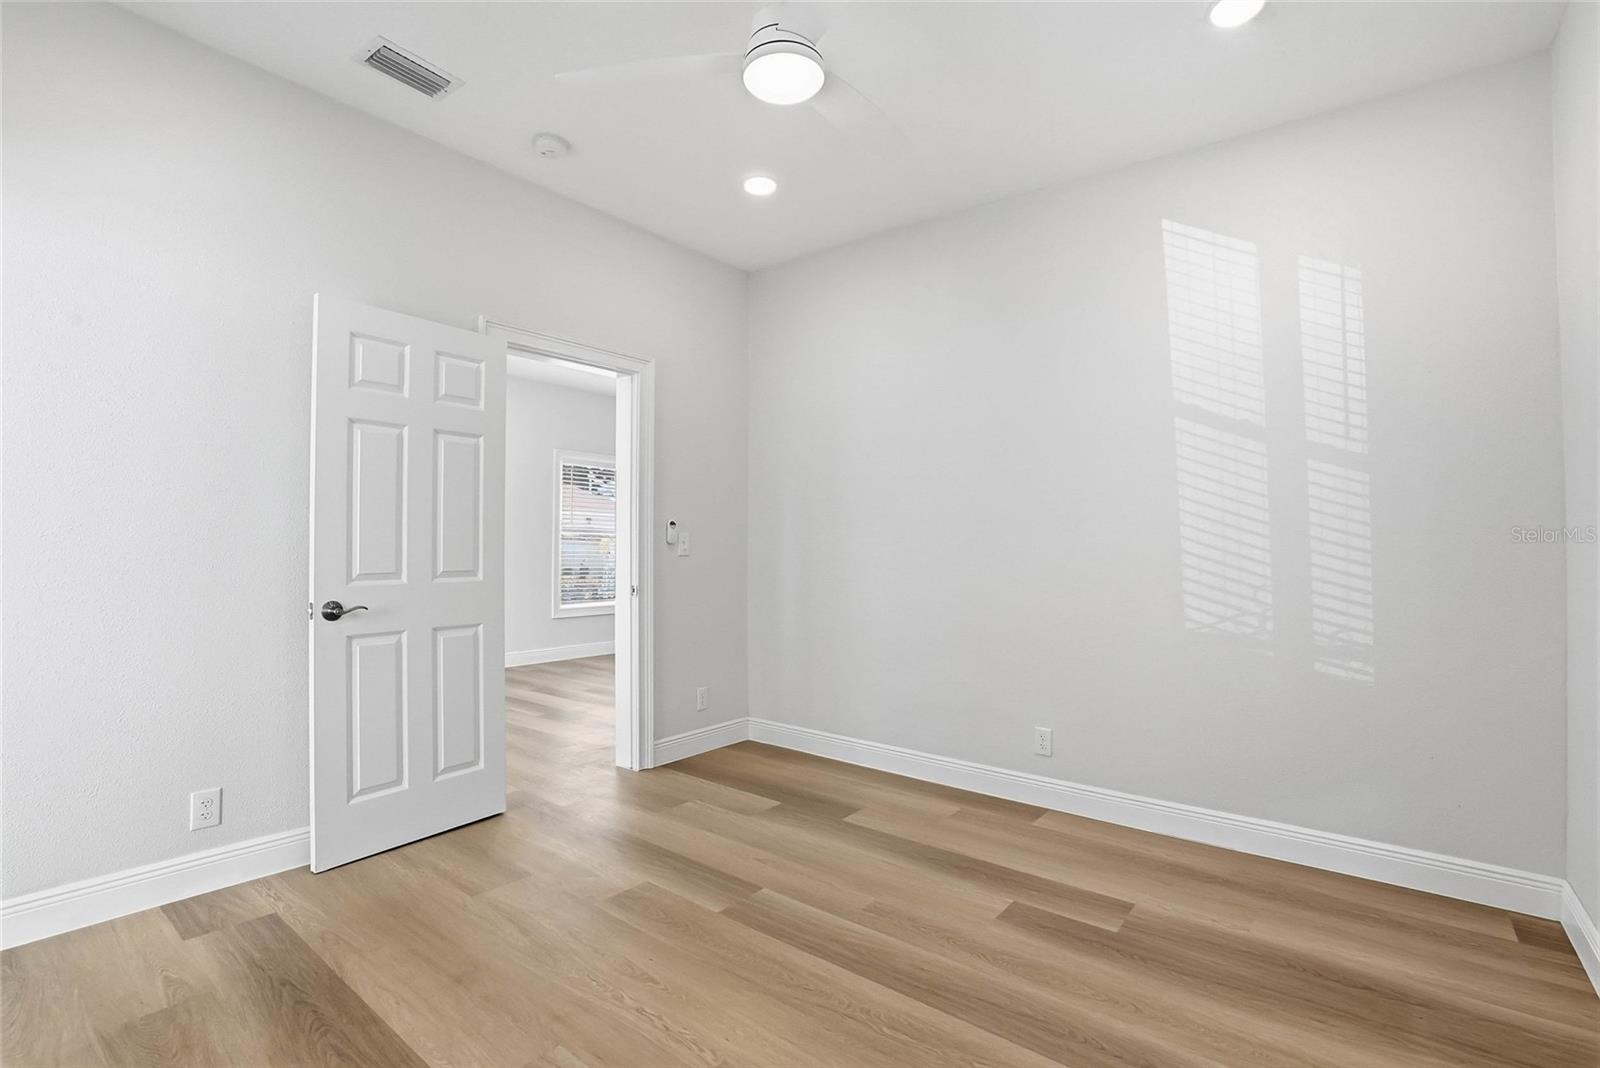
Under contract-accepting backup offers. OVER $100k in upgrades!! Welcome to this beautifully remodeled 3-bedroom, 2-bathroom home in the heart of historic Ybor Heights, just minutes from everything Ybor City has to offer. This move-in-ready home features a bright, open floor plan with modern finishes throughout, an inside laundry room, and all brand-new appliances, including the washer and dryer, which convey with the property. Major updates include a new HVAC system and tankless water heater, providing comfort and peace of mind for years to come. Enjoy living within walking distance to Cuscaden Park, a popular community recreation destination featuring a public swimming pool, pickleball and basketball courts, athletic fields, playgrounds, and expansive green space. Nearby, Dream Center Tampa offers year-round youth programs, mentorship opportunities, and community events. Located just a few blocks from Ybor City, you'll have easy access to renowned restaurants, nightlife, coffee shops, and entertainment while being only minutes from downtown Tampa, the Tampa Riverwalk, major highways, shopping, and dining. This is an exceptional opportunity to own a fully updated home in one of Tampa's most vibrant and rapidly growing historic neighborhoods. Property has space for off-street parking. Please reference neighboring homes on Google Maps, as driveways in this area are commonly located in the rear yard for desirable corner lots.
/u.realgeeks.media/davenhenry/lptrealty_powerpacks_logo__blue_vertical_copy.png)
Additional Information
- Taxes
- $3121
- Minimum Lease
- No Minimum
- Location
- Level, Sidewalk, Private
- Community Features
- No Deed Restriction
- Property Description
- One Story
- Zoning
- RS-50
- Interior Layout
- Living Room/Dining Room Combo, Open Floorplan, Primary Bedroom Main Floor
- Interior Features
- Living Room/Dining Room Combo, Open Floorplan, Primary Bedroom Main Floor
- Floor
- Luxury Vinyl
- Appliances
- Built-In Oven, Electric Water Heater, Range, Refrigerator
- Utilities
- BB/HS Internet Available, Electricity Connected, Public, Sewer Connected, Water Connected
- Heating
- Central
- Air Conditioning
- Central Air
- Exterior Construction
- Frame
- Exterior Features
- None
- Roof
- Shingle
- Foundation
- Crawlspace
- Pool
- No Pool
- Garage Carport
- None
- Garage Features
- None, On Street
- Fences
- Fenced
- Flood Zone Code
- X
- Parcel ID
- A-07-29-19-4VB-000006-00012.0
- Legal Description
- YBOR HEIGHTS S 34.5 FT OF LOT 12 AND E 1/2 OF ALLEY ABUTTING THEREON BLOCK 6
Listing courtesy of EXIT BAYSHORE REALTY. 813-839-6869
Mortgage Calculator
StellarMLS is the source of this information via Internet Data Exchange Program. All listing information is deemed reliable but not guaranteed and should be independently verified through personal inspection by appropriate professionals. Listings displayed on this website may be subject to prior sale or removal from sale. Availability of any listing should always be independently verified. Listing information is provided for consumer personal, non-commercial use, solely to identify potential properties for potential purchase. All other use is strictly prohibited and may violate relevant federal and state law. Data last updated on