1612 E 97th Avenue, Tampa, FL 33612
- $449,999
- 3
- BD
- 2
- BA
- 1,796
- SqFt





- List Price
- $449,999
- Status
- Pending
- Days on Market
- 66
- Price Change
- ▼ $29,901 1781656350
- MLS#
- TB8507187
- Property Style
- Single Family
- Architectural Style
- Contemporary
- Year Built
- 2023
- Bedrooms
- 3
- Bathrooms
- 2
- Living Area
- 1,796
- Lot Size
- 6,499
- Acres
- 0.15
- Total Acreage
- 0 to less than 1/4
- Legal Subdivision Name
- Tampa Overlook
- MLS Area Major
- Tampa / Forest Hills
Property Description
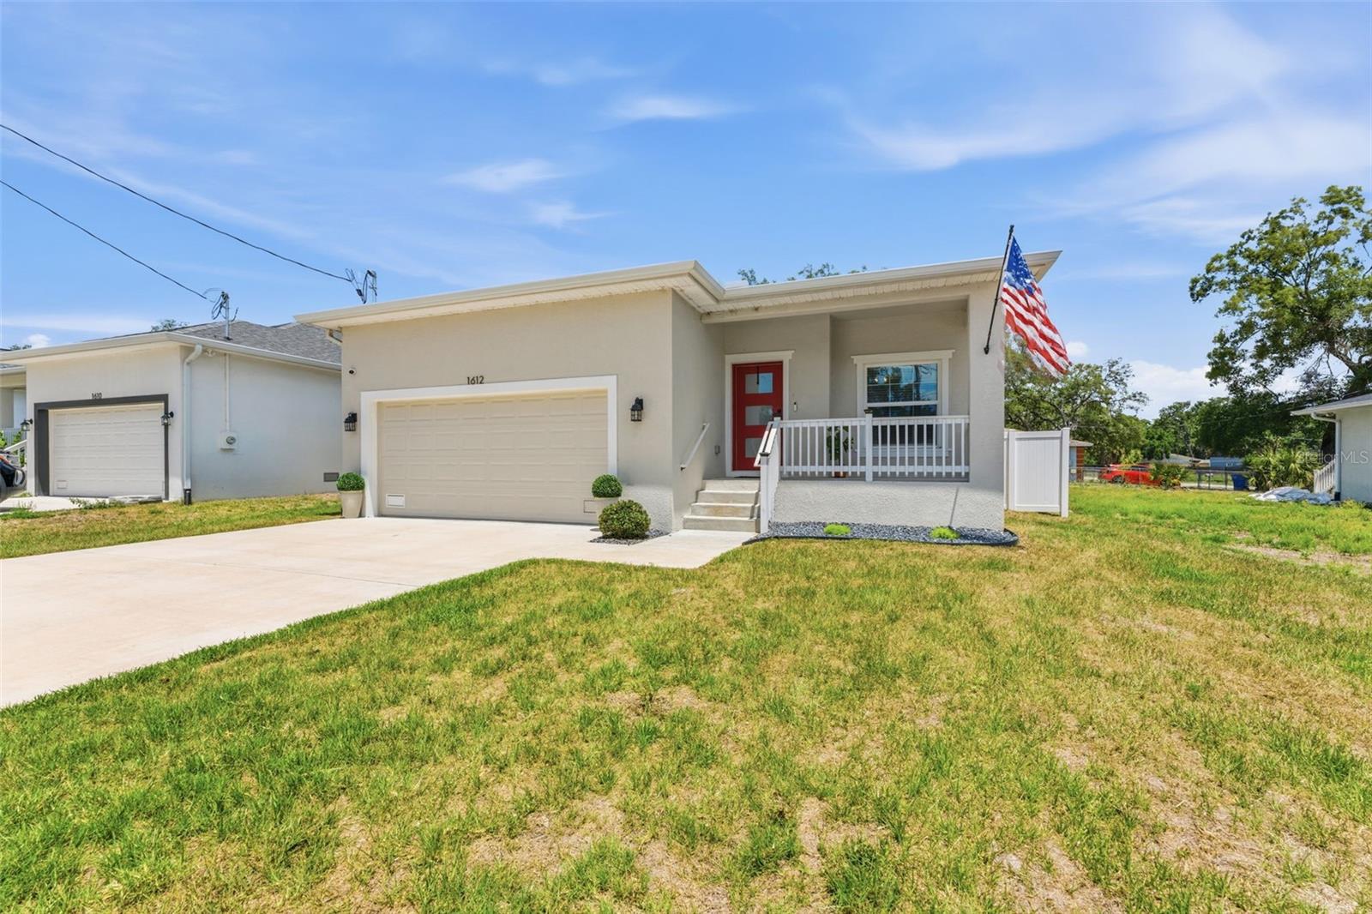
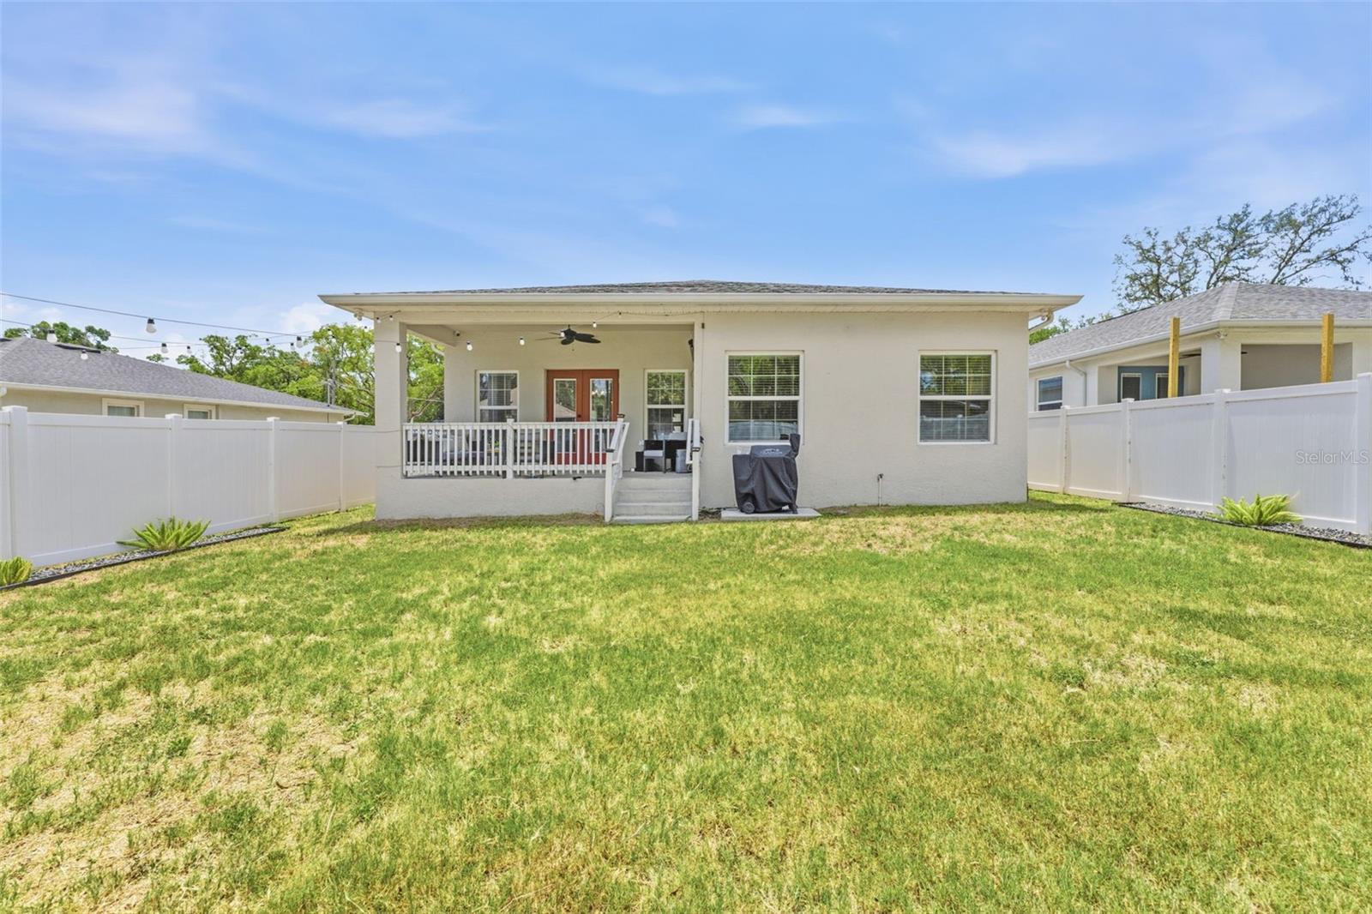
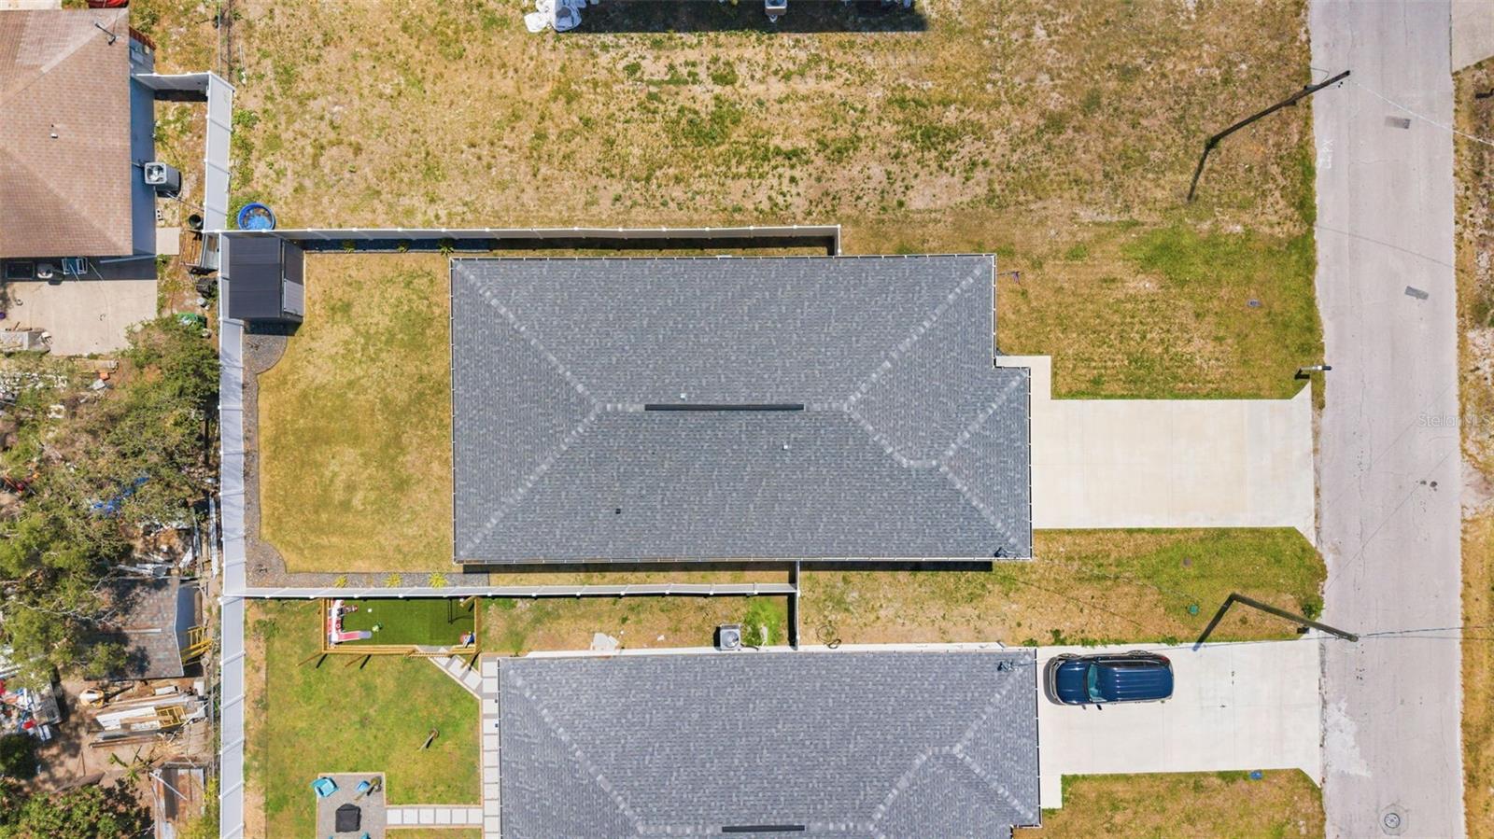
Under contract-accepting backup offers. ** This home qualifies for $0 down program** Experience modern luxury and effortless living in this lightly lived-in 2023 built home located in Tampa’s highly desirable Uptown area, just minutes from USF, Busch Gardens, Moffitt Cancer Center, shopping, dining, and major commuter routes. Designed with both style and functionality in mind, this like-new residence offers exceptional craftsmanship, upscale finishes, and a thoughtfully designed split-bedroom floorplan perfect for everyday living and entertaining. The stunning chef’s kitchen serves as the heart of the home and features granite countertops, solid wood white maple cabinetry with crown molding, matte black hardware, soft-close doors and drawers, stainless steel appliances, recessed lighting, and a spacious walk-in pantry. The oversized island includes built-in storage, pendant lighting, convenient outlets, and an undermount stainless steel sink with a sleek matte black faucet. The open-concept family and dining areas provide an inviting atmosphere with modern designer lighting, luxury vinyl plank flooring throughout, and double French doors with built-in adjustable privacy shades leading to the covered rear patio and fully fenced backyard. Outdoor living is elevated with decorative railings, built-in solar lighting, ceiling fans, and a backyard storage shed offering additional functionality and convenience. The spacious primary suite is a true retreat featuring porcelain tile flooring, recessed lighting, a large walk-in closet with custom closet build-outs, and a spa-inspired bathroom complete with dual granite vanities, custom mirrors, floor-to-ceiling designer tile accents, matte black fixtures, a frameless glass walk-in shower, and upscale finishes throughout. The owner’s suite also features a unique back entry access to the laundry room for added convenience. The laundry room includes wall-to-wall shelving, recessed lighting, and a new LG washer and dryer set. Secondary bedrooms offer generous closet space and remote-controlled ceiling fans, while the flexible office/den with pocket doors and private closet can easily serve as a fourth bedroom, guest room, or dedicated workspace. Additional highlights include a 2-car garage with Wi-Fi-enabled opener, rain gutters, cordless faux wood blinds, upgraded trim work and baseboards, rocker switches, elevated TV outlets, neutral Sherwin Williams paint colors, covered front and rear porches with decorative lighting, and premium materials and craftsmanship throughout. This move-in ready home combines modern elegance, comfort, and convenience in one of Tampa’s most sought-after locations.
/u.realgeeks.media/davenhenry/lptrealty_powerpacks_logo__blue_vertical_copy.png)
Additional Information
- Taxes
- $5904
- Minimum Lease
- No Minimum
- Location
- Cleared, City Limits, Landscaped, Level, Paved
- Community Features
- None, No Deed Restriction
- Property Description
- One Story
- Zoning
- RS-50
- Interior Layout
- Ceiling Fans(s), Dry Bar, Kitchen/Family Room Combo, Living Room/Dining Room Combo, Open Floorplan, Primary Bedroom Main Floor, Solid Wood Cabinets, Split Bedroom, Stone Counters, Thermostat, Walk-In Closet(s), Window Treatments
- Interior Features
- Ceiling Fans(s), Dry Bar, Kitchen/Family Room Combo, Living Room/Dining Room Combo, Open Floorplan, Primary Bedroom Main Floor, Solid Wood Cabinets, Split Bedroom, Stone Counters, Thermostat, Walk-In Closet(s), Window Treatments
- Floor
- Luxury Vinyl, Tile
- Appliances
- Dishwasher, Disposal, Electric Water Heater, Microwave, Range, Refrigerator
- Utilities
- BB/HS Internet Available, Cable Available, Electricity Connected, Fiber Optics, Phone Available, Public, Sewer Connected, Water Connected
- Heating
- Central
- Air Conditioning
- Central Air
- Exterior Construction
- Block, Stucco
- Exterior Features
- French Doors, Lighting, Rain Gutters
- Roof
- Shingle
- Foundation
- Slab
- Pool
- No Pool
- Garage Carport
- 2 Car Garage
- Garage Spaces
- 2
- Garage Features
- Driveway
- Elementary School
- Dr Carter G Woodson School (K-8)
- Middle School
- Dr Carter G Woodson K-8
- High School
- Wharton-HB
- Fences
- Other
- Flood Zone Code
- A
- Parcel ID
- A-19-28-19-454-000030-00007.1
- Legal Description
- TAMPA OVERLOK W 50 FT OF LOTS 7 AND 8 BLOCK 30
Listing courtesy of SMITH & ASSOCIATES REAL ESTATE. 813-839-3800
Mortgage Calculator
StellarMLS is the source of this information via Internet Data Exchange Program. All listing information is deemed reliable but not guaranteed and should be independently verified through personal inspection by appropriate professionals. Listings displayed on this website may be subject to prior sale or removal from sale. Availability of any listing should always be independently verified. Listing information is provided for consumer personal, non-commercial use, solely to identify potential properties for potential purchase. All other use is strictly prohibited and may violate relevant federal and state law. Data last updated on