216 Lake Brant Drive, Lutz, FL 33548
- $5,000,000
- 5
- BD
- 8
- BA
- 6,355
- SqFt








- List Price
- $5,000,000
- Status
- Pending
- Days on Market
- 4
- MLS#
- TB8507411
- Property Style
- Single Family
- Architectural Style
- Mediterranean
- Year Built
- 2007
- Bedrooms
- 5
- Bathrooms
- 8
- Baths Half
- 1
- Living Area
- 6,355
- Lot Size
- 385,980
- Acres
- 8.86
- Total Acreage
- 5 to less than 10
- Legal Subdivision Name
- Unplatted
- MLS Area Major
- Lutz
Property Description
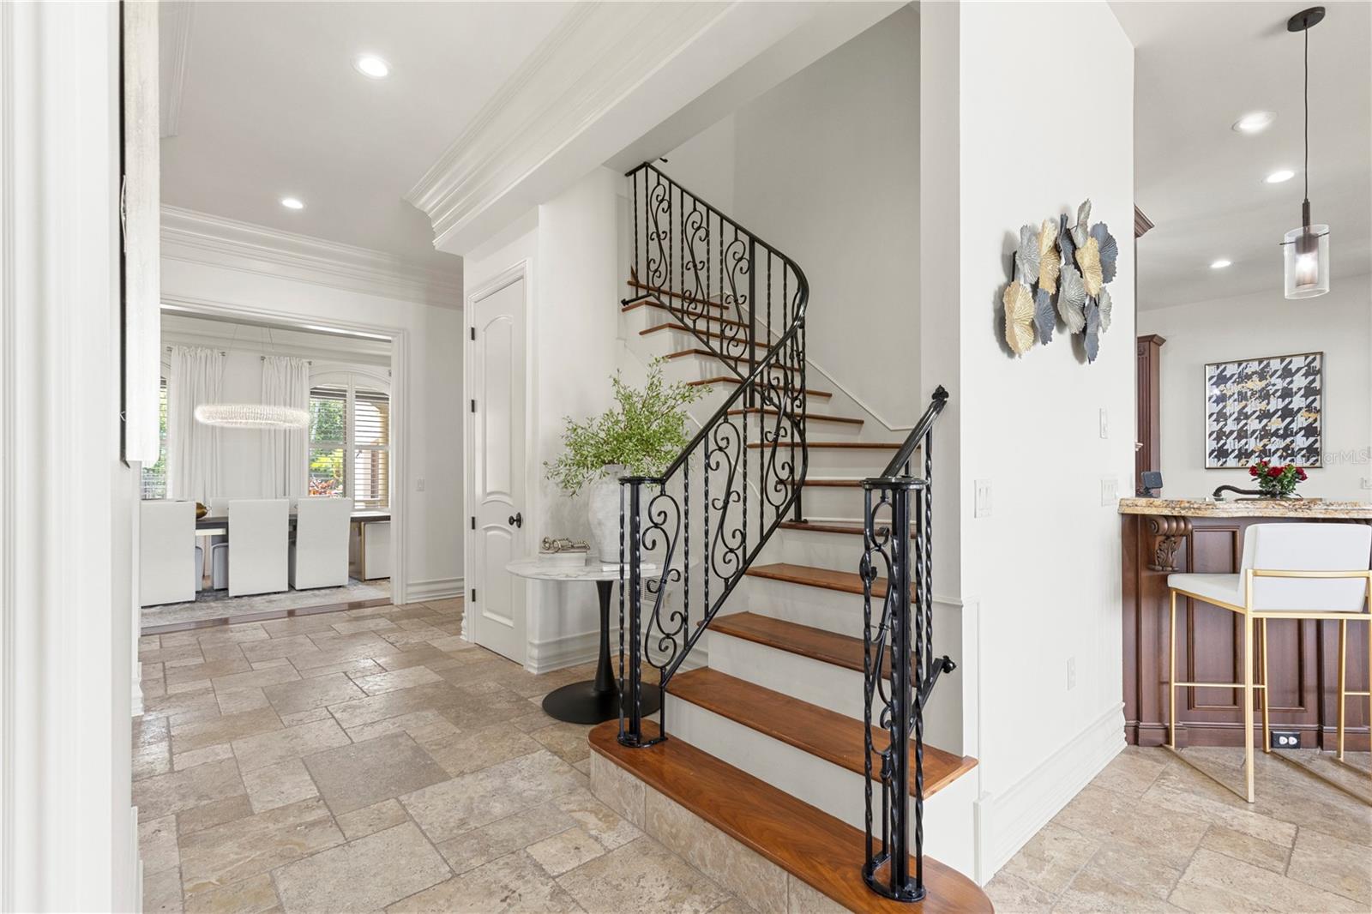
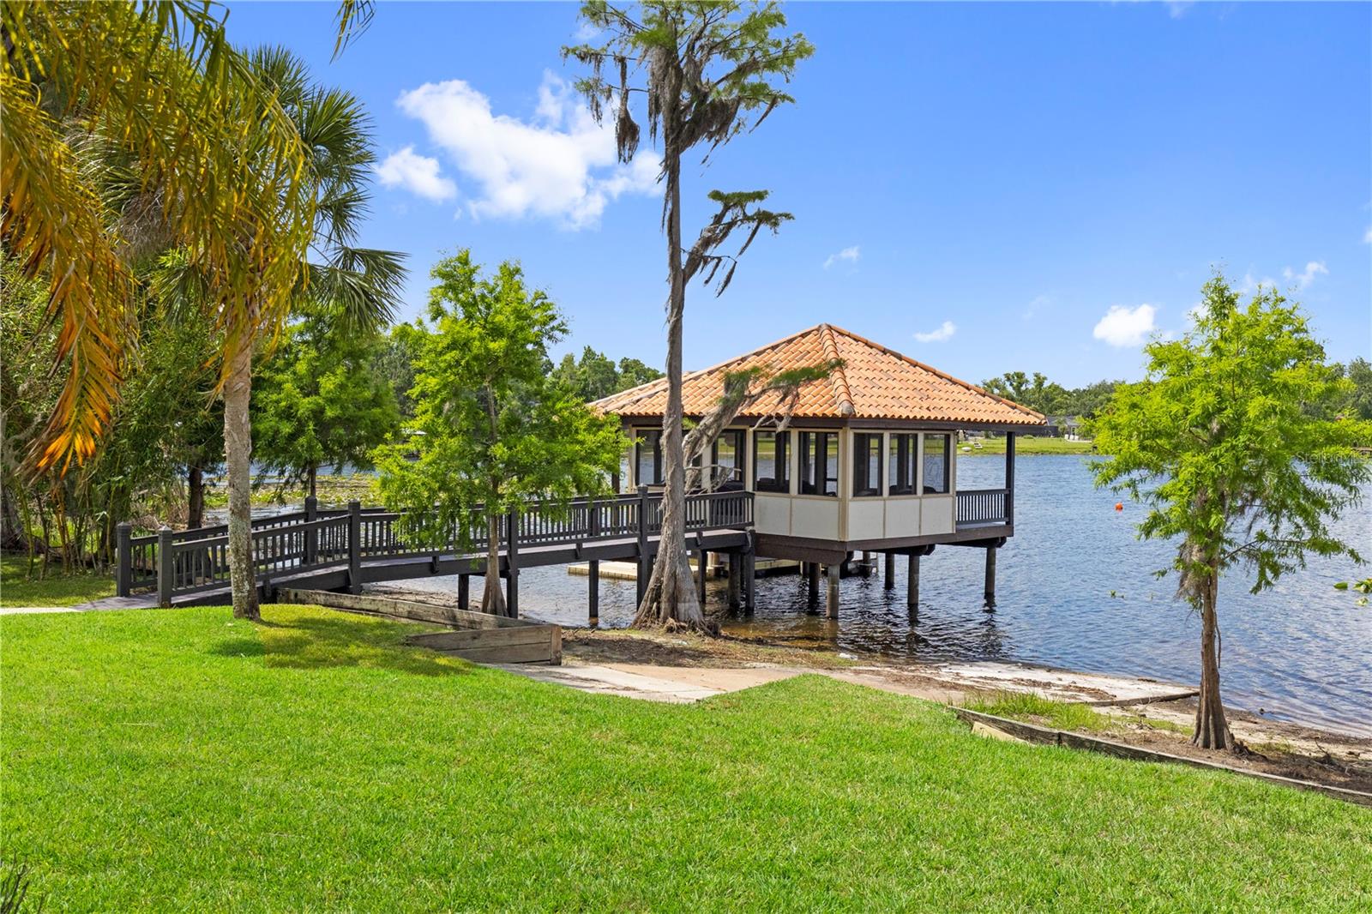
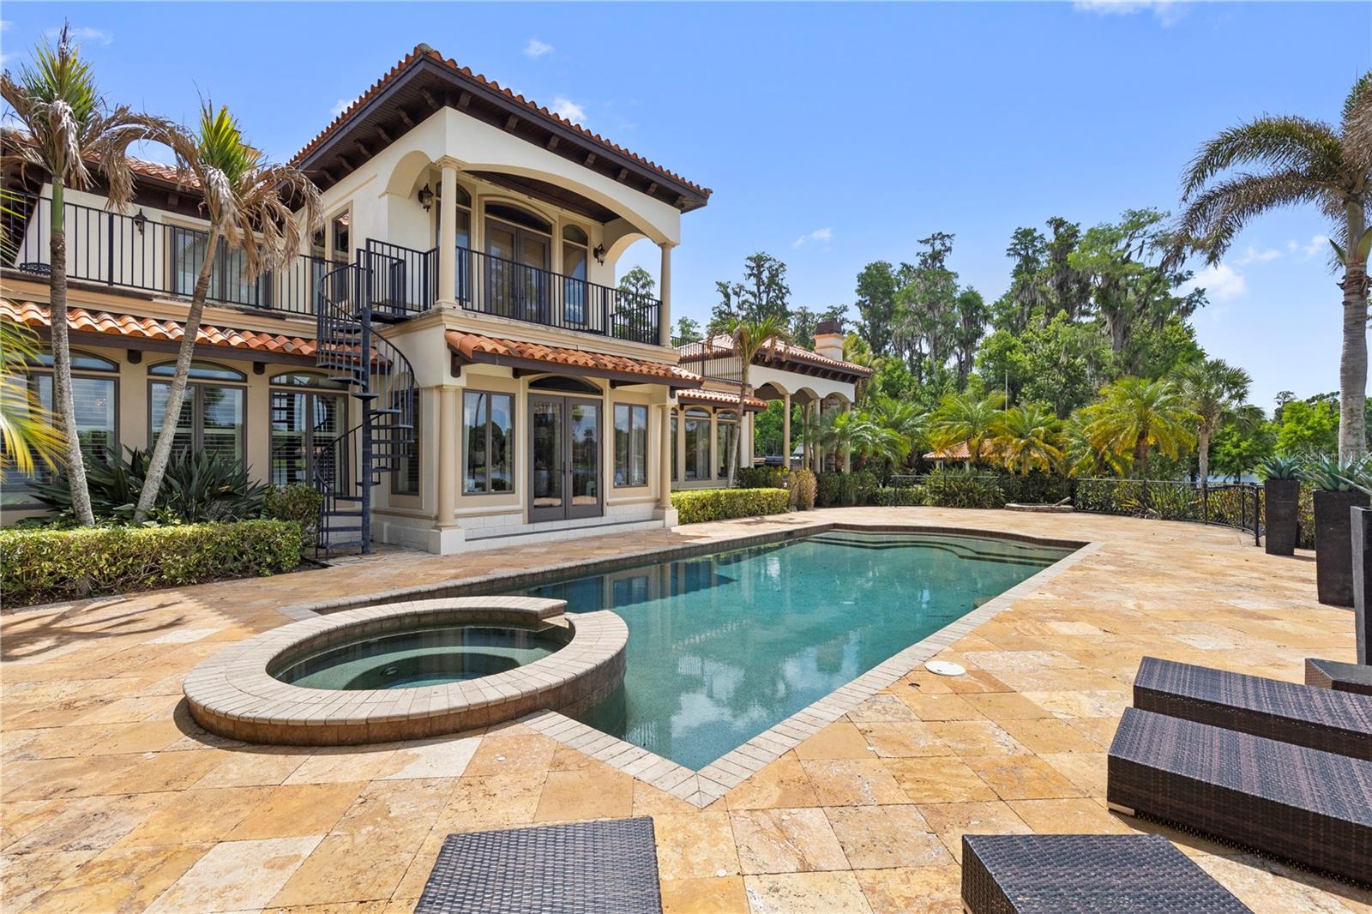
Under contract-accepting backup offers. Extraordinary gated lakefront estate situated on nearly 9 private acres on ski-sized Lake Brant. This one-of-a-kind Mediterranean-inspired waterfront compound offers unmatched privacy, breathtaking water views, and resort-style living in one of Lutz’s most exclusive settings. The residence features expansive living spaces, soaring ceilings, a gourmet chef’s kitchen, spacious bedrooms, and seamless indoor-outdoor living designed for luxury entertaining. Outdoor amenities include a spectacular resort-style pool and spa, private US Open-style tennis court, boat house, dock, and expansive entertaining areas overlooking the lake. Surrounded by lush landscaping and mature trees, this exceptional property creates a private retreat while remaining just minutes from Tampa, top-rated schools, shopping, dining, golf, and major highways. A rare opportunity to own one of the Tampa Bay area’s most exclusive lakefront estates combining luxury, acreage, lifestyle, and privacy in an unmatched setting.
/u.realgeeks.media/davenhenry/lptrealty_powerpacks_logo__blue_vertical_copy.png)
Additional Information
- Taxes
- $50602
- Minimum Lease
- No Minimum
- Location
- Conservation Area, Flood Insurance Required, FloodZone, Irregular Lot, Oversized Lot, Street Dead-End, Paved
- Community Features
- None, No Deed Restriction
- Property Description
- Two Story
- Zoning
- ASC-1
- Interior Layout
- Built-in Features, Ceiling Fans(s), Crown Molding, Eat-in Kitchen, High Ceilings, Open Floorplan, Primary Bedroom Main Floor, Solid Wood Cabinets, Split Bedroom, Stone Counters, Thermostat, Tray Ceiling(s), Walk-In Closet(s), Wet Bar, Window Treatments
- Interior Features
- Built-in Features, Ceiling Fans(s), Crown Molding, Eat-in Kitchen, High Ceilings, Open Floorplan, Primary Bedroom Main Floor, Solid Wood Cabinets, Split Bedroom, Stone Counters, Thermostat, Tray Ceiling(s), Walk-In Closet(s), Wet Bar, Window Treatments
- Floor
- Carpet, Travertine, Wood
- Appliances
- Bar Fridge, Built-In Oven, Cooktop, Dishwasher, Disposal, Dryer, Exhaust Fan, Ice Maker, Microwave, Refrigerator, Tankless Water Heater, Washer, Water Softener, Wine Refrigerator
- Utilities
- BB/HS Internet Available, Cable Available, Cable Connected, Electricity Available, Electricity Connected, Phone Available, Propane, Water Available, Water Connected
- Heating
- Central, Propane
- Air Conditioning
- Central Air
- Fireplace Description
- Gas, Living Room
- Exterior Construction
- Block, Stucco
- Exterior Features
- Balcony, French Doors, Lighting, Outdoor Grill, Outdoor Kitchen, Outdoor Shower, Rain Gutters, Sidewalk, Sliding Doors, Storage
- Roof
- Tile
- Foundation
- Slab
- Pool
- Private
- Pool Type
- Child Safety Fence, Deck, Gunite, Heated, In Ground, Lighting
- Garage Carport
- 4 Car Garage
- Garage Spaces
- 4
- Garage Features
- Circular Driveway, Covered, Driveway, Garage Door Opener, Garage Faces Rear, Ground Level, Oversized
- Garage Dimensions
- 44x22
- Elementary School
- Lutz-Hb
- Middle School
- Buchanan-Hb
- High School
- Steinbrenner High School
- Fences
- Fenced, Masonry, Other
- Water Name
- Brant Lake
- Water Extras
- Boat Ramp - Private, Boathouse, Lift - Covered, Seawall - Other, Skiing Allowed
- Water View
- Lake
- Water Access
- Lake
- Water Frontage
- Lake Front
- Pets
- Allowed
- Pet Size
- Extra Large (101+ Lbs.)
- Flood Zone Code
- X
- Parcel ID
- U-23-27-18-ZZZ-000000-62000.1
- Legal Description
- COMM AT NE COR OF NE 1/4 OF SEC 23 THN N 89 DEG 56 MIN 20 SEC W ALONG N BDRY THEREOF 30.00 FT TO W R/W LINE OF ESTES RD AND POB THN S 00 DEG 01 MIN 19 SEC W ALONG SAID W R/W LINE 562.68 FT THN S 86 DEG 38 MIN 22 SEC W 806.91 FT THN N 00 DEG 01 MIN 19 SEC E 255.08 FT THN N 66 DEG 37 MIN 36 SEC E 206.16 FT THN N 59 DEG 55 MIN 03 SEC E 203.95 FT THN N 80 DEG 57 MIN 08 SEC E 37.99 FT THN N 09 DEG 02 MIN 52 SEC W 96.30 FT THN N 03 DEG 07 MIN 58 SEC W 70.36 FT TO N BDRY OF NE 1/4 OF SEC 23 THN S 89 DEG 56 MIN 20 SEC E ALONG SAID N BDRY 421.39 FT TO POB
Listing courtesy of FRIENDS REALTY LLC. 813-464-1640
Mortgage Calculator
StellarMLS is the source of this information via Internet Data Exchange Program. All listing information is deemed reliable but not guaranteed and should be independently verified through personal inspection by appropriate professionals. Listings displayed on this website may be subject to prior sale or removal from sale. Availability of any listing should always be independently verified. Listing information is provided for consumer personal, non-commercial use, solely to identify potential properties for potential purchase. All other use is strictly prohibited and may violate relevant federal and state law. Data last updated on