1014 Sonesta Avenue, Brandon, FL 33511
- $849,000
- 5
- BD
- 5
- BA
- 4,286
- SqFt




- List Price
- $849,000
- Status
- Pending
- Days on Market
- 2
- MLS#
- TB8507557
- Property Style
- Single Family
- Year Built
- 2017
- Bedrooms
- 5
- Bathrooms
- 5
- Baths Half
- 1
- Living Area
- 4,286
- Lot Size
- 9,185
- Acres
- 0.21
- Total Acreage
- 0 to less than 1/4
- Legal Subdivision Name
- La Collina Phs 2a & 2b
- MLS Area Major
- Brandon
Property Description
Under contract-accepting backup offers. Experience luxury living in this stunning, professionally upgraded Gasparilla model — a spacious two-story home designed for entertaining and modern family living. Situated on a premium oversized lot with no neighbors on one side and serene water views in the back, this exceptional property offers both privacy and elegance. The original owners invested over $40,000 in lot premiums alone. Step through the dramatic foyer into a breathtaking interior featuring soaring 20-foot ceilings in the foyer, dining room, and grand room. The gourmet kitchen is a chef’s dream with an oversized island, quartz countertops, beautiful backsplash, abundant cabinetry, stainless steel appliances, and a cozy breakfast area perfect for everyday dining. This impressive home offers 5 bedrooms, 4.5 bathrooms, a private office, media room, bonus room, and theater room, providing ample space for work, relaxation, and entertainment. The luxurious owner’s retreat features an enormous walk-in closet and optional sitting area for added comfort. Elegant upgrades throughout the home include: 32” x 32” marble-look tile flooring Luxury vinyl flooring throughout Decorative wrought iron stair railings Wood staircase Stunning 6-foot chandelier Upgraded bathrooms Pre-wired surround sound system Water softener Monitored security system and security cameras 6-foot aluminum fenced yard Outdoor living is equally impressive with a huge covered lanai, a brand-new resort-style pool and spa, and an enclosed patio offering complete privacy — the perfect setting to relax or entertain guests year-round. This truly welcoming home combines luxury, space, privacy, and exceptional upgrades, all priced competitively for a quick sale.
/u.realgeeks.media/davenhenry/lptrealty_powerpacks_logo__blue_vertical_copy.png)
Additional Information
- Taxes
- $15344
- Taxes
- $2,280
- Minimum Lease
- 8-12 Months
- HOA Fee
- $151
- HOA Payment Schedule
- Quarterly
- Maintenance Includes
- Pool
- Location
- Corner Lot, City Limits
- Community Features
- Deed Restrictions, Pool
- Property Description
- Two Story
- Zoning
- PD
- Interior Layout
- Ceiling Fans(s), Crown Molding, Eat-in Kitchen, High Ceilings, In Wall Pest System, Open Floorplan, Solid Surface Counters, Stone Counters, Thermostat, Walk-In Closet(s), Window Treatments
- Interior Features
- Ceiling Fans(s), Crown Molding, Eat-in Kitchen, High Ceilings, In Wall Pest System, Open Floorplan, Solid Surface Counters, Stone Counters, Thermostat, Walk-In Closet(s), Window Treatments
- Floor
- Carpet, Ceramic Tile, Laminate
- Appliances
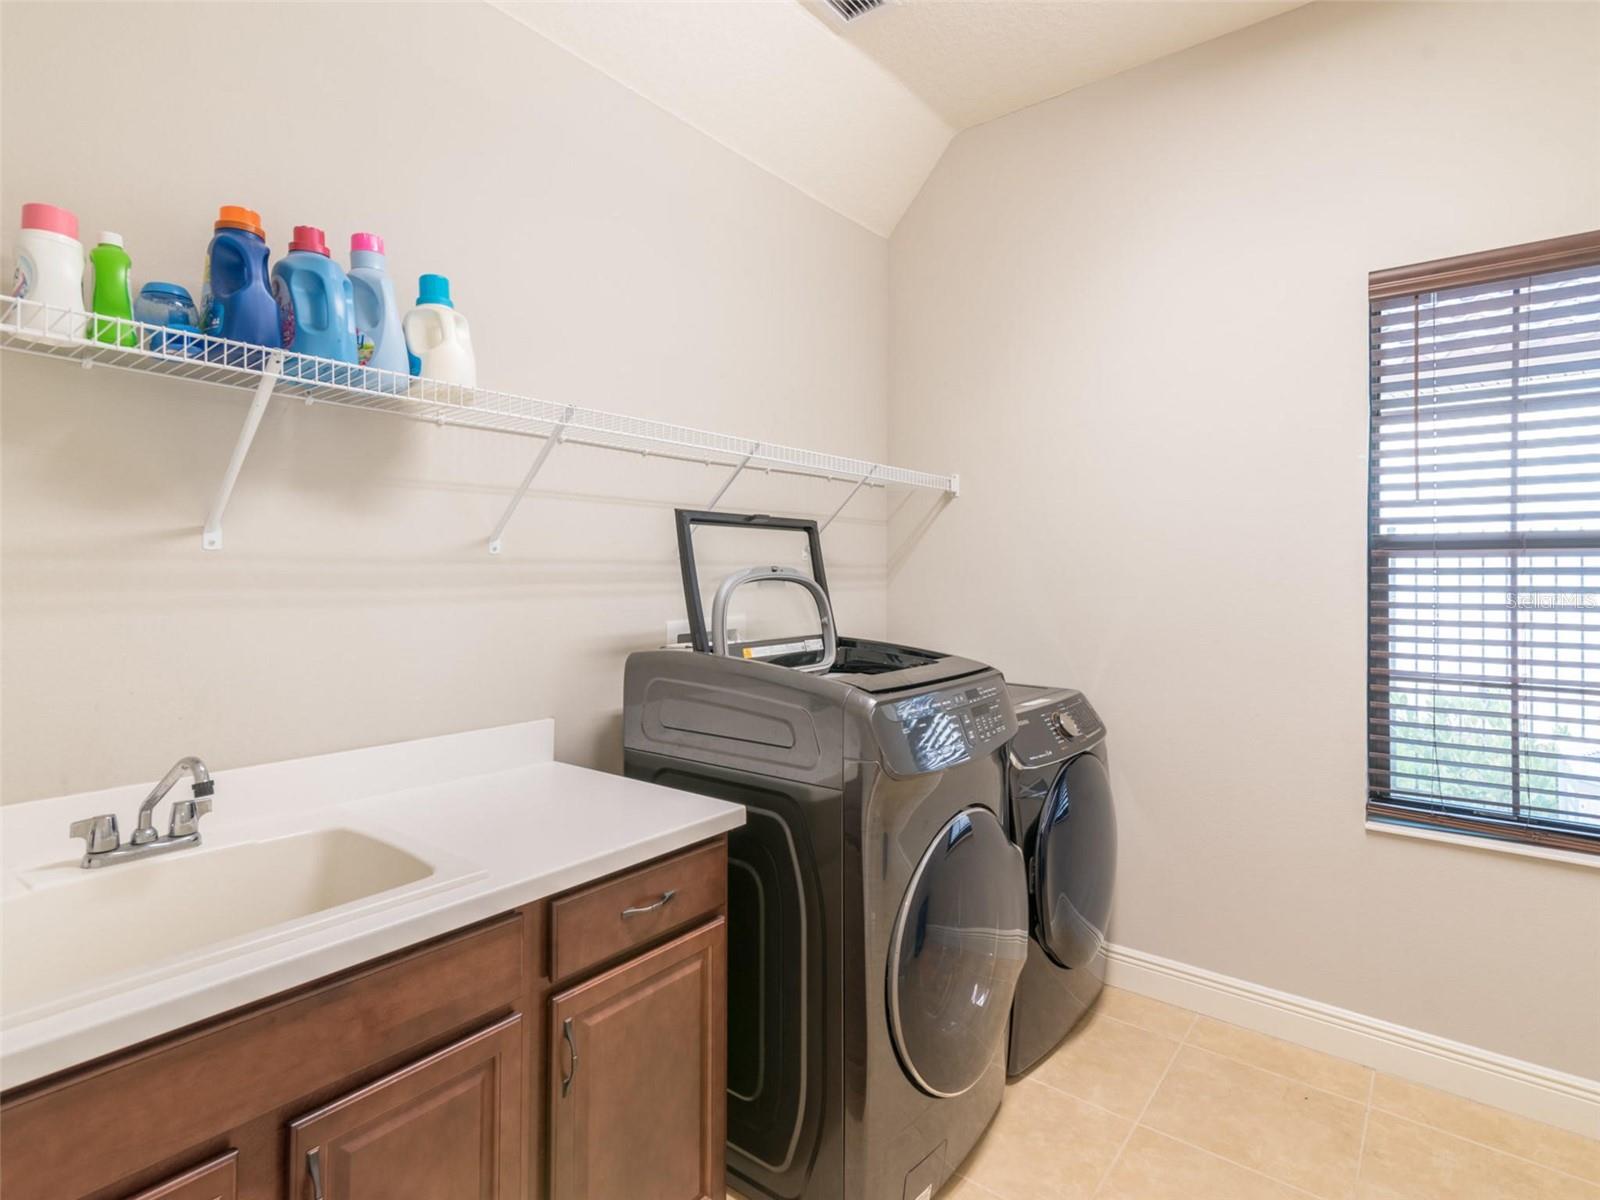
- Built-In Oven, Cooktop, Dishwasher, Disposal, Dryer, Electric Water Heater, Microwave, Range Hood, Refrigerator, Washer, Water Softener
- Utilities
- Electricity Connected
- Heating
- Central
- Air Conditioning
- Central Air
- Exterior Construction
- Block, Stucco, Frame
- Exterior Features
- Sliding Doors
- Roof
- Shingle
- Foundation
- Slab
- Pool
- Community, Private
- Pool Type
- In Ground
- Garage Carport
- 3 Car Garage
- Garage Spaces
- 3
- Garage Features
- Garage Door Opener
- Garage Dimensions
- 25X25
- Elementary School
- Brooker-Hb
- Middle School
- Burns-Hb
- High School
- Bloomingdale-HB
- Water View
- Pond
- Pets
- Allowed
- Flood Zone Code
- X
- Parcel ID
- U-25-29-20-A2I-000001-00051.0
- Legal Description
- LA COLLINA PHASES 2A AND 2B LOT 51 BLOCK 1
Listing courtesy of PEOPLE'S CHOICE REALTY SVC LLC. 813-933-0677
Mortgage Calculator
StellarMLS is the source of this information via Internet Data Exchange Program. All listing information is deemed reliable but not guaranteed and should be independently verified through personal inspection by appropriate professionals. Listings displayed on this website may be subject to prior sale or removal from sale. Availability of any listing should always be independently verified. Listing information is provided for consumer personal, non-commercial use, solely to identify potential properties for potential purchase. All other use is strictly prohibited and may violate relevant federal and state law. Data last updated on