3126 W Oaklyn Avenue, Tampa, FL 33609
- $3,449,000
- 5
- BD
- 6
- BA
- 5,159
- SqFt








- List Price
- $3,449,000
- Status
- Pending
- Days on Market
- 27
- MLS#
- TB8507740
- Property Style
- Single Family
- Architectural Style
- Traditional
- Year Built
- 1998
- Bedrooms
- 5
- Bathrooms
- 6
- Baths Half
- 2
- Living Area
- 5,159
- Lot Size
- 19,200
- Acres
- 0.44
- Total Acreage
- 1/4 to less than 1/2
- Legal Subdivision Name
- Parkland Estates Rev
- MLS Area Major
- Tampa / Palma Ceia
Property Description
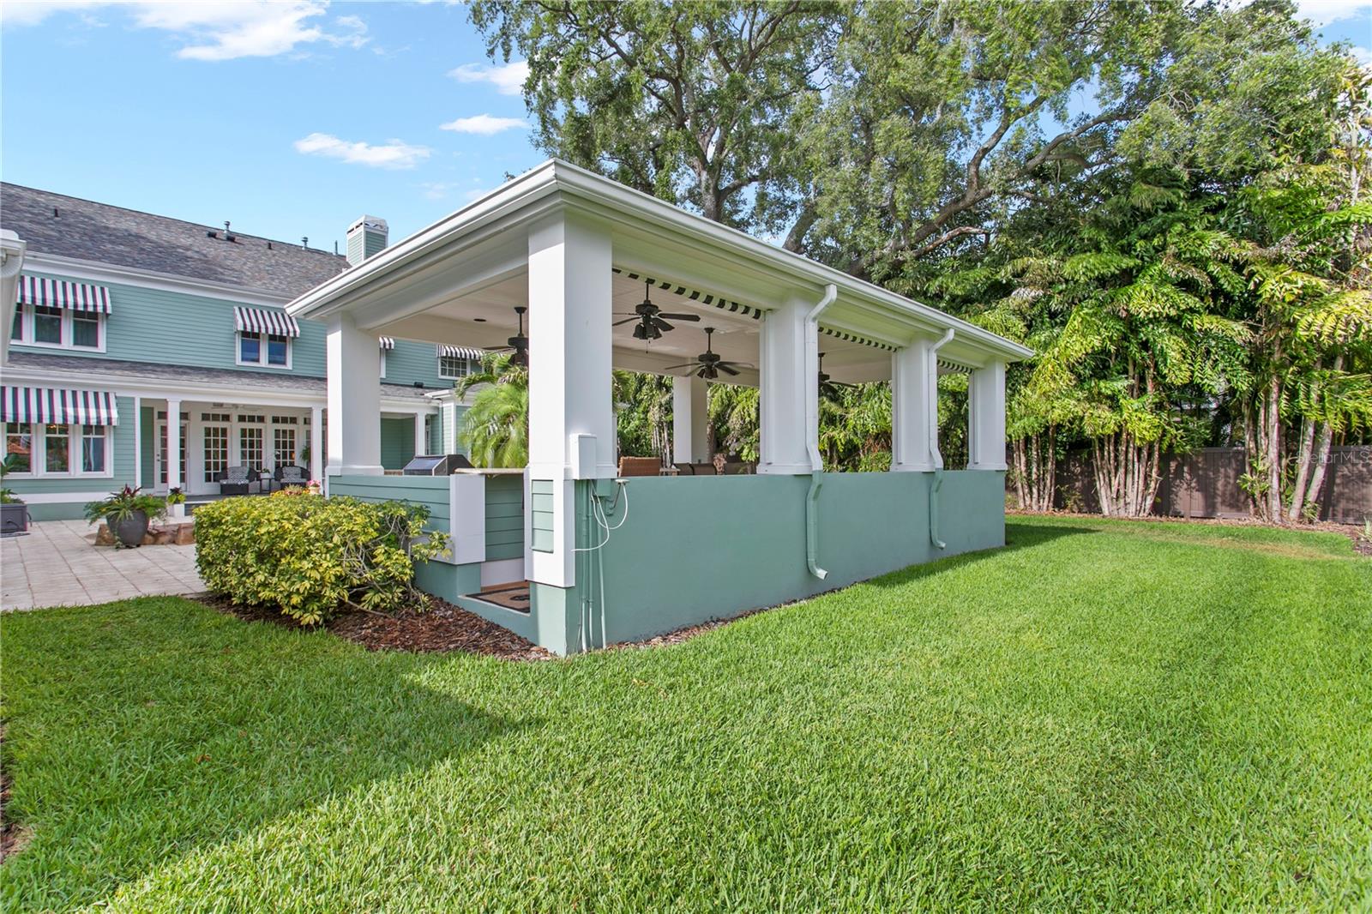
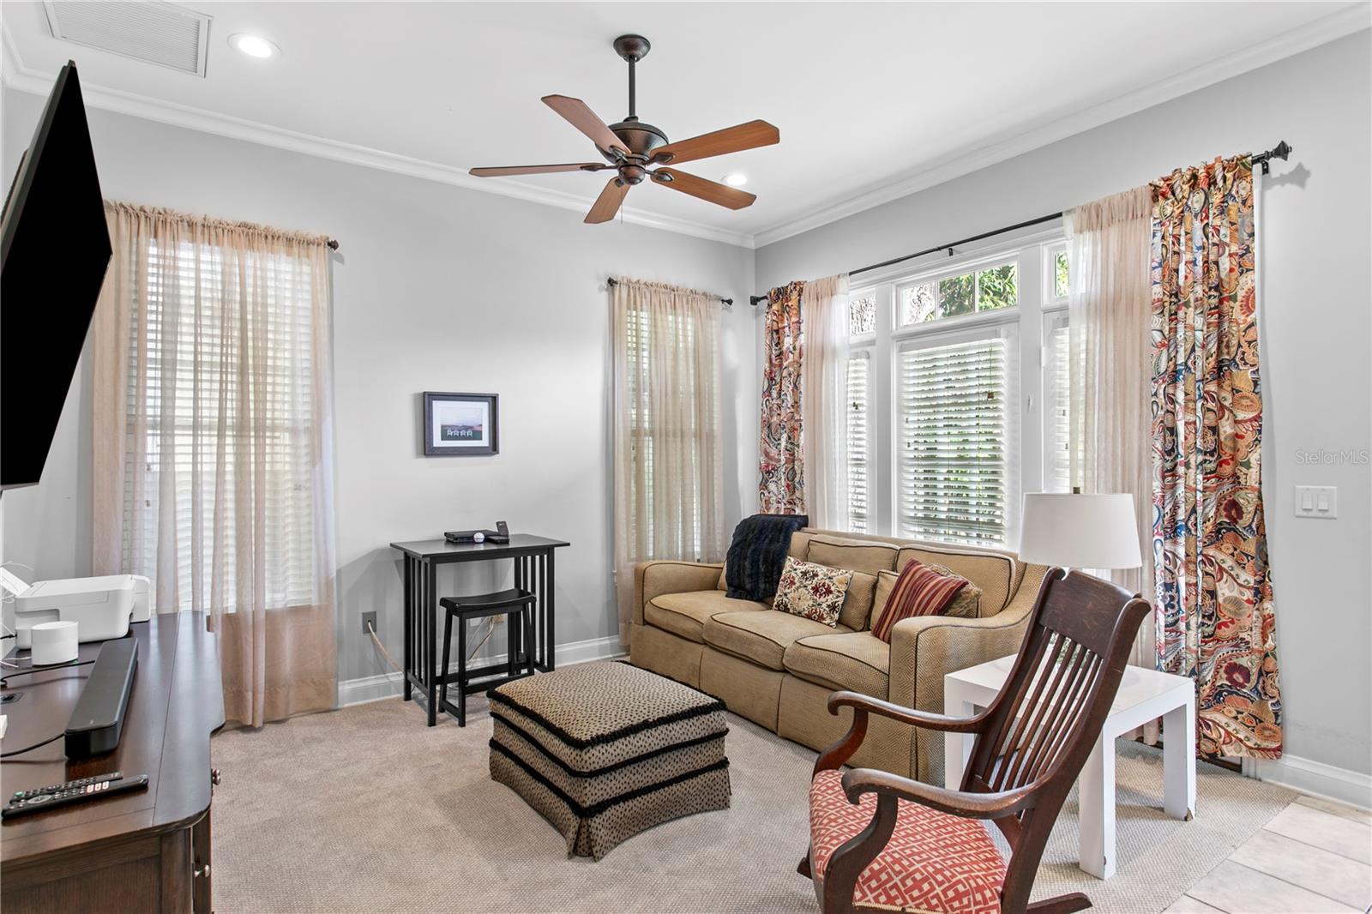
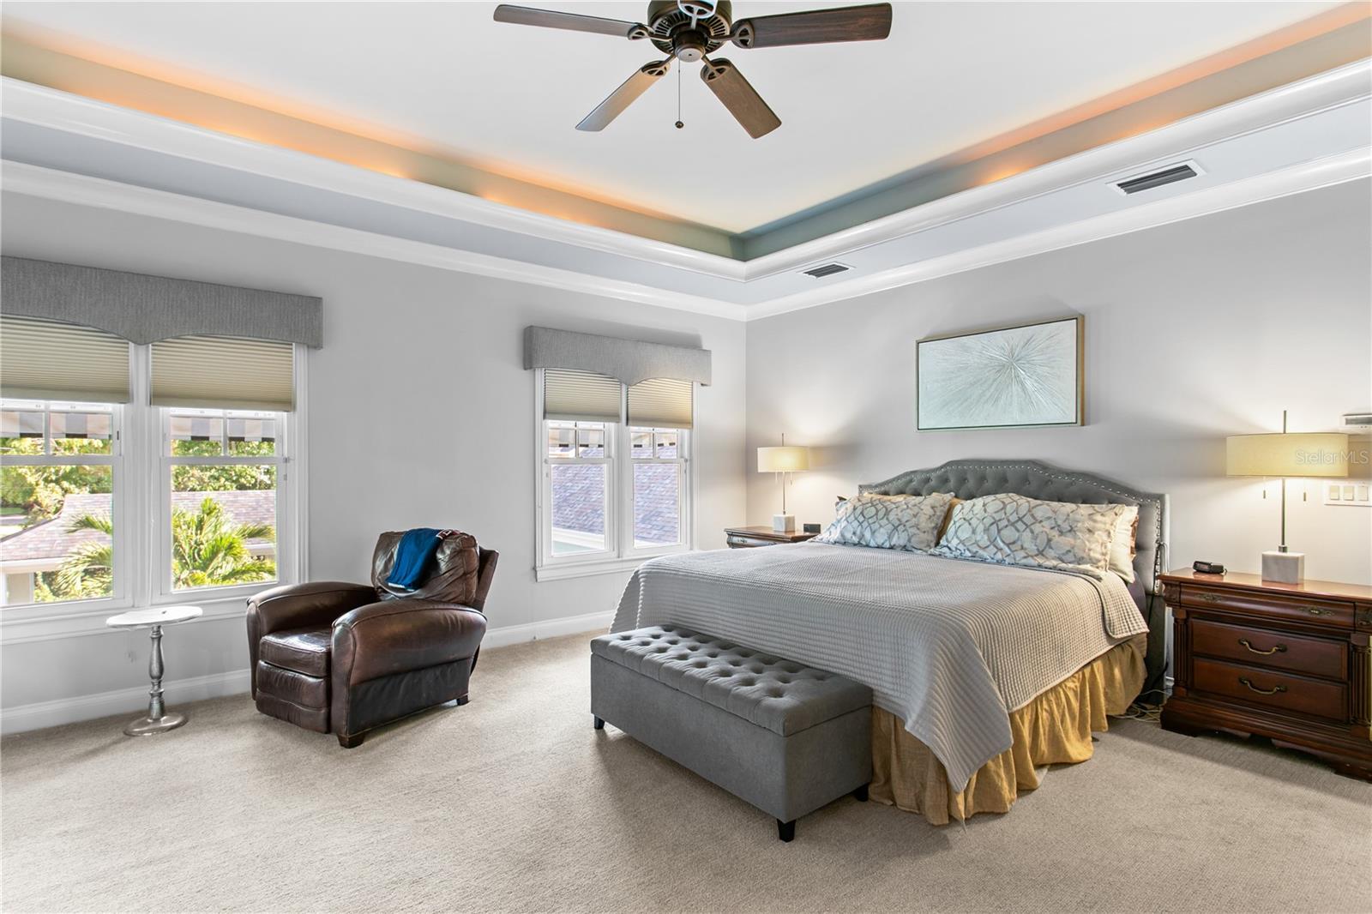
Under contract-accepting backup offers. Under contract with a home sale contingency and actively accepting BACKUP OFFERS. The property remains available for showings, and we encourage interested buyers to schedule a tour. Offered for the first time, this exceptional Bayfair-built traditional home sits on nearly half an acre in prestigious Parkland Estates on an impressive 120-foot-wide lot. A welcoming front porch, lush landscaping, and timeless curb appeal create a memorable first impression. Inside, 10-foot ceilings and a thoughtfully designed floor plan create an inviting sense of space and warmth. The formal dining room with classic wainscoting is perfect for gatherings, while the open family room and chef’s kitchen are filled with natural light and overlook the backyard retreat complete with a pool, outdoor kitchen, cabana space, and generous green space designed for entertaining. The kitchen features a large island with exotic granite, quartz countertops, warming drawer, wine refrigerator, abundant prep space, and a large walk-in pantry. One of the home’s most exceptional features is the private first-floor mother-in-law suite with its own double-door entrance, bedroom with ensuite bath, living room, full kitchen, and informal dining area — ideal for multigenerational living, guests, or an au pair. Upstairs, the spacious primary suite offers an updated spa-inspired bath and custom walk-in closet, alongside three additional generously sized bedrooms, including a Jack- and-Jill layout and an additional ensuite. The third level offers a versatile bonus room currently designed as a sewing and arts-and-crafts studio, providing a quiet and inspiring space filled with possibilities. Whether envisioned as a home theater, private office, playroom, or creative retreat, this flexible space can easily be tailored to fit any lifestyle and evolve with the needs of its next owner. Completing this exceptional home is a spacious three-car garage with additional flex space currently used as a home office and storage area. With it’s prime location in one of Tampa’s most coveted neighborhoods, what are you waiting for?
/u.realgeeks.media/davenhenry/lptrealty_powerpacks_logo__blue_vertical_copy.png)
Additional Information
- Taxes
- $25690
- Minimum Lease
- No Minimum
- Location
- City Limits, Landscaped, Near Golf Course, Near Public Transit, Oversized Lot, Sidewalk, Paved
- Community Features
- Sidewalks, No Deed Restriction
- Property Description
- Three+ Story
- Zoning
- RS-75
- Interior Layout
- Built-in Features, Ceiling Fans(s), Crown Molding, Eat-in Kitchen, Kitchen/Family Room Combo, PrimaryBedroom Upstairs, Thermostat, Walk-In Closet(s)
- Interior Features
- Built-in Features, Ceiling Fans(s), Crown Molding, Eat-in Kitchen, Kitchen/Family Room Combo, PrimaryBedroom Upstairs, Thermostat, Walk-In Closet(s)
- Floor
- Carpet, Tile, Wood
- Appliances
- Convection Oven
- Utilities
- Cable Available, Electricity Connected
- Heating
- Central
- Air Conditioning
- Central Air, Zoned
- Fireplace Description
- Family Room, Gas
- Exterior Construction
- HardiPlank Type, Frame
- Exterior Features
- Awning(s), Outdoor Grill, Outdoor Kitchen, Rain Gutters, Sidewalk, Sprinkler Metered
- Roof
- Shingle
- Foundation
- Slab, Stem Wall
- Pool
- Private
- Pool Type
- Gunite, In Ground, Lighting
- Garage Carport
- 3 Car Garage
- Garage Spaces
- 3
- Garage Features
- Driveway, Garage Door Opener, Garage Faces Side
- Elementary School
- Mitchell-Hb
- Middle School
- Wilson-Hb
- High School
- Plant-HB
- Fences
- Vinyl
- Pets
- Allowed
- Flood Zone Code
- X
- Parcel ID
- A-27-29-18-3Q1-000015-00012.0
- Legal Description
- PARKLAND ESTATES REVISED PLAT LOTS 12 AND 13 BLOCK 15
Listing courtesy of SMITH & ASSOCIATES REAL ESTATE. 813-839-3800
Mortgage Calculator
StellarMLS is the source of this information via Internet Data Exchange Program. All listing information is deemed reliable but not guaranteed and should be independently verified through personal inspection by appropriate professionals. Listings displayed on this website may be subject to prior sale or removal from sale. Availability of any listing should always be independently verified. Listing information is provided for consumer personal, non-commercial use, solely to identify potential properties for potential purchase. All other use is strictly prohibited and may violate relevant federal and state law. Data last updated on