101 26th Avenue Ne, St Petersburg, FL 33704
- $1,049,000
- 3
- BD
- 2
- BA
- 1,841
- SqFt




- List Price
- $1,049,000
- Status
- Pending
- Days on Market
- 57
- Price Change
- ▼ $36,000 1781810514
- MLS#
- TB8508092
- Property Style
- Single Family
- Architectural Style
- Florida
- Year Built
- 1940
- Bedrooms
- 3
- Bathrooms
- 2
- Living Area
- 1,841
- Lot Size
- 7,183
- Acres
- 0.16
- Total Acreage
- 0 to less than 1/4
- Legal Subdivision Name
- Granada Terrace 2
- MLS Area Major
- St Pete/Euclid
Property Description
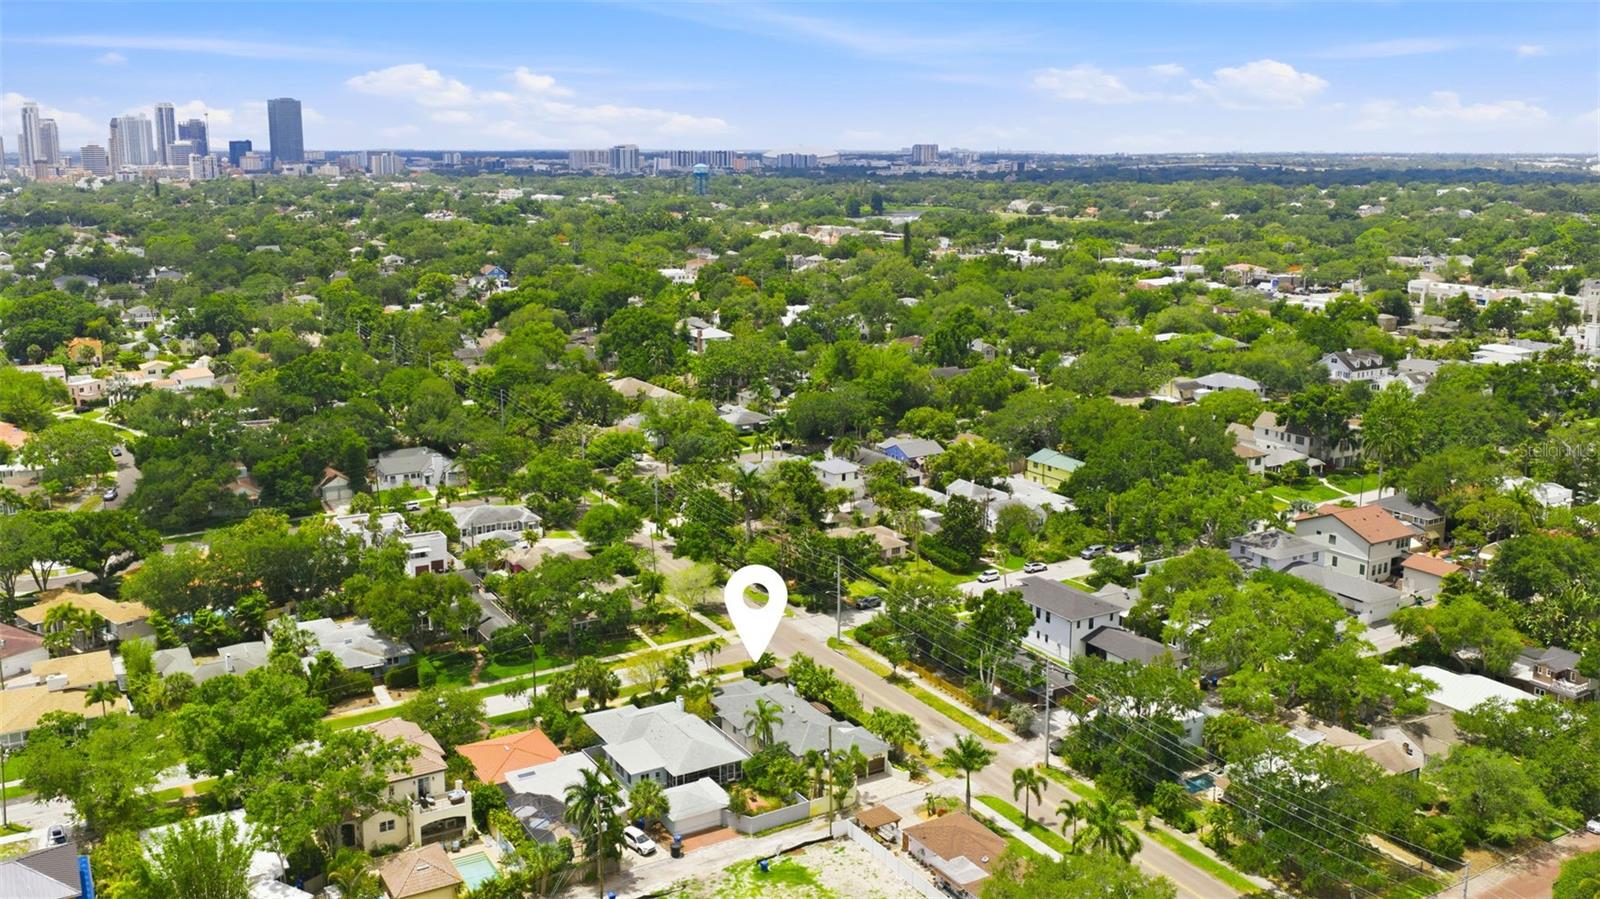
Under contract-accepting backup offers. Nestled in the heart of the highly sought-after Old Northeast neighborhood, this beautifully updated 3-bedroom, 2-bath residence perfectly blends timeless Florida charm with modern comfort and solid concrete block construction. Just steps from Coffee Pot Bayou, this exceptional one-story home captures the essence of relaxed yet sophisticated St. Petersburg living. Importantly, this home has NEVER experienced flooding while being in one of St. Petersburg's most treasured neighborhoods. A welcoming screened front porch with original Cuban tile and tranquil water views sets the tone from the moment you arrive. Inside, rich oak hardwood flooring, abundant natural light, and an open-concept layout create a warm and inviting atmosphere designed for both everyday living and entertaining. The spacious living room is anchored by a striking gas fireplace with travertine accents and flows seamlessly into the formal dining area overlooking the lush backyard retreat. The thoughtfully designed kitchen features granite countertops, travertine flooring, stainless steel appliances, a gas range, and a stylish dry bar accented with mercury glass cabinetry. A versatile den or office with vaulted ceilings and French doors opens to the private outdoor living space, offering the perfect setting for working from home or relaxing in comfort. The generously sized primary suite includes a beautifully appointed en-suite bath with a walk-in shower and natural stone details, along with a cedar-lined walk-in closet and private porch access. Additional highlights include newer insulated windows throughout the living areas, Bahama shutters, an indoor laundry room, and an attached two-car garage with dedicated workshop space. A whole-house water filtration and water softener system installed in 2022 adds everyday comfort and convenience. The backyard is a true private oasis featuring mature tropical landscaping, a pergola, and ample room to add a dipping pool or spa. Gas has already been piped outdoors for a future BBQ or spa setup. Important updates include: • Roof (2016) • HVAC (2025) • Electric tankless water heater (2019) • New electrical panel (2019) • Full home rewired (2021) • Whole-house water filtration and softener system (2022) Enjoy the ultimate Old Northeast lifestyle with easy access to vibrant Downtown St. Petersburg, where waterfront parks, award-winning restaurants, museums, shopping, nightlife, and year-round events are all just a short bike ride or stroll away. Ideally located, the home is also approximately an 8-minute walk to Trader Joe’s and just 1 mile from Whole Foods, offering exceptional convenience in one of St. Petersburg’s most desirable neighborhoods.
/u.realgeeks.media/davenhenry/lptrealty_powerpacks_logo__blue_vertical_copy.png)
Additional Information
- Taxes
- $15128
- Minimum Lease
- No Minimum
- Location
- Corner Lot
- Community Features
- No Deed Restriction
- Property Description
- One Story
- Interior Layout
- Ceiling Fans(s), Living Room/Dining Room Combo, Open Floorplan, Primary Bedroom Main Floor, Solid Wood Cabinets, Stone Counters, Thermostat, Vaulted Ceiling(s), Window Treatments
- Interior Features
- Ceiling Fans(s), Living Room/Dining Room Combo, Open Floorplan, Primary Bedroom Main Floor, Solid Wood Cabinets, Stone Counters, Thermostat, Vaulted Ceiling(s), Window Treatments
- Floor
- Ceramic Tile, Hardwood, Travertine
- Appliances
- Dishwasher, Disposal, Dryer, Microwave, Range, Range Hood, Refrigerator, Tankless Water Heater, Washer, Water Filtration System, Water Softener
- Utilities
- Public
- Heating
- Central
- Air Conditioning
- Central Air
- Fireplace Description
- Gas
- Exterior Construction
- Block, Stucco
- Exterior Features
- Balcony, French Doors, Hurricane Shutters, Lighting, Private Entrance, Private Mailbox, Private Yard, Sidewalk
- Roof
- Shingle
- Foundation
- Block, Crawlspace
- Pool
- No Pool
- Garage Carport
- 2 Car Garage
- Garage Spaces
- 2
- Garage Features
- Alley Access, Driveway, Garage Faces Rear, Off Street
- Garage Dimensions
- 20X19
- Water Name
- Coffee Pot Bayou
- Pets
- Allowed
- Flood Zone Code
- AE
- Parcel ID
- 07-31-17-32580-002-0110
- Legal Description
- GRANADA TERRACE NO 2 BLK 2, LOT 11
Listing courtesy of COMPASS FLORIDA LLC. 727-380-2067
Mortgage Calculator
StellarMLS is the source of this information via Internet Data Exchange Program. All listing information is deemed reliable but not guaranteed and should be independently verified through personal inspection by appropriate professionals. Listings displayed on this website may be subject to prior sale or removal from sale. Availability of any listing should always be independently verified. Listing information is provided for consumer personal, non-commercial use, solely to identify potential properties for potential purchase. All other use is strictly prohibited and may violate relevant federal and state law. Data last updated on