204 W Jean Street, Tampa, FL 33604
- $370,000
- 2
- BD
- 2
- BA
- 1,008
- SqFt






- List Price
- $370,000
- Status
- Pending
- Days on Market
- 65
- Price Change
- ▼ $15,000 1783993182
- MLS#
- TB8508314
- Property Style
- Single Family
- Architectural Style
- Bungalow, Craftsman, Florida
- Year Built
- 1926
- Bedrooms
- 2
- Bathrooms
- 2
- Living Area
- 1,008
- Lot Size
- 6,100
- Acres
- 0.14
- Total Acreage
- 0 to less than 1/4
- Legal Subdivision Name
- North Park Annex
- MLS Area Major
- Tampa / Sulphur Springs
Property Description
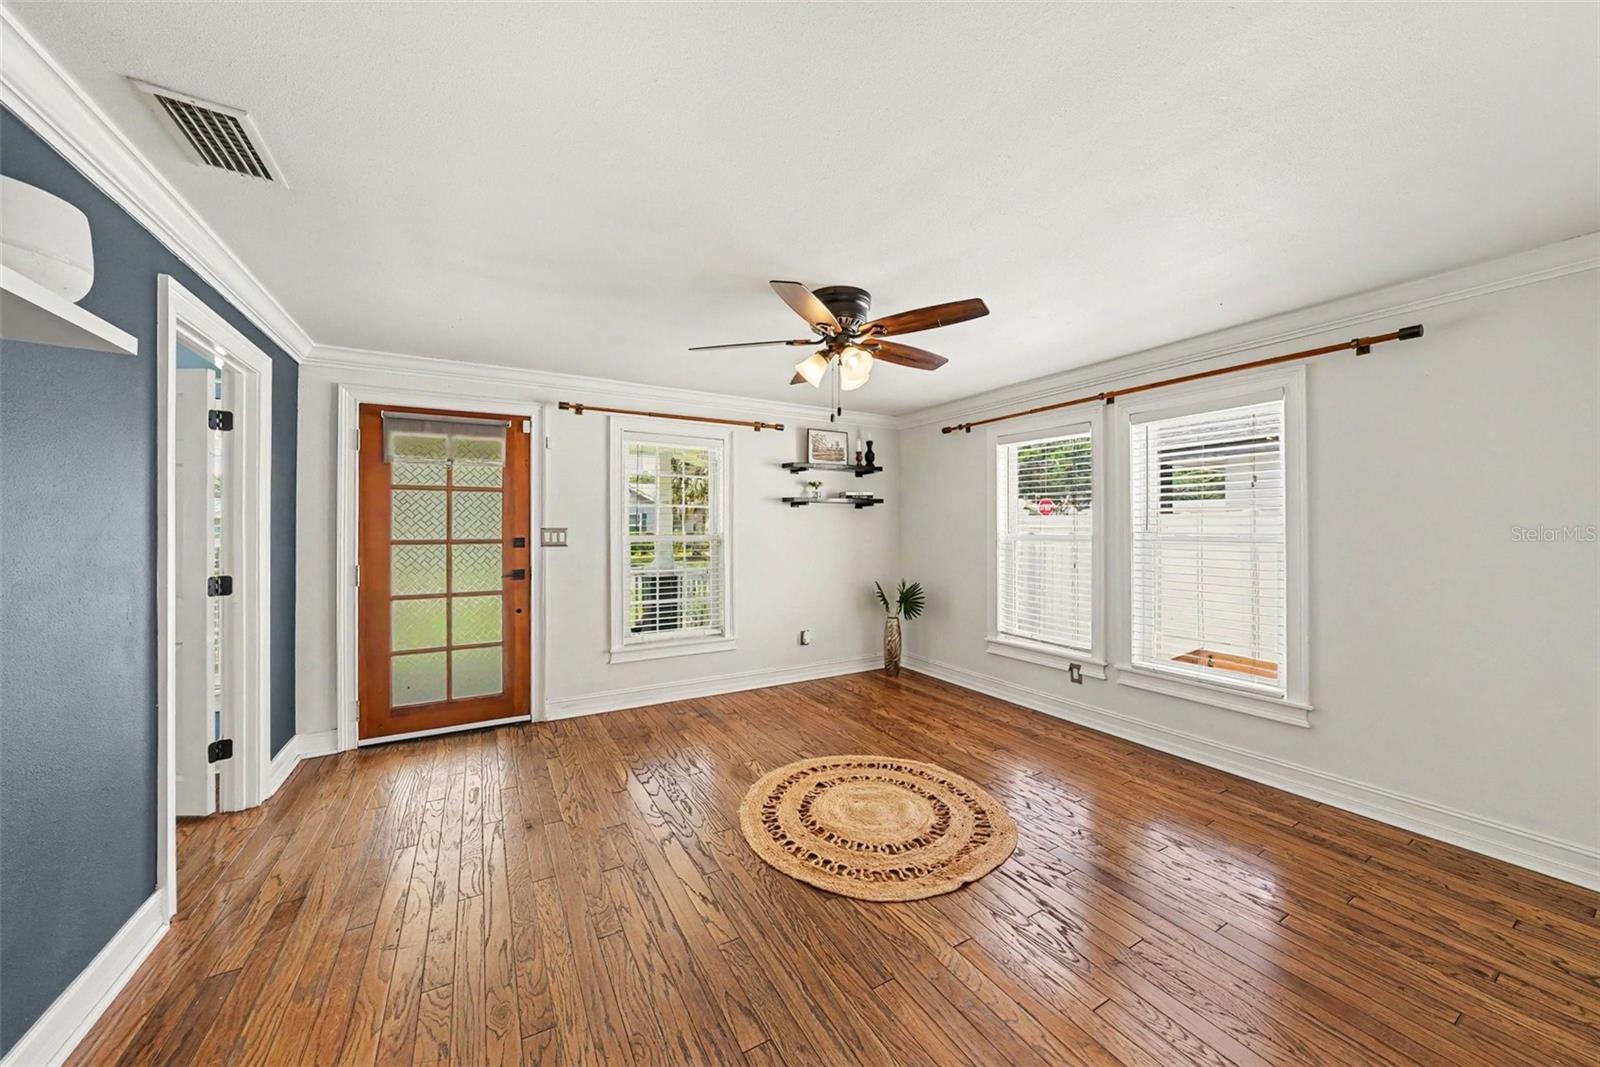
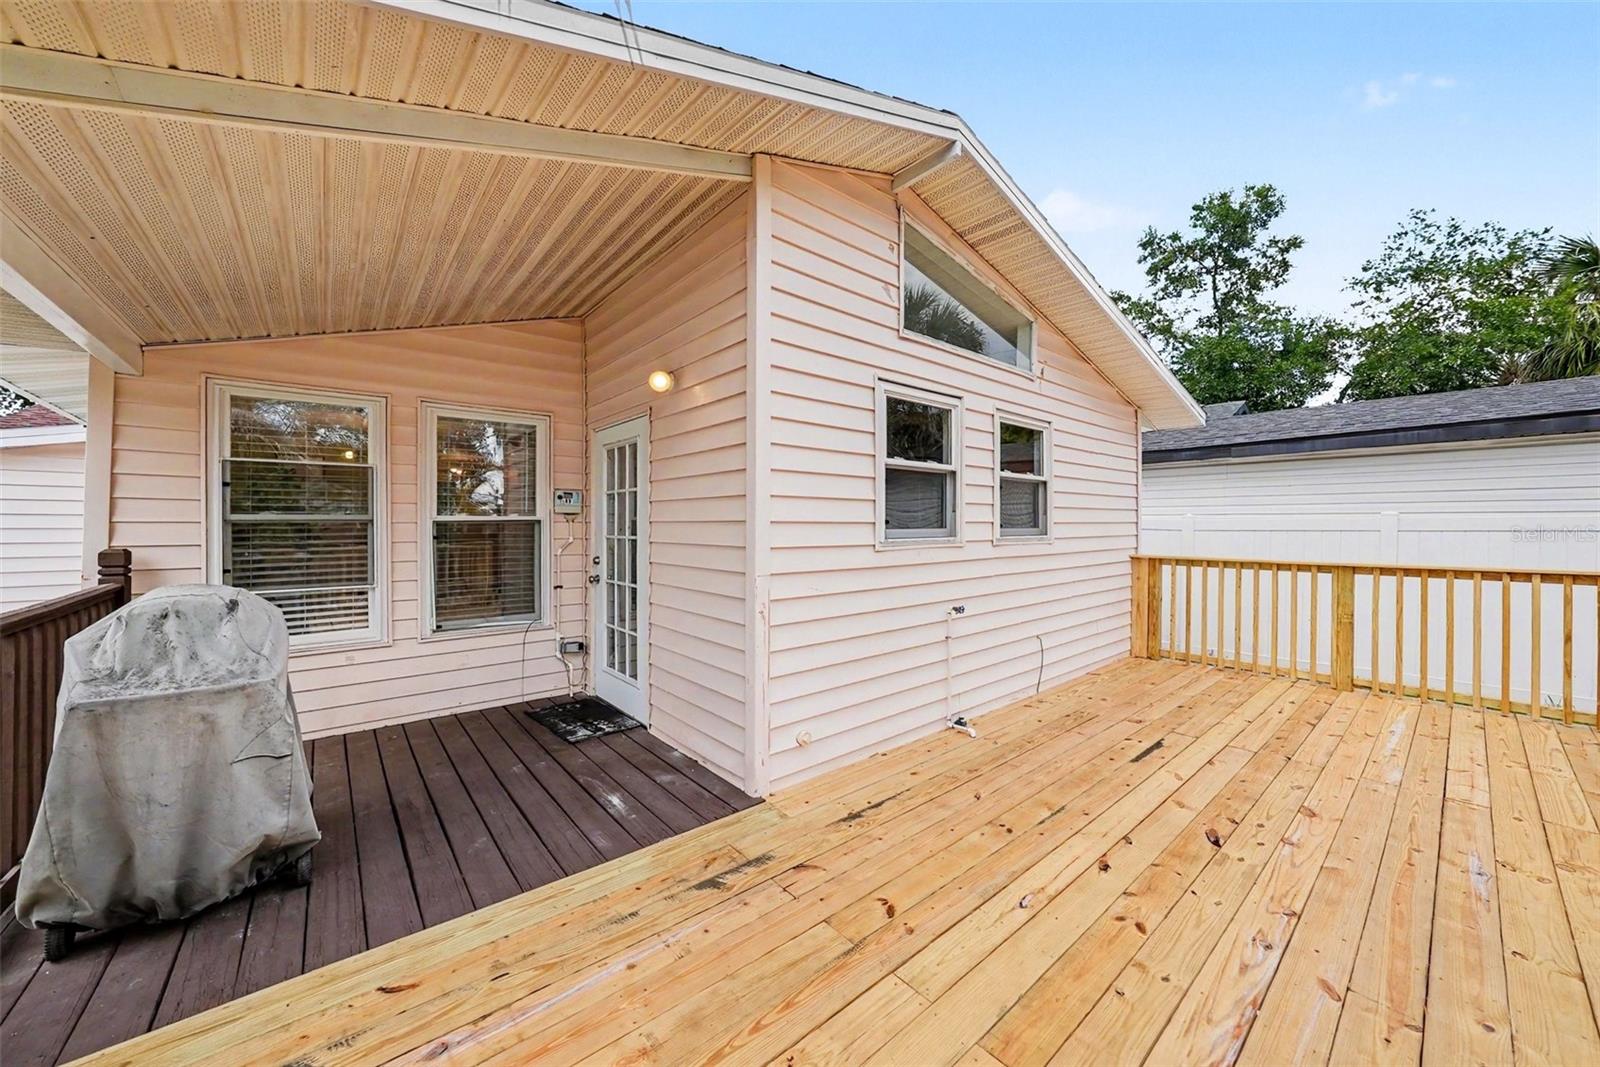
Under contract-accepting backup offers. Charming 2-bedroom, 2-bath bungalow located in the heart of Seminole Heights! This well-maintained home offers a warm and inviting layout with beautiful wood flooring and abundant natural light throughout. The spacious living and dining areas flow seamlessly, creating a comfortable space for everyday living and entertaining. The kitchen features ample cabinetry and counter space with a large window overlooking the beautiful backyard. Both bedrooms are generously sized, and the two full bathrooms offer convenience and flexibility. Step outside to a fully fenced private backyard with mature greenery perfect for relaxing or hosting. Enjoy evenings around the fire pit or unwind on the brand-new deck, which offers plenty of space for outdoor dining and gatherings. Also, you will find a fairly new storage shed for additional storage. AC 2019, Roof 11 years (2015), Water Heater 2018. Conveniently located with quick access to I-275 and nearby schools, and with close proximity to popular Seminole Heights dining and entertainment spots. Just minutes from downtown Tampa, Ybor City, and about 15 minutes to Tampa International Airport. Bedroom and living room photos are virtually staged to showcase the home's incredible layout and design potential.
/u.realgeeks.media/davenhenry/lptrealty_powerpacks_logo__blue_vertical_copy.png)
Additional Information
- Taxes
- $6516
- Minimum Lease
- No Minimum
- Community Features
- No Deed Restriction
- Property Description
- One Story
- Zoning
- SH-RS
- Interior Layout
- Ceiling Fans(s), Crown Molding, High Ceilings, Open Floorplan, Solid Wood Cabinets, Stone Counters, Walk-In Closet(s), Window Treatments
- Interior Features
- Ceiling Fans(s), Crown Molding, High Ceilings, Open Floorplan, Solid Wood Cabinets, Stone Counters, Walk-In Closet(s), Window Treatments
- Floor
- Tile, Wood
- Appliances
- Dishwasher, Disposal, Range, Refrigerator
- Utilities
- BB/HS Internet Available, Cable Available, Electricity Connected
- Heating
- Central, Electric
- Air Conditioning
- Central Air
- Exterior Construction
- Frame
- Exterior Features
- Lighting, Other
- Roof
- Shingle
- Foundation
- Crawlspace
- Pool
- No Pool
- Garage Features
- Parking Pad
- Elementary School
- Seminole-Hb
- Middle School
- Memorial-Hb
- High School
- Hillsborough-HB
- Fences
- Fenced
- Pets
- Allowed
- Flood Zone Code
- X
- Parcel ID
- A-36-28-18-4FB-000000-00397.0
- Legal Description
- NORTH PARK ANNEX LOT 397
Listing courtesy of DALTON WADE INC. 888-668-8283
Mortgage Calculator
StellarMLS is the source of this information via Internet Data Exchange Program. All listing information is deemed reliable but not guaranteed and should be independently verified through personal inspection by appropriate professionals. Listings displayed on this website may be subject to prior sale or removal from sale. Availability of any listing should always be independently verified. Listing information is provided for consumer personal, non-commercial use, solely to identify potential properties for potential purchase. All other use is strictly prohibited and may violate relevant federal and state law. Data last updated on