1105 W Yukon Street, Tampa, FL 33604
- $389,900
- 4
- BD
- 2
- BA
- 1,132
- SqFt







- List Price
- $389,900
- Status
- Pending
- Days on Market
- 68
- Price Change
- ▼ $10,000 1780685967
- MLS#
- TB8508593
- Property Style
- Single Family
- Year Built
- 1985
- Bedrooms
- 4
- Bathrooms
- 2
- Living Area
- 1,132
- Lot Size
- 6,840
- Acres
- 0.16
- Total Acreage
- 0 to less than 1/4
- Legal Subdivision Name
- El Portal
- MLS Area Major
- Tampa / Sulphur Springs
Property Description
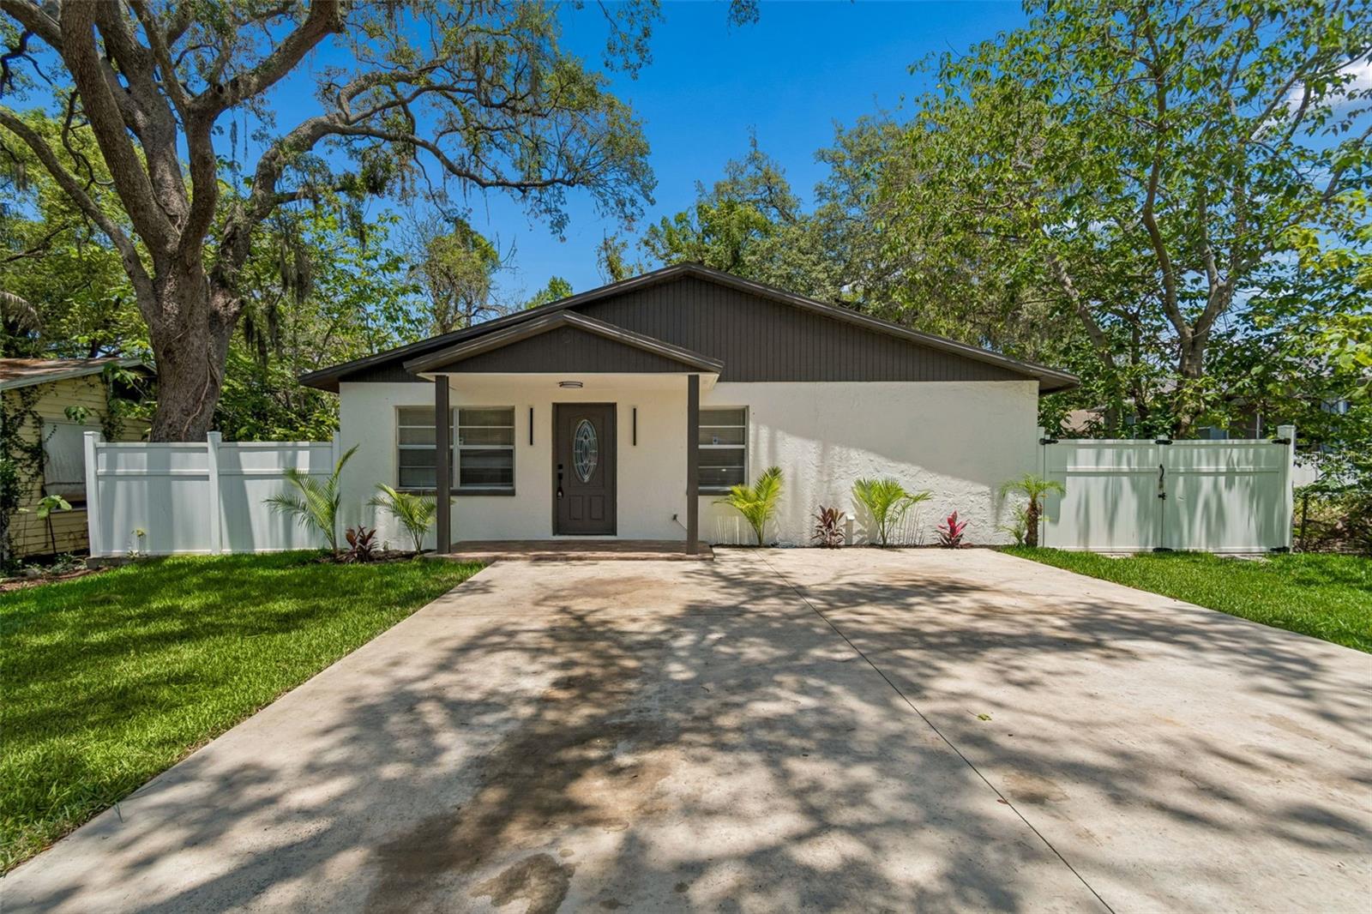
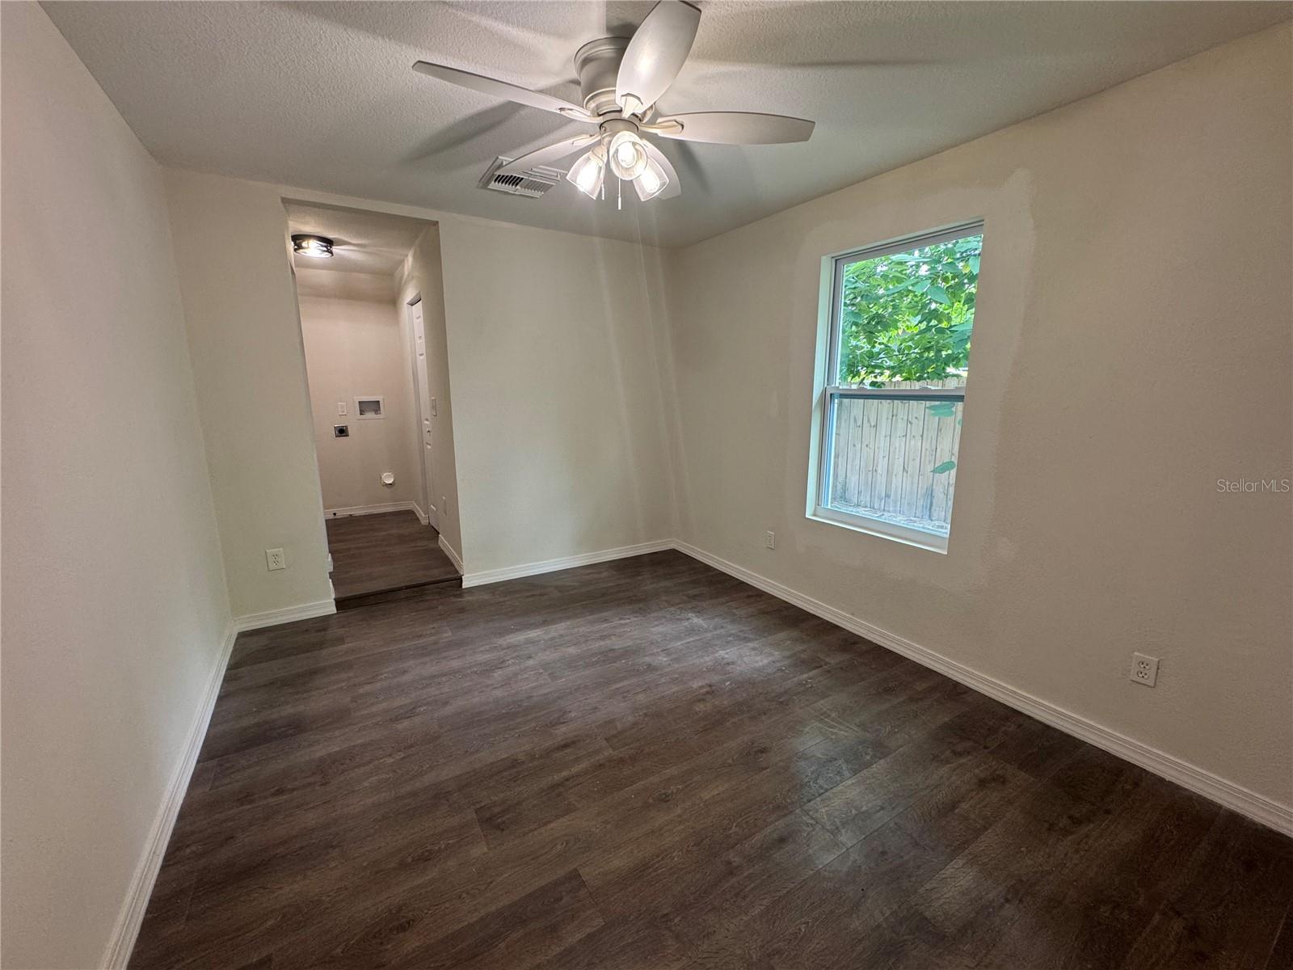
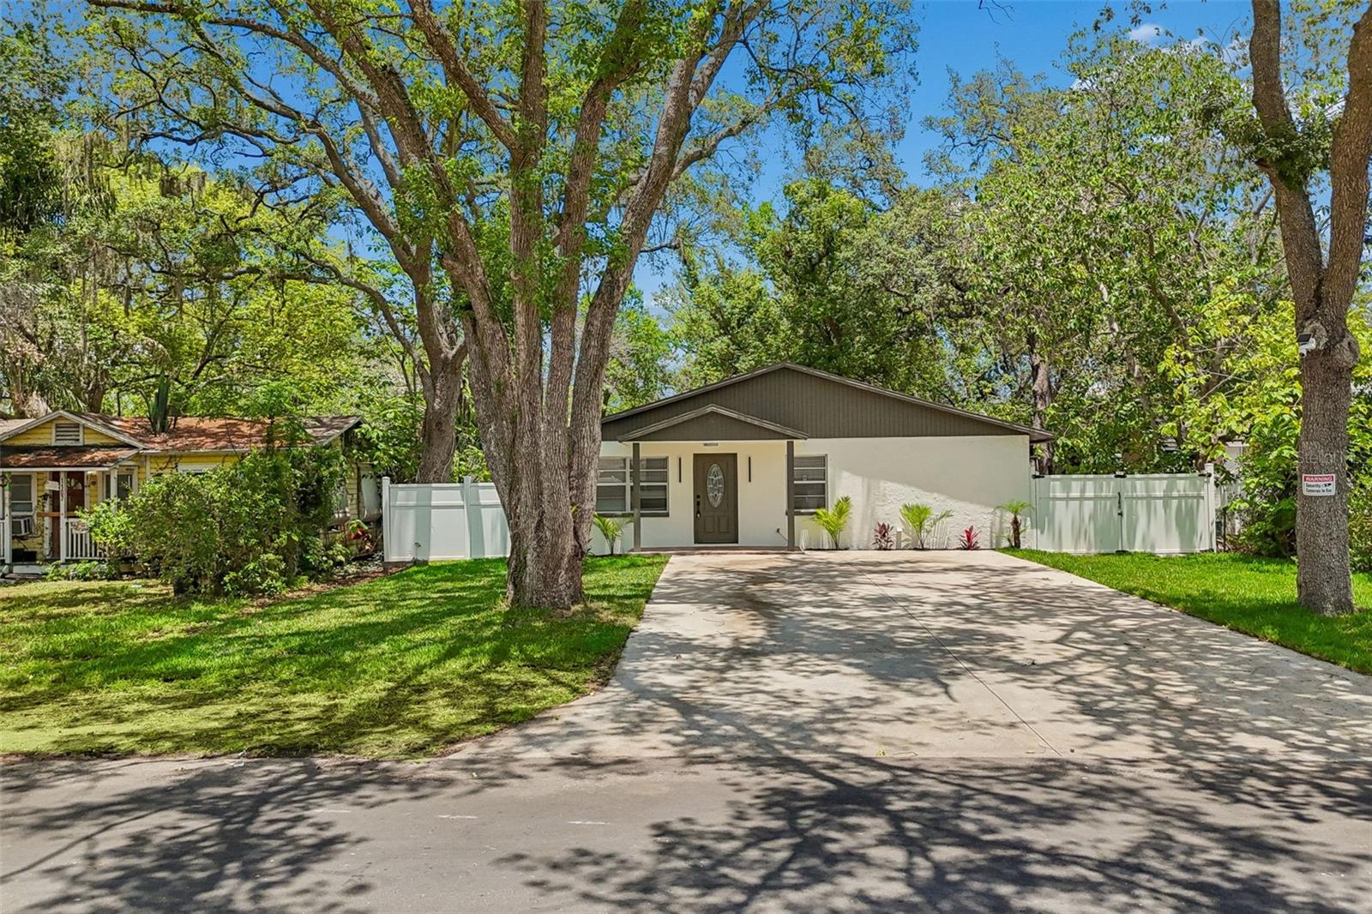
Under contract-accepting backup offers. Virtually Staged. NEW PRICE! HUGE VALUE! Offering a blend of modern updates and effortless Florida living, this 4-bedroom, 2-bath home provides 1,132 sq ft of sunlit space in central Tampa. Fresh luxury vinyl flooring runs throughout the open floorplan, complemented by new interior and exterior paint, modern fans, and updated fixtures. The brand-new kitchen features contemporary cabinetry, quartz countertops, and sleek appliances that make every day cooking a pleasure. The primary bedroom sits privately on the right wing of the home, creating a comfortable retreat with its walk-in closet, modern en-suite bath, and convenient laundry access. Three well-sized secondary bedrooms share a beautifully updated second bathroom. Outside, the large driveway is framed by fresh sod and new landscaping for standout curb appeal. The spacious fenced backyard offers endless possibilities for pets, gatherings, and future outdoor additions. The HVAC is newer (2023) ready for summer while the roof is in great shape (from 2018). All of this just minutes from the best of Tampa’s dining, shopping, entertainment, highway access, and Tampa International Airport. Make your appointment today!
/u.realgeeks.media/davenhenry/lptrealty_powerpacks_logo__blue_vertical_copy.png)
Additional Information
- Taxes
- $5240
- Minimum Lease
- 1-7 Days
- Community Features
- No Deed Restriction
- Property Description
- One Story
- Zoning
- RS-50
- Interior Layout
- Ceiling Fans(s), Kitchen/Family Room Combo, Open Floorplan, Stone Counters, Thermostat, Walk-In Closet(s)
- Interior Features
- Ceiling Fans(s), Kitchen/Family Room Combo, Open Floorplan, Stone Counters, Thermostat, Walk-In Closet(s)
- Floor
- Luxury Vinyl, Tile
- Appliances
- Dishwasher, Electric Water Heater, Microwave, Range, Refrigerator
- Utilities
- BB/HS Internet Available, Cable Available, Electricity Connected
- Heating
- Central
- Air Conditioning
- Central Air
- Exterior Construction
- Block
- Exterior Features
- Lighting
- Roof
- Shingle
- Foundation
- Slab
- Pool
- No Pool
- Garage Features
- Driveway
- Fences
- Fenced
- Flood Zone Code
- X
- Parcel ID
- A-23-28-18-3E9-000010-00009.1
- Legal Description
- EL PORTAL LOTS 9 AND 10 LESS WLY 65 FT THEREOF BLOCK 10
Listing courtesy of FUTURE HOME REALTY INC. 813-855-4982
Mortgage Calculator
StellarMLS is the source of this information via Internet Data Exchange Program. All listing information is deemed reliable but not guaranteed and should be independently verified through personal inspection by appropriate professionals. Listings displayed on this website may be subject to prior sale or removal from sale. Availability of any listing should always be independently verified. Listing information is provided for consumer personal, non-commercial use, solely to identify potential properties for potential purchase. All other use is strictly prohibited and may violate relevant federal and state law. Data last updated on