219 4th Avenue N Unit 201, St Petersburg, FL 33701
- $449,000
- 2
- BD
- 2
- BA
- 1,055
- SqFt




- List Price
- $449,000
- Status
- Pending
- Days on Market
- 54
- Price Change
- ▼ $16,000 1783394259
- MLS#
- TB8508722
- Property Style
- Condo
- Year Built
- 1936
- Bedrooms
- 2
- Bathrooms
- 2
- Living Area
- 1,055
- Total Acreage
- Non-Applicable
- Building Name
- Mt. Vernon
- Monthly Condo Fee
- 1075
- Legal Subdivision Name
- Mt Vernon Condo
- Complex/Comm Name
- Mt. Vernon
- MLS Area Major
- St Pete
Property Description
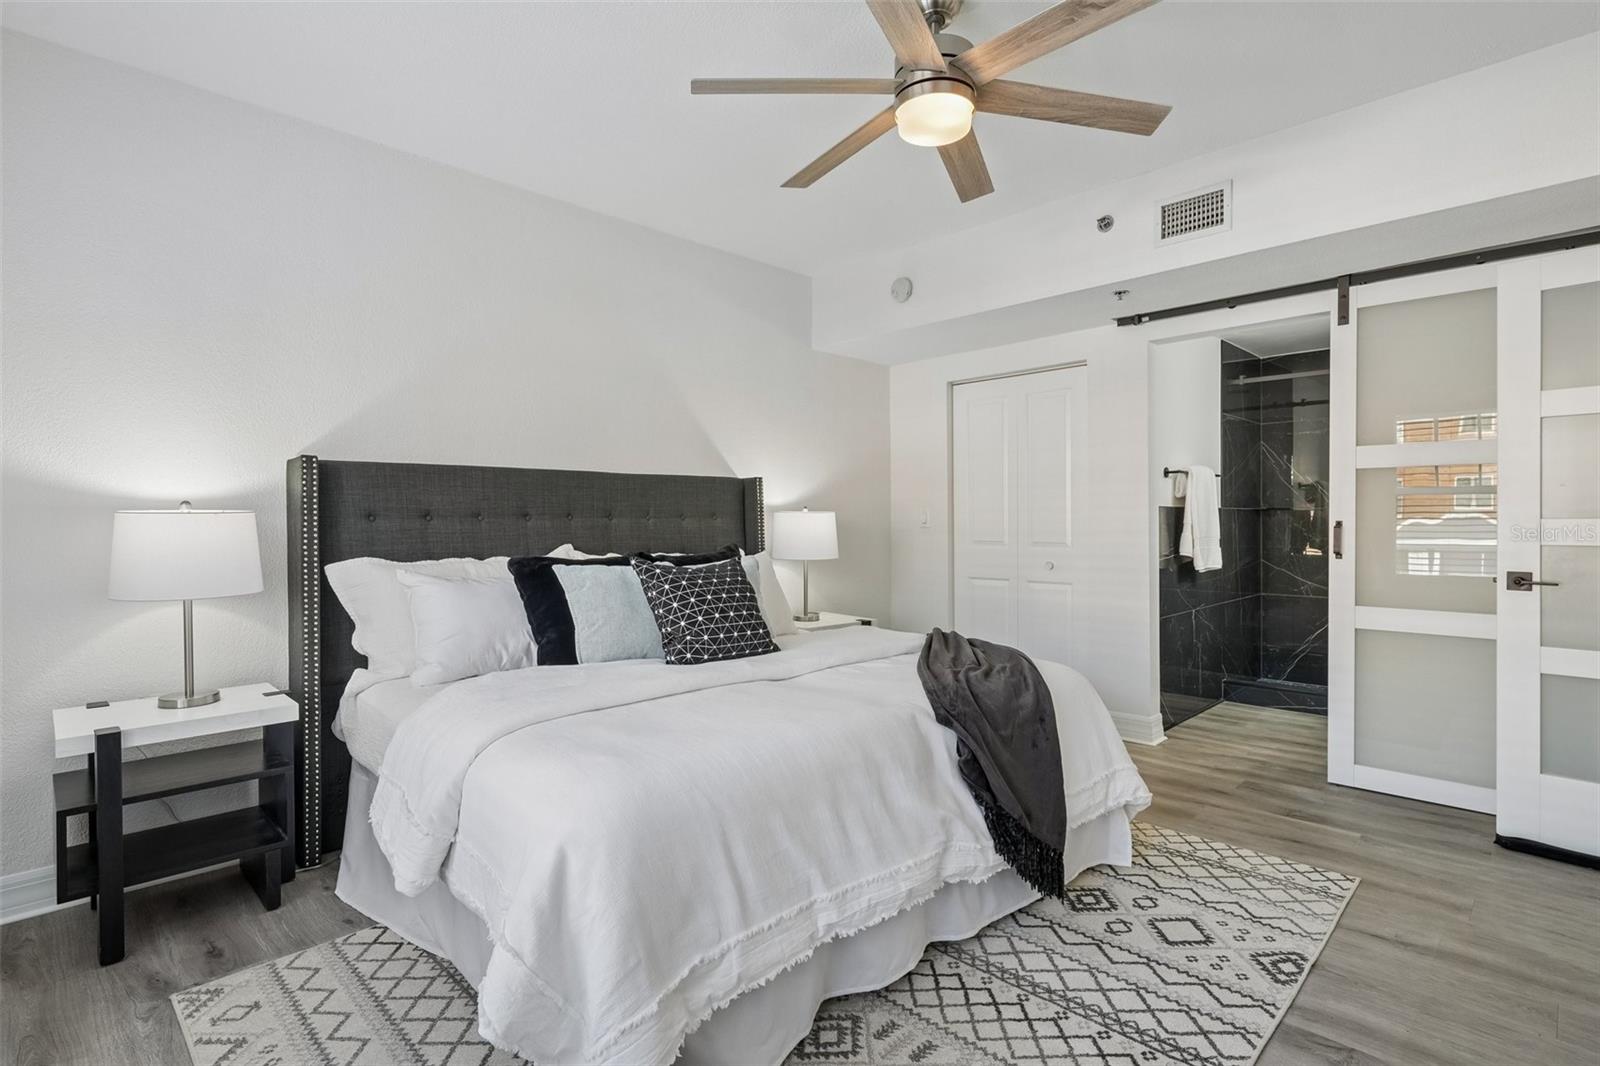
Under contract-accepting backup offers. Welcome to one of Downtown St. Pete’s most unique opportunities where historic character, modern luxury, and an unbeatable lifestyle come together seamlessly. Nestled inside the iconic Mt. Vernon Condominium, originally built as a 1919 hotel and thoughtfully converted into boutique residences, this beautifully renovated 2-bedroom, 2-bathroom second-floor condo blends timeless charm with NYC-inspired contemporary style right in the heart of downtown living. Step inside and immediately appreciate the natural light, open-concept layout, and nearly 1,100 sqft of updated living space. Freshly painted with premium waterproof laminate flooring throughout, crown molding, updated lighting, and designer finishes at every turn, this home has been meticulously renovated with no detail overlooked. The spacious living and dining areas flow effortlessly into the stunning chef-inspired kitchen featuring waterfall quartz countertops with barstool seating, designer backsplash, 2024 LG stainless steel appliances, custom lighting, and sleek modern finishes designed for both everyday living and entertaining. The oversized owner’s suite serves as a private retreat complete with a large walk-in closet and a beautifully redesigned ensuite bathroom showcasing a frameless glass enclosed shower with floor-to-ceiling tilework, vessel sink, and LED mirror. The second bedroom also features a generous walk-in closet, while the second bathroom mirrors the same elevated design with designer tilework, frameless glass shower enclosure, LED mirror, and vessel sink. Additional upgrades include an LG Smart WashTower, keyless digital entry, custom frosted-glass bedroom and bathroom doors, updated ceiling fans and lighting, plus a 2024 HVAC blower upgrade featuring a UV germicidal lamp for improved air quality and efficiency. Mt. Vernon residents enjoy amenities including a gated private pool and patio area, fitness center, bike storage, secure package and mail room, assigned parking with guest parking availability, and an inviting historic lobby complete with billiards, a baby grand piano, seating areas, library space, kitchen for entertaining, and welcoming front porch gathering areas. This pet-friendly community allows two pets up to 30 lbs each and offers peace of mind with fully funded reserves, extensive building updates, and placement on one of the most reliable power grids in downtown St. Pete. Condo fees also include water and pest control, and with many residents being seasonal owners, the building often feels especially peaceful with amenities that feel nearly private. Perfectly positioned just steps from Beach Drive, residents are surrounded by waterfront parks, the Vinoy Hotel, St. Pete Pier, Straub Park, award-winning museums, local coffee shops, upscale dining, boutiques, marinas, and year-round events that make downtown St. Petersburg one of Florida’s most vibrant places to live. Downtown St. Petersburg is also home to the 3rd largest preserved urban waterfront park system in North America, offering miles of scenic waterfront greenspace, walking paths, parks, and outdoor gathering areas right outside your doorstep. Enjoy quick access to Central Avenue, 4th Street, and I-275, making commuting to Tampa, the beaches, or surrounding areas incredibly convenient. Whether you’re searching for a full-time residence, seasonal escape, or downtown retreat, this exceptional condo delivers the perfect combination of history, luxury, location, and lifestyle.
/u.realgeeks.media/davenhenry/lptrealty_powerpacks_logo__blue_vertical_copy.png)
Additional Information
- Taxes
- $4576
- Minimum Lease
- 7 Months
- HOA Payment Schedule
- Monthly
- Maintenance Includes
- Common Area Taxes, Pool, Escrow Reserves Fund, Insurance, Maintenance Structure, Maintenance Grounds, Sewer, Trash, Water
- Condo Fees
- $1075
- Condo Fees Term
- Monthly
- Community Features
- Community Mailbox, Fitness Center, Pool, No Deed Restriction
- Property Description
- One Story
- Interior Layout
- Ceiling Fans(s), Crown Molding, Eat-in Kitchen, Kitchen/Family Room Combo, Living Room/Dining Room Combo, Open Floorplan, Primary Bedroom Main Floor, Split Bedroom, Stone Counters, Thermostat, Walk-In Closet(s), Window Treatments
- Interior Features
- Ceiling Fans(s), Crown Molding, Eat-in Kitchen, Kitchen/Family Room Combo, Living Room/Dining Room Combo, Open Floorplan, Primary Bedroom Main Floor, Split Bedroom, Stone Counters, Thermostat, Walk-In Closet(s), Window Treatments
- Floor
- Laminate
- Appliances
- Disposal, Dryer, Microwave, Range, Refrigerator, Tankless Water Heater, Washer
- Utilities
- Cable Available, Electricity Connected, Sewer Connected, Water Connected
- Heating
- Central, Electric
- Air Conditioning
- Central Air
- Exterior Construction
- Brick
- Exterior Features
- Sidewalk
- Roof
- Built-Up
- Foundation
- Basement
- Pool
- Community
- Pool Type
- Gunite, In Ground
- Garage Features
- Assigned, Ground Level, Off Street
- Elementary School
- North Shore Elementary-Pn
- Middle School
- John Hopkins Middle-Pn
- High School
- St. Petersburg High-PN
- Pets
- Allowed
- Max Pet Weight
- 30
- Pet Size
- Small (16-35 Lbs.)
- Floor Number
- 2
- Flood Zone Code
- X
- Parcel ID
- 19-31-17-59384-000-2010
- Legal Description
- MT. VERNON CONDO UNIT 201 TOGETHER WITH THE USE OF PARKING SPACE B1 & STORAGE UNIT B1
Listing courtesy of MAVREALTY. nina@Mavrealty.com
Mortgage Calculator
StellarMLS is the source of this information via Internet Data Exchange Program. All listing information is deemed reliable but not guaranteed and should be independently verified through personal inspection by appropriate professionals. Listings displayed on this website may be subject to prior sale or removal from sale. Availability of any listing should always be independently verified. Listing information is provided for consumer personal, non-commercial use, solely to identify potential properties for potential purchase. All other use is strictly prohibited and may violate relevant federal and state law. Data last updated on