10237 Garden Alcove Drive, Tampa, FL 33647
- $725,000
- 4
- BD
- 3
- BA
- 3,014
- SqFt




- List Price
- $725,000
- Status
- Pending
- Days on Market
- 52
- MLS#
- TB8508942
- Property Style
- Single Family
- Architectural Style
- Florida
- Year Built
- 1998
- Bedrooms
- 4
- Bathrooms
- 3
- Living Area
- 3,014
- Lot Size
- 13,330
- Acres
- 0.31
- Total Acreage
- 1/4 to less than 1/2
- Legal Subdivision Name
- Arbor Greene Ph 1
- MLS Area Major
- Tampa / Tampa Palms
Property Description
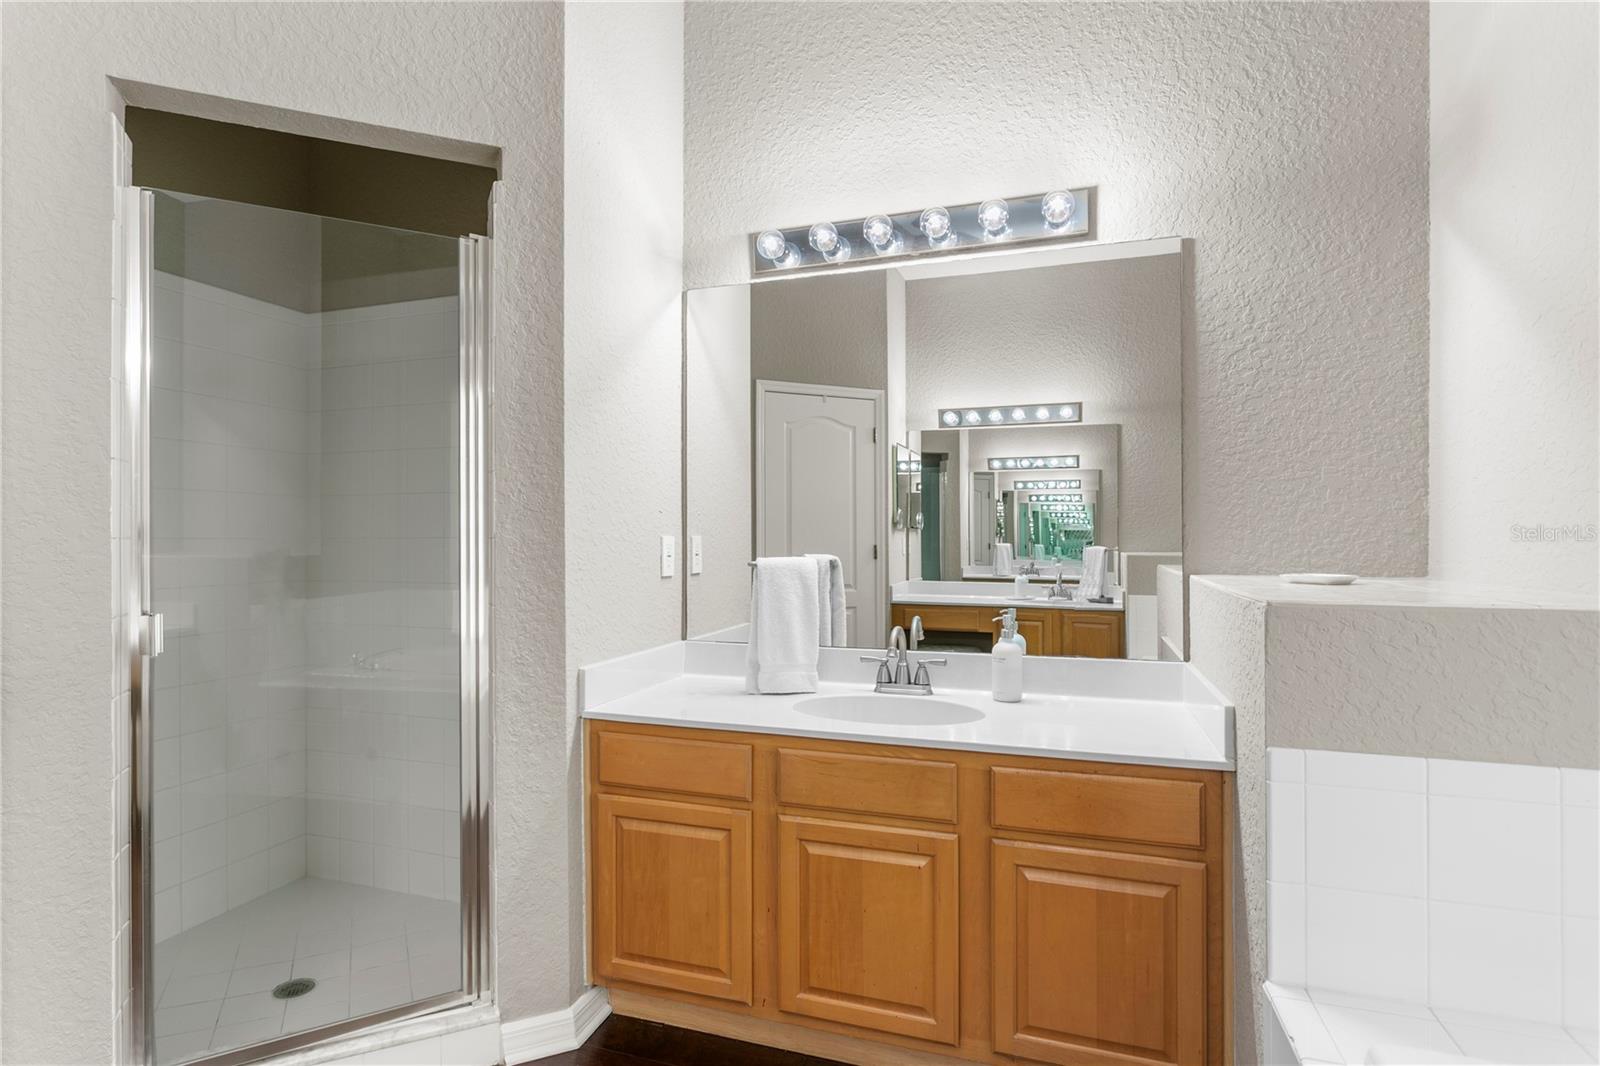
Under contract-accepting backup offers. Located within the gated village of The Alcove in Arbor Greene, this beautifully updated pool home combines timeless design, functional living space, and one of New Tampa’s most sought-after resort-style communities. Situated on a private fenced conservation homesite, this 4-bedroom, 3-bath home with a dedicated office/den, oversized bonus room, and 3-car garage offers over 3,000 square feet of thoughtfully designed living space with an open and highly livable floor plan. The main living areas have been extensively updated with rich dark engineered hardwood flooring, creating a warm and sophisticated feel throughout the home. Neutral designer paint colors complement the natural light and volume ceilings, giving the entire property a fresh, modern look while maintaining the comfort and functionality Arbor Greene buyers are looking for. The kitchen opens seamlessly to the spacious family room and features solid wood cabinetry, a breakfast bar, built-in desk area, closet pantry, separate dinette space, and direct views of the pool and conservation beyond. Formal living and dining spaces provide flexibility for entertaining, while the private office/den offers an ideal work-from-home setup. The first-floor primary suite overlooks the peaceful backyard and includes dual vanities, a garden tub, separate walk-in shower, and generous closet space. Upstairs, the large bonus room creates the perfect secondary living area, media room, game room, or teen retreat with additional storage space rarely found in homes of this era. Outdoor living is equally impressive with a screened pool, newly sealed pavers surrounding the pool deck, covered lanai space, and a fenced yard ideal for pets, entertaining, or simply enjoying the privacy of the conservation setting. A brand-new tile roof adds significant long-term value and peace of mind. Arbor Greene is one of New Tampa’s premier master-planned gated communities, spanning nearly 600 acres of mature landscaping, lakes, nature preserves, and walking trails. Residents enjoy 24-hour manned security along with resort-style amenities including two community pools, a junior Olympic lap pool, fitness center, tennis courts, pickleball courts, playgrounds, parks, and a beautifully renovated clubhouse with year-round community events and activities. Located just minutes from top-rated schools, shopping, dining, hospitals, golf, Flatwoods Park, I-75, and downtown Tampa access, this home offers the combination of location, privacy, updates, and community lifestyle that is increasingly difficult to find in New Tampa.
/u.realgeeks.media/davenhenry/lptrealty_powerpacks_logo__blue_vertical_copy.png)
Additional Information
- Taxes
- $9212
- Taxes
- $2,615
- Minimum Lease
- 7 Months
- HOA Fee
- $100
- HOA Payment Schedule
- Annually
- Maintenance Includes
- Pool, Recreational Facilities
- Location
- Conservation Area, Cul-De-Sac, City Limits, Landscaped
- Community Features
- Association Recreation - Owned, Clubhouse, Deed Restrictions, Fitness Center, Gated Community - Guard, Playground, Pool, Sidewalks, Tennis Court(s), Street Lights
- Property Description
- Two Story
- Zoning
- PD-A
- Interior Layout
- Ceiling Fans(s), Eat-in Kitchen, High Ceilings, Open Floorplan, Primary Bedroom Main Floor, Split Bedroom, Walk-In Closet(s), Window Treatments
- Interior Features
- Ceiling Fans(s), Eat-in Kitchen, High Ceilings, Open Floorplan, Primary Bedroom Main Floor, Split Bedroom, Walk-In Closet(s), Window Treatments
- Floor
- Carpet, Ceramic Tile, Hardwood
- Appliances
- Dishwasher, Disposal, Gas Water Heater, Microwave, Range, Refrigerator
- Utilities
- Cable Connected, Electricity Connected, Fire Hydrant, Natural Gas Available, Natural Gas Connected, Public, Sewer Connected, Sprinkler Meter, Water Connected
- Heating
- Natural Gas
- Air Conditioning
- Central Air
- Exterior Construction
- Block, Stucco, Frame
- Exterior Features
- Dog Run, Lighting
- Roof
- Tile
- Foundation
- Slab
- Pool
- Community, Private
- Pool Type
- Gunite, In Ground, Screen Enclosure
- Garage Carport
- 3 Car Garage
- Garage Spaces
- 3
- Garage Features
- Driveway, Garage Door Opener
- Elementary School
- Hunter's Green-Hb
- Middle School
- Benito-Hb
- High School
- Wharton-HB
- Fences
- Chain Link, Fenced
- Pets
- Allowed
- Flood Zone Code
- X
- Parcel ID
- A-16-27-20-22I-000002-00032.0
- Legal Description
- ARBOR GREENE PHASE 1 LOT 32 BLOCK 2
Listing courtesy of CORNERSTONE PROP.INTERNATIONAL. 813-929-3900
Mortgage Calculator
StellarMLS is the source of this information via Internet Data Exchange Program. All listing information is deemed reliable but not guaranteed and should be independently verified through personal inspection by appropriate professionals. Listings displayed on this website may be subject to prior sale or removal from sale. Availability of any listing should always be independently verified. Listing information is provided for consumer personal, non-commercial use, solely to identify potential properties for potential purchase. All other use is strictly prohibited and may violate relevant federal and state law. Data last updated on