4207 S Dale Mabry Highway Unit 9201, Tampa, FL 33611
- $285,000
- 2
- BD
- 2
- BA
- 1,214
- SqFt





- List Price
- $285,000
- Status
- Pending
- Days on Market
- 63
- MLS#
- TB8509103
- Property Style
- Condo
- Year Built
- 2001
- Bedrooms
- 2
- Bathrooms
- 2
- Living Area
- 1,214
- Lot Size
- 2
- Total Acreage
- Non-Applicable
- Building Name
- 9
- Legal Subdivision Name
- Grand Key A Condo
- MLS Area Major
- Tampa
Property Description
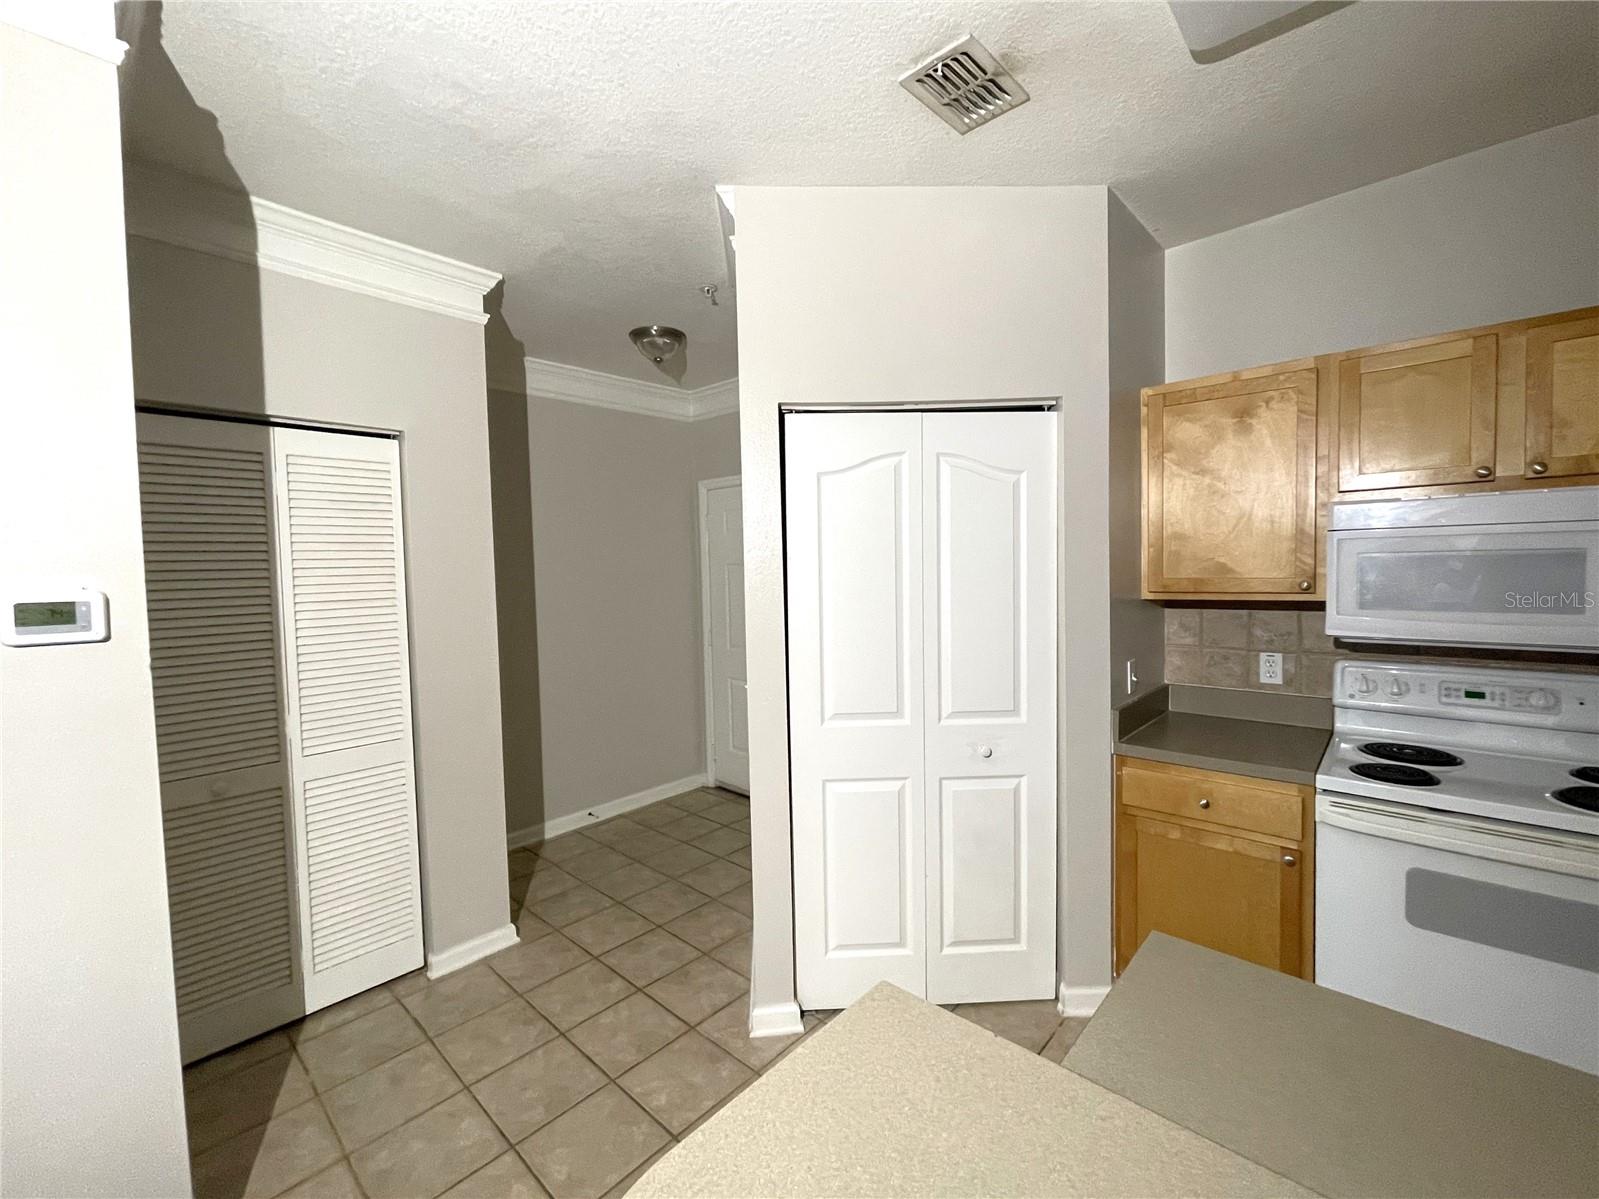
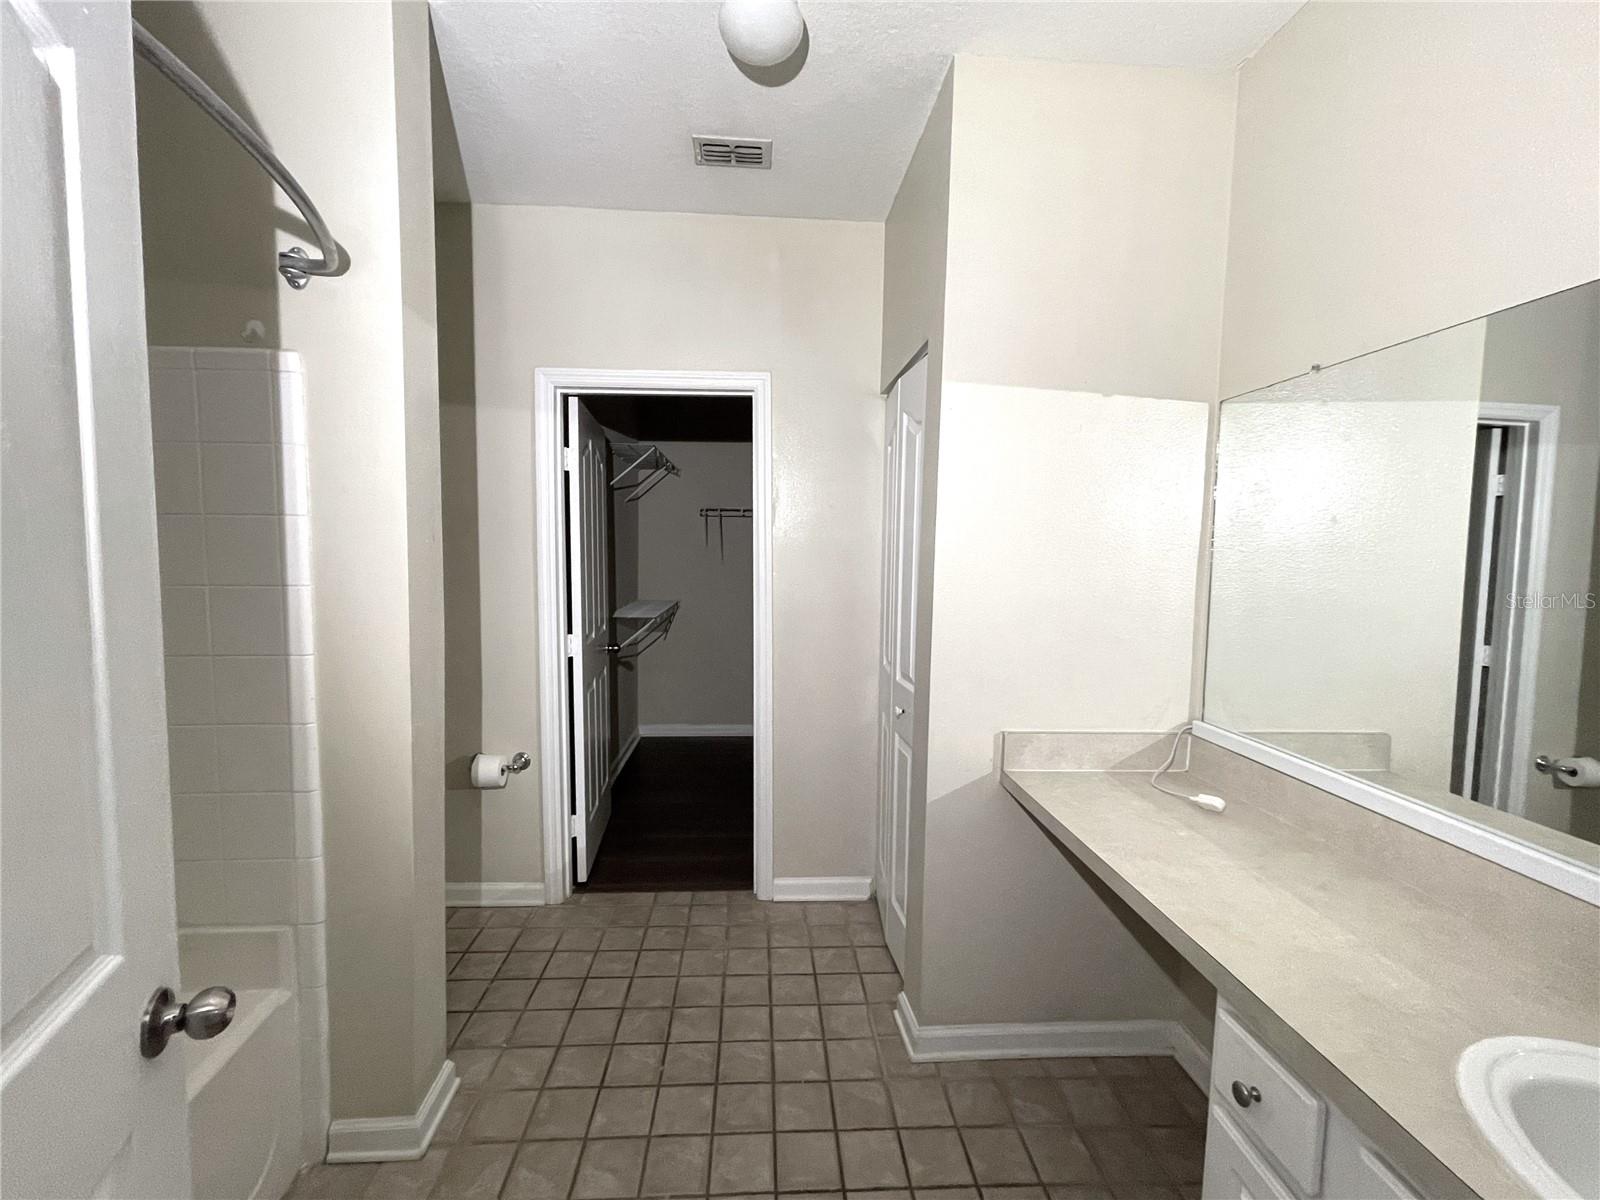
Welcome to your private retreat in the highly desirable Grand Key gated community, conveniently located near shopping with quick entry to the Crosstown expressway. This freshly painted 2 bedroom, 2 bathroom condo is a 2nd floor corner unit featuring a desirable open-concept layout with wood flooring in the main living area, tile in the bathrooms, and new LVP in the bedrooms. The bedrooms are smartly split by a bright, open living/dining space with ceiling fans providing maximum privacy. The Owner's suite features an oversized soaking tub/shower combo, linen closet and walk in closet. The second bath includes a spacious vanity and tile flooring. The condo has plenty of storage. $6000 Buyer Credit for a NEW AC.
/u.realgeeks.media/davenhenry/lptrealty_powerpacks_logo__blue_vertical_copy.png)
Additional Information
- Taxes
- $4291
- Minimum Lease
- No Minimum
- Hoa Fee
- $508
- HOA Payment Schedule
- Monthly
- Maintenance Includes
- Pool, Maintenance Structure, Maintenance Grounds, Private Road, Security, Trash
- Community Features
- Clubhouse, Fitness Center, Gated Community - No Guard, Pool, No Deed Restriction
- Property Description
- One Story
- Zoning
- CG
- Interior Layout
- Ceiling Fans(s), High Ceilings, Kitchen/Family Room Combo, Living Room/Dining Room Combo, Open Floorplan, Split Bedroom, Window Treatments
- Interior Features
- Ceiling Fans(s), High Ceilings, Kitchen/Family Room Combo, Living Room/Dining Room Combo, Open Floorplan, Split Bedroom, Window Treatments
- Floor
- Ceramic Tile, Luxury Vinyl, Wood
- Appliances
- Dishwasher, Disposal, Dryer, Electric Water Heater, Microwave, Range, Refrigerator, Washer
- Utilities
- Cable Available, Electricity Connected, Public, Sewer Connected, Water Connected
- Heating
- Central, Electric
- Air Conditioning
- Central Air
- Exterior Construction
- HardiPlank Type
- Exterior Features
- None
- Roof
- Shingle
- Foundation
- Slab
- Pool
- Community
- Garage Features
- Assigned
- Elementary School
- Anderson-Hb
- Middle School
- Madison-Hb
- High School
- Robinson-HB
- Pets
- Allowed
- Max Pet Weight
- 50
- Floor Number
- 2
- Flood Zone Code
- X
- Parcel ID
- A-04-30-18-82X-000009-09201.0
- Legal Description
- GRAND KEY A CONDOMINIUM UNIT 9201 BLDG 9 AND UNDIV INT COMMON ELEM
Listing courtesy of LE ELLE LLC. 727-244-0322
Mortgage Calculator
StellarMLS is the source of this information via Internet Data Exchange Program. All listing information is deemed reliable but not guaranteed and should be independently verified through personal inspection by appropriate professionals. Listings displayed on this website may be subject to prior sale or removal from sale. Availability of any listing should always be independently verified. Listing information is provided for consumer personal, non-commercial use, solely to identify potential properties for potential purchase. All other use is strictly prohibited and may violate relevant federal and state law. Data last updated on