11618 Crowned Sparrow Lane, Tampa, FL 33626
- $345,000
- 2
- BD
- 3
- BA
- 1,632
- SqFt






- List Price
- $345,000
- Status
- Pending
- Days on Market
- 38
- MLS#
- TB8509107
- Property Style
- Townhouse
- Year Built
- 2015
- Bedrooms
- 2
- Bathrooms
- 3
- Baths Half
- 1
- Living Area
- 1,632
- Lot Size
- 1,900
- Acres
- 0.04
- Total Acreage
- 0 to less than 1/4
- Building Name
- West Lake Town Homes
- Legal Subdivision Name
- West Lake Twnhms Ph 1
- MLS Area Major
- Tampa/Northdale/Westchase
Property Description
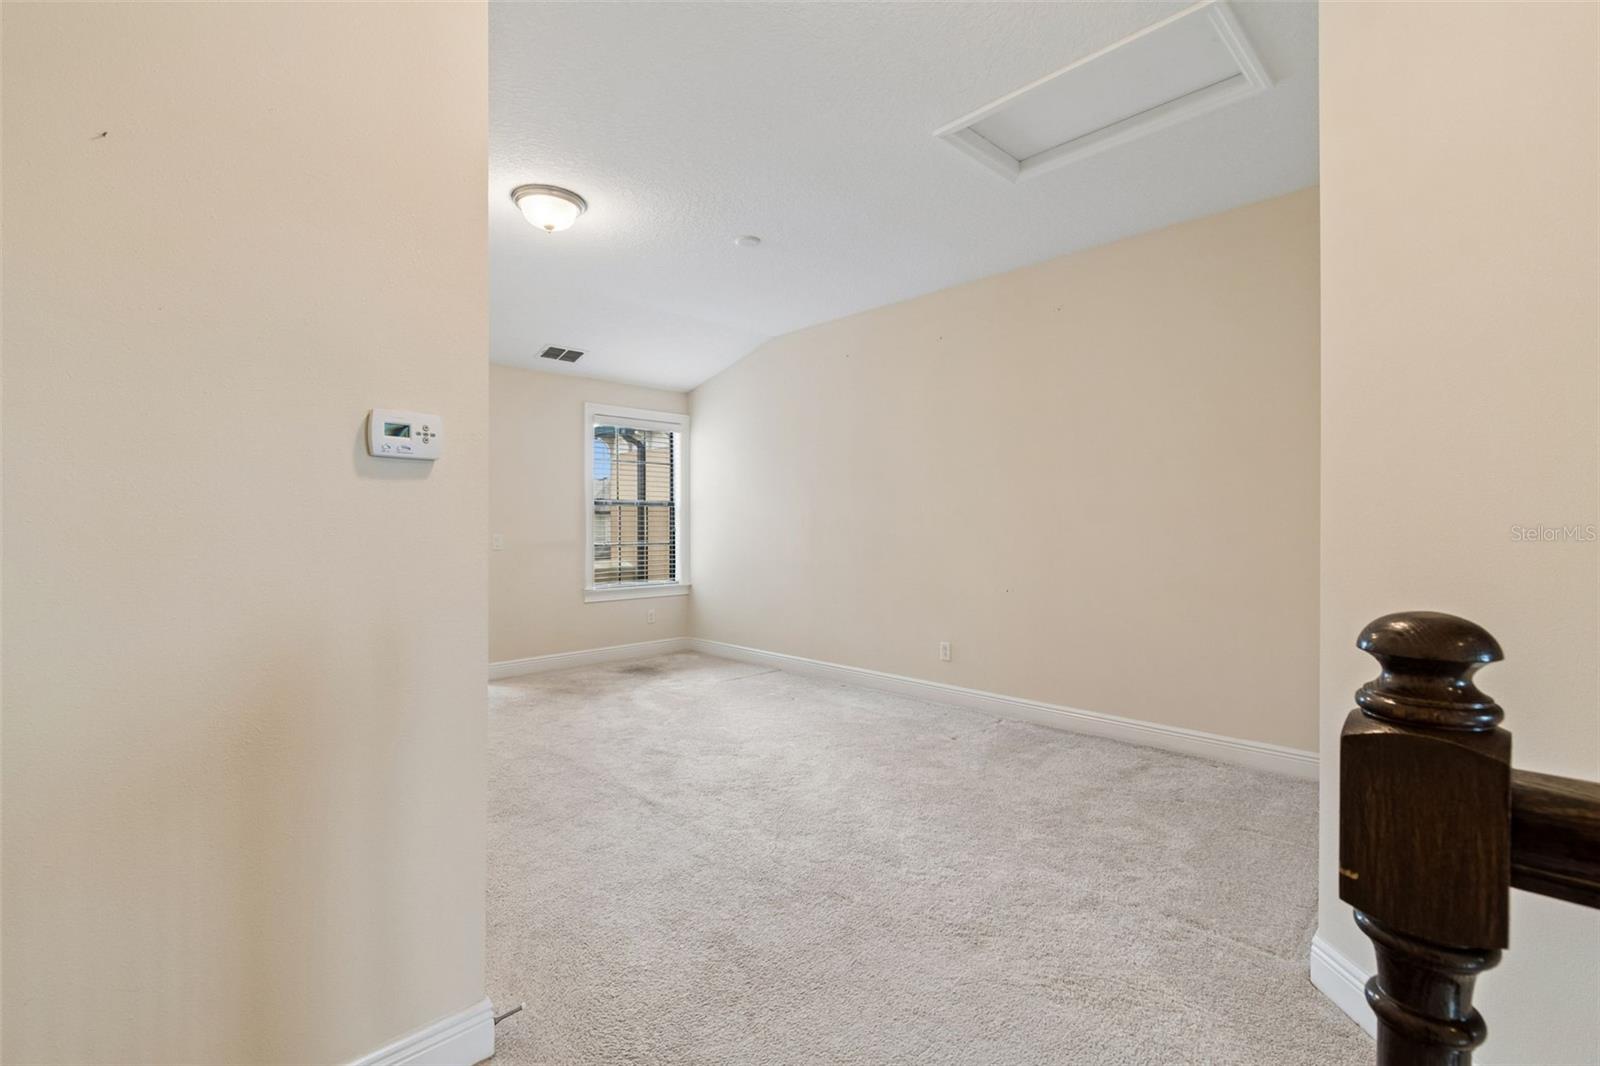
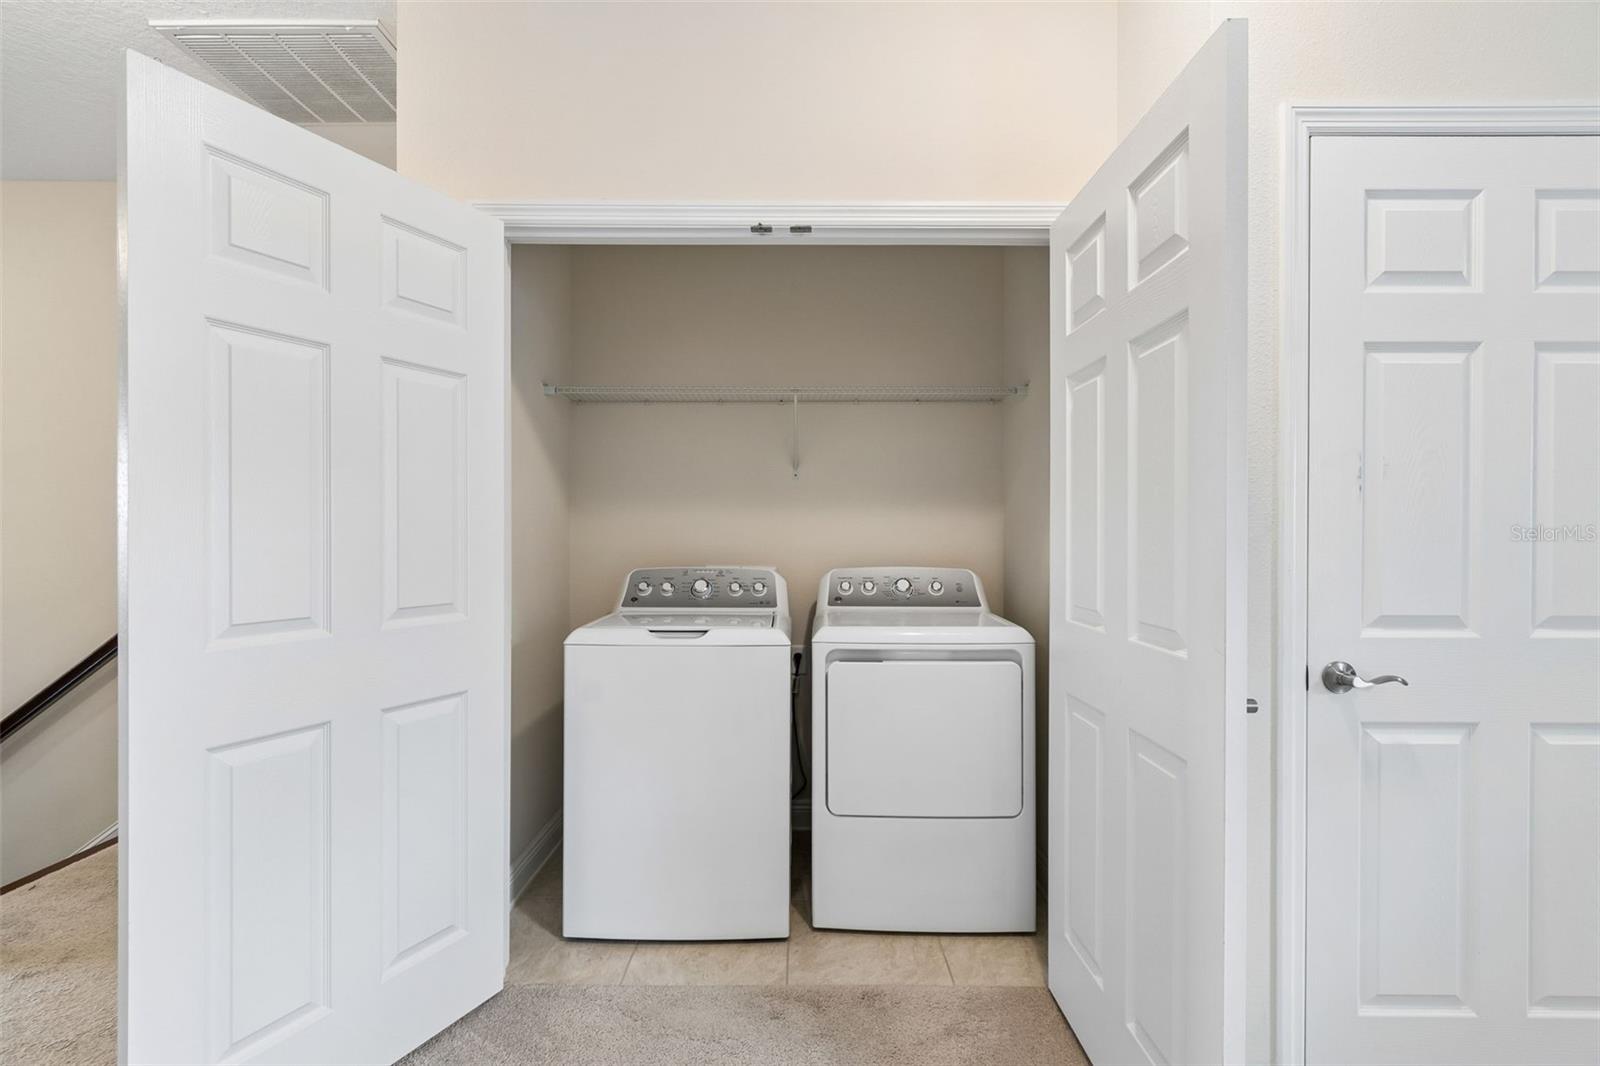
Under contract-accepting backup offers. Your new chapter starts here! Amazing 2 bedroom/2.5 bath/1 car garage townhome situated conveniently between Westchase and Citrus Park. This charming townhouse offers a thoughtful layout with 2 bedrooms upstairs (split), each with its own dedicated bathroom, and a convenient 1/2 bath on the main level for guests. The washer/dryer are upstairs, so no need to take the laundry up and down. AND there is a BIG bonus room upstairs that can be used as a den/office/play-room, etc. The attached one car garage provides easy access and extra storage, while the exceptionally low HOA offers piece of mind with a secure gated entry and all exterior maintenance included. NO CDD fee! Perfectly located near shopping, dining, and major roadways, this townhome offers a rare blend of comfort and convenience, all at a great price! Schedule your showing today!
/u.realgeeks.media/davenhenry/lptrealty_powerpacks_logo__blue_vertical_copy.png)
Additional Information
- Taxes
- $4222
- Minimum Lease
- 8-12 Months
- Hoa Fee
- $305
- HOA Payment Schedule
- Monthly
- Maintenance Includes
- Pool, Maintenance Structure, Maintenance Grounds, Maintenance, Pest Control
- Community Features
- Pool, No Deed Restriction
- Property Description
- Two Story
- Zoning
- PD
- Interior Layout
- Ceiling Fans(s), High Ceilings, Open Floorplan, PrimaryBedroom Upstairs, Split Bedroom, Walk-In Closet(s), Window Treatments
- Interior Features
- Ceiling Fans(s), High Ceilings, Open Floorplan, PrimaryBedroom Upstairs, Split Bedroom, Walk-In Closet(s), Window Treatments
- Floor
- Carpet, Tile
- Appliances
- Built-In Oven, Cooktop, Dishwasher, Dryer, Microwave, Range, Refrigerator, Washer
- Utilities
- Water Connected
- Heating
- Central
- Air Conditioning
- Central Air
- Exterior Construction
- Block, Wood Siding
- Exterior Features
- None
- Roof
- Shingle
- Foundation
- Slab
- Pool
- Community
- Garage Carport
- 1 Car Garage
- Garage Spaces
- 1
- Pets
- Allowed
- Flood Zone Code
- X
- Parcel ID
- U-15-28-17-A05-000006-00020.0
- Legal Description
- WEST LAKE TOWNHOMES PHASE 1 LOT 20 BLOCK 6
Listing courtesy of PINEYWOODS REALTY LLC. 813-225-1890
Mortgage Calculator
StellarMLS is the source of this information via Internet Data Exchange Program. All listing information is deemed reliable but not guaranteed and should be independently verified through personal inspection by appropriate professionals. Listings displayed on this website may be subject to prior sale or removal from sale. Availability of any listing should always be independently verified. Listing information is provided for consumer personal, non-commercial use, solely to identify potential properties for potential purchase. All other use is strictly prohibited and may violate relevant federal and state law. Data last updated on